Opportunity to obtain a spacious home in a community with beach access. The Breezy Point Community has access to the beach through voluntary dues, not mandatory ones. The beautiful beach is within walking distance and also offers a large picnic area. The home is being sold as is by the estate. The special features include new carpet on the main level and a new roof between 2021 and 2022. Solar panels have been installed and will be paid in full at closing. The family is working on cleaning out the home, which is why we haven't displayed pictures of all the rooms. There are 2 bedrooms on the main level, and a 3rd bedroom was converted into a laundry/storage room. There is also a w/d hookup in the basement if you want to convert that room back to a bedroom. The lower level is partially finished and in need of renovation. There is a wood stove in the lower-level family room that heats the house during a cold spell. There are 2 spacious garages, currently full of belongings. The screened-in porch is great for entertaining and very large. There is a covered area for parking 2 cars or grilling, and plenty of concrete driveway spaces for parking. The front yard is fenced in to keep the children and pets safe. During an inspection, the septic system failed. However, currently, there is no evidence of it backing up in the house. The new price reflects issues that will need to be addressed.
For sale
Price cut: $25K (7/24)
$360,000
4820 Sherwood Ave, Chesapeake Beach, MD 20732
3beds
2,632sqft
:
Get pre-qualified$2,409/mo
Single Family Residence
Built in 1988
8,481 Square Feet Lot
$356,100 Zestimate®
$137/sqft
$-- HOA
What's special
Spacious home
- 47 days |
- 1,013 |
- 59 |
Zillow last checked:
Listing updated:
Listed by:
Dawn Wood 240-298-1244,
O'Brien Realty ERA Powered 3018632400
Source: Bright MLS,MLS#: MDCA2026930
Facts & features
Interior
Bedrooms & bathrooms
- Bedrooms: 3
- Bathrooms: 2
- Full bathrooms: 2
- Main level bathrooms: 1
- Main level bedrooms: 2
Rooms
- Room types: Family Room
Family room
- Features: Wood Stove
- Level: Lower
Heating
- Heat Pump, Active Solar, Electric, Solar
Cooling
- Ceiling Fan(s), Central Air, Electric
Appliances
- Included: Electric Water Heater
Features
- Attic, Family Room Off Kitchen
- Basement: Connecting Stairway,Partial,Partially Finished
- Has fireplace: No
Interior area
- Total structure area: 2,632
- Total interior livable area: 2,632 sqft
- Finished area above ground: 1,904
- Finished area below ground: 728
Property
Parking
- Total spaces: 8
- Parking features: Garage Faces Front, Covered, Attached, Attached Carport, Driveway, Off Street
- Attached garage spaces: 3
- Carport spaces: 1
- Covered spaces: 4
- Uncovered spaces: 4
Accessibility
- Accessibility features: None
Features
- Levels: Split Foyer,Three
- Stories: 3
- Pool features: None
- Waterfront features: Beach Access, Swimming Allowed, Bay
- Body of water: Chesapeake Bay
Lot
- Size: 8,481 Square Feet
Details
- Additional structures: Above Grade, Below Grade
- Parcel number: 0502024187
- Zoning: R
- Special conditions: Standard
Construction
Type & style
- Home type: SingleFamily
- Property subtype: Single Family Residence
Materials
- Brick
- Foundation: Block
Condition
- New construction: No
- Year built: 1988
Utilities & green energy
- Sewer: Septic Exists
- Water: Private
Community & HOA
Community
- Subdivision: Breezy Point
HOA
- Has HOA: No
- Amenities included: Beach Access
Location
- Region: Chesapeake Beach
Financial & listing details
- Price per square foot: $137/sqft
- Tax assessed value: $409,367
- Annual tax amount: $4,508
- Date on market: 6/17/2026
- Listing agreement: Exclusive Right To Sell
- Listing terms: Conventional,Cash
- Ownership: Fee Simple
- Road surface type: Concrete
Estimated market value
$356,100
$338,000 - $374,000
$2,855/mo
Price history
| Date | Event | Price |
|---|---|---|
| 7/24/2026 | Listed for sale | $360,000-6.5%$137/sqft |
Source:  Bright MLS #MDCA2026930 Report a problem Bright MLS #MDCA2026930 Report a problem | ||
| 6/21/2026 | Contingent | $385,000$146/sqft |
Source: Bright MLS #MDCA2026930 Report a problem | ||
| 6/17/2026 | Listed for sale | $385,000+10%$146/sqft |
Source: Bright MLS #MDCA2026930 Report a problem | ||
| 6/2/2012 | Listing removed | $349,990$133/sqft |
Source: O'Brien Realty #CA7614656 Report a problem | ||
| 6/1/2011 | Listed for sale | $349,990$133/sqft |
Source: O'Brien Realty #CA7614656 Report a problem | ||
Public tax history
| Year | Property taxes | Tax assessment |
|---|---|---|
| 2025 | $4,098 +8.4% | $379,833 +8.4% |
| 2024 | $3,780 +10.8% | $350,300 +6.7% |
| 2023 | $3,412 +7.1% | $328,433 -6.2% |
| 2022 | $3,185 +7.7% | $350,300 +23% |
| 2021 | $2,958 +1.8% | $284,700 +2.3% |
| 2020 | $2,905 +1.9% | $278,300 -2.2% |
| 2019 | $2,852 +2.4% | $284,700 +7.2% |
| 2018 | $2,785 -1.4% | $265,500 |
| 2017 | $2,825 -16.3% | $265,500 |
| 2016 | $3,375 | $265,500 -1.1% |
| 2015 | $3,375 | $268,400 |
| 2014 | $3,375 | $268,400 |
| 2013 | -- | $268,400 -18.5% |
| 2012 | -- | $329,300 |
| 2011 | -- | $329,300 |
| 2010 | -- | $329,300 -11.3% |
| 2009 | -- | $371,230 +18.2% |
| 2008 | -- | $314,122 +22.2% |
| 2007 | -- | $257,016 +28.6% |
| 2006 | -- | $199,910 +3.9% |
| 2005 | -- | $192,372 +4.1% |
| 2004 | -- | $184,836 +4.3% |
| 2003 | -- | $177,300 +2.6% |
| 2002 | -- | $172,746 +2.7% |
| 2001 | -- | $168,193 |
Find assessor info on the county website
Monthly payment
Est. payment
Payment breakdown
Explore the cost of this home by adjusting the details. Changes won't be saved.Climate risks
Neighborhood: 20732
Nearby schools
GreatSchools rating
- 7/10Plum Point Elementary SchoolGrades: PK-5Distance: 4 mi
- 7/10Plum Point Middle SchoolGrades: 6-8Distance: 3.8 mi
- 8/10Huntingtown High SchoolGrades: 9-12Distance: 4.8 mi
Schools provided by the listing agent
- Elementary: Plum Point
- Middle: Plum Point
- High: Huntingtown
- District: Calvert County Public Schools
Source: Bright MLS. This data may not be complete. We recommend contacting the local school district to confirm school assignments for this home.
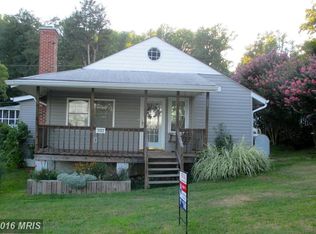
- $357,0003 bd2 ba1.4k sqft3302 Burgess Rd, Chesapeake Beach, MD 20732Off Market
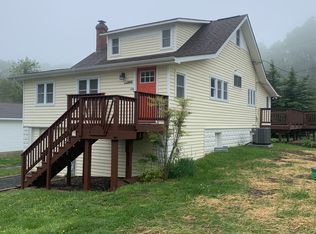
- $386,7003 bd2 ba1.8k sqft3208 Burgess Rd, Chesapeake Beach, MD 20732Off Market
- $225,0002 bd3 ba1.3k sqft3304 Burgess Rd, Chesapeake Beach, MD 20732For Sale

- $428,6004 bd2 ba1.5k sqft3300 Meadow Ln, Chesapeake Beach, MD 20732Off Market

- $340,1002 bd1 ba1.3k sqft3300 Recker Rd, Chesapeake Beach, MD 20732Off Market
- $83,200-- bd-- ba-- sqft3204 Burgess Rd, Chesapeake Beach, MD 20732Off Market
- $8,700-- bd-- ba-- sqft3210 Recker Rd, Chesapeake Beach, MD 20732Off Market
- $296,000-- bd1 ba1.2k sqft3304 Meadow Ln, Chesapeake Beach, MD 20732Off Market
A local agent can set up tours, give advice and negotiate with sellers.
Similar homes
- $390,0006 bd2 ba2k sqft6337 Dory Ct, Chesapeake Beach, MD 20732For Sale

 MLS ID #MDCA2025036, Genna Fleming, Hyatt & Company Real Estate LLC. Bright MLS
 - $439,0003 bd2 ba1.8k sqft6114 4th St, Chesapeake Beach, MD 20732For Sale
 MLS ID #MDCA2029702, John Kreamer, Taylor Properties. Bright MLS
 - $535,0003 bd3 ba2.2k sqft4010 Beach Dr, Chesapeake Beach, MD 20732For Sale
 MLS ID #MDCA2027348, Dee Dee Miller, Paul Wesley Real Estate. Bright MLS
 - $465,0003 bd2 ba1.7k sqft2811 Glasgow Way, Chesapeake Beach, MD 20732For Sale
 MLS ID #MDCA2027878, Lara Owings, RE/MAX United Real Estate. Bright MLS
 - $469,9003 bd3 ba1.9k sqft3932 Summer City Blvd, Chesapeake Beach, MD 20732For SaleMLS ID #MDCA2028096, Gary Hart, TCB Realtor, LLC.. Bright MLS
- $429,0004 bd3 ba2.8k sqft514 Meadow Ln, Prince Frederick, MD 20678For SaleMLS ID #MDCA2029546, William Sammons, Home Towne Real Estate. Bright MLS
- $444,9903 bd2 ba1.8k sqft2735 Braeburn Ln, Chesapeake Beach, MD 20732For SaleMLS ID #MDCA2027910, Patti Stueckler, Keller Williams Flagship. Bright MLS
- $514,5004 bd2 ba1.9k sqft2901 5th St, Owings, MD 20736For SaleMLS ID #MDCA2029662, Greg Cocimano, RE/MAX Realty Group. Bright MLS
- $365,0002 bd3 ba1.6k sqft2233 Ivy Ln #3, Chesapeake Beach, MD 20732For SaleMLS ID #MDCA2029544, Erika Kaine, Samson Properties. Bright MLS
- $450,0003 bd2 ba2.1k sqft4312 Paula Ct, Prince Frederick, MD 20678For SaleMLS ID #MDCA2028068, Dawn Riley, Deep Roots Real Estate. Bright MLS
- $437,5004 bd2 ba1.7k sqft4305 Cassell Blvd, Prince Frederick, MD 20678For SaleMLS ID #MDCA2029168, Patti Stueckler, Keller Williams Flagship. Bright MLS
- $484,0004 bd3 ba2.1k sqft4525 Terri Ln, Huntingtown, MD 20639For SaleMLS ID #MDCA2029622, William Sammons, Home Towne Real Estate. Bright MLS
- $434,9003 bd3 ba2k sqft5760 Eucalyptus Dr, Saint Leonard, MD 20685For SaleMLS ID #MDCA2029624, Dawn Cox, CENTURY 21 New Millennium. Bright MLS
- $349,5003 bd2 ba1.8k sqft17501 Watershed Dr, Upper Marlboro, MD 20772For SaleMLS ID #MDPG2207396, Lori Jean Buongiovanni, EXP Realty, LLC. Bright MLS
- $409,0002 bd2 ba1.4k sqft165 Central Dr, Prince Frederick, MD 20678For SaleMLS ID #MDCA2029522, William Sammons, Home Towne Real Estate. Bright MLS
- $379,9003 bd3 ba1.8k sqft11516 Deadwood Dr, Lusby, MD 20657For SaleMLS ID #MDCA2029718, Mark Frisco Jr., CENTURY 21 New Millennium. Bright MLS
- $450,0003 bd3 ba2.3k sqft30420 Iroquois Ln, Charlotte Hall, MD 20622For SaleMLS ID #MDSM2032742, John Faunce, O'Brien Realty ERA Powered. Bright MLS
- $355,0003 bd2 ba1.3k sqft25287 Pinto Dr, Hollywood, MD 20636For SaleMLS ID #MDSM2031498, Jessica Raley, CENTURY 21 New Millennium. Bright MLS
- $510,0003 bd3 ba1.9k sqft1400 Ponds Wood Rd, Huntingtown, MD 20639For SaleMLS ID #MDCA2026418, Crystal Culley, Berkshire Hathaway HomeServices PenFed Realty. Bright MLS
- $390,0005 bd2 ba1.7k sqft1966 Chestnut St, Port Republic, MD 20676For SaleMLS ID #MDCA2028138, Jen Anderson, Samson Properties. Bright MLS
