Nestled on 28 private wooded acres, this 3-bedroom, 2-bathroom split-level home offers a rare chance to create your ultimate country homestead. While the home itself is in need of some TLC and cosmetic updates, it’s packed with solid bones, authentic character, and a layout full of promise. Inside, you'll find plank flooring running through the living/dining room, a functional kitchen space with views of the expansive backyard, and a large gathering room anchored with exquisite wood built-in shelving and a white-washed brick centerfold that once housed a wood stove. Upstairs you'll find the bedrooms and bathrooms, all with decent closet storage and scenic views. A convenient rear walkout basement features a wood burning fireplace and leads to the yard, and an extra storage room provides great utility. Step out onto the covered deck to take in the peaceful views of your private acreage—a true haven for nature lovers, hunters, or anyone wanting to start a garden or small hobby farm. The real standout is the incredible infrastructure outside, featuring multiple outbuildings: a tool and lawn equipment shed, a large oversized drive-in shed, a dedicated workshop, and a large open-air wooden carport ready to shelter boats, trailers, or farm vehicles. Plenty of room for parking and projects. Located just 10-12 minutes from La Plata and Indian Head, with an easy commute down Route 210 toward Alexandria and D.C. Sold as-is—bring your vision and make this rustic retreat your own! No Town Taxes, No HOA, No School Excise Taxes!
For sale
$430,000
5530 Smallwood Church Rd, Indian Head, MD 20640
3beds
1,972sqft
Single Family Residence
Built in 1981
28.4 Acres Lot
$-- Zestimate®
$218/sqft
$-- HOA
What's special
White-washed brick centerfoldMultiple outbuildingsLarge oversized drive-in shedDedicated workshop
- 6 days
- 676
- 84
Likely to sell faster than
Zillow last checked:
Listing updated:
Listed by:
Bonnie Grier 301-807-1400,
Baldus Real Estate, Inc. 301-934-8407
Source: Bright MLS,MLS#: MDCH2059988
Facts & features
Interior
Bedrooms & bathrooms
- Bedrooms: 3
- Bathrooms: 2
- Full bathrooms: 2
Basement
- Area: 0
Heating
- Central, Oil
Cooling
- Central Air, Electric
Appliances
- Included: Electric Water Heater
- Laundry: Hookup, Lower Level
Features
- Basement: Interior Entry,Unfinished,Walk-Out Access
- Number of fireplaces: 1
- Fireplace features: Wood Burning
Interior area
- Total structure area: 1,972
- Total interior livable area: 1,972 sqft
- Finished area above ground: 1,972
- Finished area below ground: 0
Property
Parking
- Parking features: Driveway
- Has uncovered spaces: Yes
Accessibility
- Accessibility features: Grip-Accessible Features
Features
- Levels: Multi/Split,Three
- Stories: 3
- Pool features: None
Lot
- Size: 28.4 Acres
Details
- Additional structures: Above Grade, Below Grade
- Parcel number: 0902010089
- Zoning: AC
- Special conditions: Standard
Construction
Type & style
- Home type: SingleFamily
- Property subtype: Single Family Residence
Materials
- Combination
- Foundation: Crawl Space, Permanent
Condition
- New construction: No
- Year built: 1981
Utilities & green energy
- Sewer: Private Septic Tank
- Water: Well
Community & HOA
Community
- Subdivision: None Available
HOA
- Has HOA: No
Location
- Region: Indian Head
Financial & listing details
- Price per square foot: $218/sqft
- Tax assessed value: $303,000
- Annual tax amount: $4,224
- Date on market: 10/1/2026
- Listing agreement: Exclusive Right To Sell
- Ownership: Fee Simple
Estimated market value
Not available
Estimated sales range
Not available
Not available
Price history
| Date | Event | Price |
|---|---|---|
| 10/1/2026 | Listed for sale | $430,000$218/sqft |
Source:  Bright MLS #MDCH2059988 Report a problem Bright MLS #MDCH2059988 Report a problem | ||
Public tax history
| Year | Property taxes | Tax assessment |
|---|---|---|
| 2025 | $3,809 +422.6% | $297,300 +11.1% |
| 2024 | $729 -75.6% | $267,700 +12.4% |
| 2023 | $2,983 +28.7% | $238,100 +14.2% |
| 2022 | $2,319 -10.1% | $208,500 +1.3% |
| 2021 | $2,579 +1.3% | $205,800 +1.3% |
| 2020 | $2,545 -3.6% | $203,100 +1.3% |
| 2019 | $2,639 +0.3% | $200,400 +0.3% |
| 2018 | $2,631 +0.3% | $199,800 +0.3% |
| 2017 | $2,623 -2% | $199,200 +0.3% |
| 2016 | $2,678 | $198,600 |
| 2015 | $2,678 | $198,600 |
| 2014 | $2,678 | $198,600 -9.1% |
| 2013 | -- | $218,400 |
| 2012 | -- | $218,400 |
| 2011 | -- | $218,400 -30.4% |
| 2010 | -- | $313,730 +13.4% |
| 2009 | -- | $276,596 +15.5% |
| 2008 | -- | $239,463 +18.4% |
| 2007 | -- | $202,330 +11.6% |
| 2006 | -- | $181,312 +13.1% |
| 2005 | -- | $160,296 +15.1% |
| 2004 | -- | $139,280 +1.6% |
| 2003 | -- | $137,100 +1.6% |
| 2002 | -- | $134,920 -31.9% |
| 2001 | -- | $198,210 |
Find assessor info on the county website
Monthly payment
Est. payment
Payment breakdown
Explore the cost of this home by adjusting the details. Changes won't be saved.Climate risks
Neighborhood: 20640
Nearby schools
Schools provided by the listing agent
- District: Charles County Public Schools
Source: Bright MLS. This data may not be complete. We recommend contacting the local school district to confirm school assignments for this home.
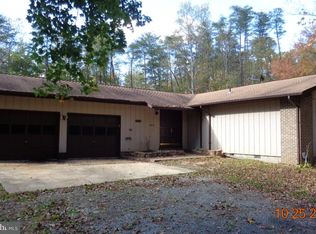
- $390,7003 bd2 ba1.6k sqft5580 Smallwood Church Rd, Indian Head, MD 20640Off Market
- $331,500-- bd1 ba1.3k sqft5590 Smallwood Church Rd, Indian Head, MD 20640Off Market
- $394,8003 bd2 ba1.6k sqft5555 Smallwood Church Rd, Indian Head, MD 20640Off Market
- $12,900179.2 acresRison - Ironsides Rd, Welcome, MD 20693Off Market
Similar homes
- $280,0004 bd2 ba2.4k sqft4850 Dayton Pl, Indian Head, MD 20640For Sale

 MLS ID #MDCH2058146, Cal Salehi, Team Reyes Inc.. Bright MLS
 - $399,9903 bd2 ba1.5k sqft8545 Bowie Rd, Nanjemoy, MD 20662For Sale
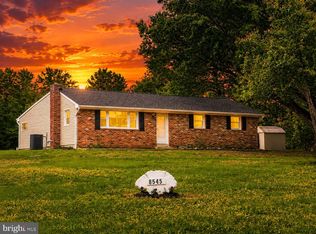 MLS ID #MDCH2054164, Staci L Mildenstein, Compass. Bright MLS
 - $459,0003 bd2 ba2.9k sqft9470 Bland St, Waldorf, MD 20603For Sale
 MLS ID #MDCH2059486, Michelle Earls, Cummings & Co. Realtors. Bright MLS
 - $375,0004 bd3 ba1.4k sqft105 Bland Dr, Indian Head, MD 20640For Sale
 MLS ID #MDCH2048682, Doc Ray Sharif, Bennett Realty Solutions. Bright MLS
 - $250,0003 bd1 ba1.4k sqft4915 Strauss Ave, Indian Head, MD 20640For SaleMLS ID #MDCH2058162, Cal Salehi, Team Reyes Inc.. Bright MLS
- $400,0004 bd3 ba2.6k sqft2220 Black Walnut Pl, Bryans Road, MD 20616For SaleMLS ID #MDCH2059394, Capt Jim Marcum, CENTURY 21 New Millennium. Bright MLS
- $494,9003 bd2 ba2.2k sqft9682 Charles St, La Plata, MD 20646For SaleMLS ID #MDCH2058106, Bonnie Grier, Baldus Real Estate, Inc.. Bright MLS
- $399,9003 bd2 ba1.2k sqft4480 Phillips Rd, La Plata, MD 20646For SaleMLS ID #MDCH2059198, Gary Mead, RE/MAX United Real Estate. Bright MLS
- $534,9504 bd3 ba1.8k sqft9600 Adams Willett Rd, Nanjemoy, MD 20662For SaleMLS ID #MDCH2056794, Terri Vaira-James, EXP Realty, LLC. Bright MLS
- $450,0004 bd3 ba2k sqft1100 Station Dr, La Plata, MD 20646For SaleMLS ID #MDCH2052496, Joseph spoltore, Long & Foster Real Estate, Inc.. Bright MLS
- $510,0004 bd2 ba2k sqft151 Andrew Chapel Rd, Stafford, VA 22554For SaleMLS ID #VAST2053734, Sabrina D McAlister, All Brokers Realty LLC. Bright MLS
- $410,0004 bd3 ba1.9k sqft2063 Red Spruce Ct, Bryans Road, MD 20616For SaleMLS ID #MDCH2055848, ashley saunders, Keller Williams Preferred Properties. Bright MLS
- $425,0003 bd2 ba1.4k sqft17400 Livingston Rd, Accokeek, MD 20607For SaleMLS ID #MDPG2217498, Dawn Ambrose, Own Real Estate. Bright MLS
- $392,5003 bd3 ba1.5k sqft10143 Indiantown Rd, King George, VA 22485For SaleMLS ID #VAKG2008442, Steve Lowe, United Real Estate Premier. Bright MLS
- $434,5003 bd3 ba1.7k sqft2209 Jason Ct, Bryans Road, MD 20616For SaleMLS ID #MDCH2055320, Robin Hollins, Samson Properties. Bright MLS
- $519,0005 bd2 ba2.5k sqft9350 Mathir Dr, La Plata, MD 20646For SaleMLS ID #MDCH2057252, Jeff Sutten, Century 21 Redwood Realty. Bright MLS
- $382,0003 bd4 ba1.7k sqft105 Caswell Dr, Indian Head, MD 20640For SaleMLS ID #MDCH2055966, Vanessa Brown, Real Broker, LLC. Bright MLS
- $450,0003 bd3 ba2.4k sqft3637 Woodley Rd, Waldorf, MD 20601For SaleMLS ID #MDCH2057518, Dan Martin, Long & Foster Real Estate, Inc.. Bright MLS
- $305,0003 bd2 ba1.2k sqft32 Meadowside Ct, Indian Head, MD 20640For SaleMLS ID #MDCH2058248, Floretta Davis, Samson Properties. Bright MLS
- $235,0006 bd2 ba1.9k sqft6705 Bumpy Oak Rd, La Plata, MD 20646For SaleMLS ID #MDCH2053556, Marie Anne Sapalicio, Samson Properties. Bright MLS
