Skip main navigation
Sold for $595,999
  • $595,999

    2410 Berry Thicket Ct, Waldorf, MD 20603

    5beds
    4,208sqft
    Single Family Residence
    Built in 1998
    0.38 Acres Lot
    $623,000 Zestimate®
    $142/sqft
    $4,127 Estimated rent

    Home value

    $623,000

    $592,000 - $654,000

    $4,127/mo

    Zestimate® history
    Loading
    Loading...

    Owner options

    List your home for rent

    $4,127/mo

    Rent Zestimate®

    Find your next renter with Zillow Rental Manager. Plus, with online applications, you can quickly screen prospective tenants – for free.

    Learn more

    $4,127/mo

    Rent Zestimate®

    Refinance and save

    $3,957/mo

    Est. payment

    Refinancing to a lower rate could help reduce your monthly payments and save thousands over the life of the loan.

    See today's rates

    $3,957/mo

    Est. payment

    Explore your selling options

    Work with a Zillow partner agent

    Leverage their expertise and Zillow's premium Showcase listings to get your home seen by more buyers.

    Get started

    List with your own agent

    Get your home in front of millions of buyers by listing it on Zillow.

    Learn how to do it

    Sell it yourself

    Take full control of how buyers see your home on Zillow by listing For Sale by Owner (FSBO).

    List your home

    What's special

    Timeless styleSpacious family homeSustainable livingScenic national harborOpen spacesExceptional two-story colonial homeTwo-car garage
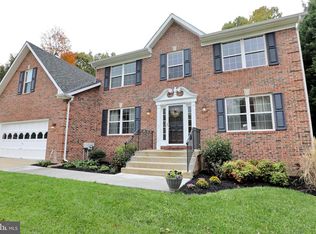
    Perfectly positioned in a well-established neighborhood, this exceptional two-story colonial home is a perfect fusion of classic charm and modern elegance. The exterior of the house is graced with an enduring brick front, setting the tone for the character-filled interiors. The spacious floor plan includes five bedrooms, three full bathrooms, and one half-bath, accommodating a family of any size comfortably. The family room, living room, dining room, and den are each well-defined while still providing an open, airy feeling, ideal for both entertaining and everyday living. No detail was overlooked in the huge kitchen, fitted with top-of-the-line appliances including a Wolf gas stove, convection oven, microwave, and a stainless steel refrigerator. The kitchen also boasts granite countertops and an overabundance of cabinets for storage. Sustainable living is effortlessly achieved with this Energy Star Home. It includes Tesla solar panels, offering a practical solution for reduced electricity costs. The fully finished basement includes a massive craft room, creating endless opportunities for hobbies, a great room for a movie night or exercise room, another full bath/laundry room, and additional storage. Adding to the grandeur of the home, a two-story foyer features hardwood floors that extend into the open spaces of the home, offering a warm, welcoming entrance. Practical features include a two-car garage, ensuring ample space for vehicles or additional storage. The backyard is an oasis for entertaining or just relaxing on your Trex deck. Location-wise, it's incredibly convenient. It's close to commuter routes for quick access to the city and surrounding areas. There's a wealth of local restaurants, shops, and amenities within a short distance. Notably, it's just minutes away from the bustling and scenic National Harbor. In all, this residence exudes a sense of timeless style and comfort, making it a perfect choice for those seeking a spacious family home in a prime location.

    Zillow last checked:

    Listing updated:

    Listed by:

    Tanya Redding 301-643-7978,

    CENTURY 21 New Millennium

    Bought with:

    Boyd Grainger, 619992

    Exit Landmark Realty

    Source: Bright MLS,MLS#: MDCH2024834MLS Logo

    Facts & features

    Interior

    Bedrooms & bathrooms
    • Bedrooms: 5
    • Bathrooms: 4
    • Full bathrooms: 3
    • 1/2 bathrooms: 1
    • Main level bathrooms: 1
    Rooms
    • Room types: Living Room, Dining Room, Primary Bedroom, Bedroom 2, Bedroom 3, Bedroom 4, Bedroom 5, Kitchen, Family Room, Foyer, Great Room, Office, Utility Room, Hobby Room, Primary Bathroom, Full Bath, Half Bath
    Basement
    • Area: 1300
    Heating
    • Forced Air, Oil
    Cooling
    • Central Air, Electric
    Appliances
    • Included: Cooktop, Dishwasher, Exhaust Fan, Microwave, Refrigerator, Ice Maker, Oven, Water Heater
    Features
    • Ceiling Fan(s), Recessed Lighting, Crown Molding, Built-in Features, Walk-In Closet(s), Chair Railings, 9'+ Ceilings
    • Flooring: Hardwood, Carpet, Ceramic Tile
    • Windows: Screens, Window Treatments
    • Basement: Exterior Entry,Finished
    • Number of fireplaces: 1
    • Fireplace features: Screen, Glass Doors, Equipment, Stone, Mantel(s)
    Interior area
    • Total structure area: 4,208
    • Total interior livable area: 4,208 sqft
    • Finished area above ground: 2,908
    • Finished area below ground: 1,300

    Property

    Parking
    • Total spaces: 6
    • Parking features: Garage Door Opener, Attached, Driveway
    • Attached garage spaces: 2
    • Uncovered spaces: 4
    Accessibility
    • Accessibility features: None
    Features
    • Levels: Three
    • Stories: 3
    • Patio & porch: Deck
    • Pool features: None
    Lot
    • Size: 0.38 Acres
    Details
    • Additional structures: Above Grade, Below Grade
    • Parcel number: 0906235360
    • Zoning: WCD
    • Special conditions: Standard

    Construction

    Type & style
    • Home type: SingleFamily
    • Architectural style: Colonial
    • Property subtype: Single Family Residence
    Materials
    • Brick, Vinyl Siding
    • Foundation: Permanent
    • Roof: Architectural Shingle
    Condition
    • Excellent
    • New construction: No
    • Year built: 1998
    Details
    • Builder name: LEE HOMES

    Utilities & green energy

    • Electric: 200+ Amp Service
    • Sewer: Public Sewer
    • Water: Public
    • Utilities for property: Electricity Available, Phone
    Green energy
    • Energy generation: PV Solar Array(s) Leased

    Community & HOA

    Community
    • Subdivision: Berry Hill Manor
    HOA
    • Has HOA: Yes
    • HOA fee: $270 annually
    Location
    • Region: Waldorf

    Financial & listing details

    • Price per square foot: $142/sqft
    • Tax assessed value: $400,933
    • Annual tax amount: $5,020
    • Date on market: 8/10/2023
    • Listing agreement: Exclusive Right To Sell
    • Listing terms: FHA,Conventional,Cash,VA Loan
    • Ownership: Fee Simple

    Price history

    DateEventPrice
    9/22/2023Sold$595,999-2.3%$142/sqft
    Source: Bright MLS #MDCH2024834 Report a problem
    8/17/2023Contingent$609,999$145/sqft
    Source: Bright MLS #MDCH2024834 Report a problem
    8/10/2023Listed for sale$609,999+131.7%$145/sqft
    Source: Bright MLS #MDCH2024834 Report a problem
    11/13/1998Sold$263,290$63/sqft
    Source: Public Record Report a problem

    Public tax history

    YearProperty taxesTax assessment
    2025$6,584 +7.6%$473,000 +8.2%
    2024$6,120 +21.8%$436,967 +9%
    2023$5,024 +23.8%$400,933 +9.9%
    2022$4,058 -10.7%$364,900 +0.6%
    2021$4,543 +0.6%$362,567 +0.6%
    2020$4,514 -4.2%$360,233 +0.7%
    2019$4,714 +3.2%$357,900 +3.2%
    2018$4,566 +3.3%$346,733 +3.3%
    2017$4,419 +14.7%$335,567 +3.4%
    2016$3,853 $324,400 +0.4%
    2015$3,853 $323,167 +0.4%
    2014$3,853 $321,933 +0.4%
    2013-- $320,700
    2012-- $320,700
    2011-- $320,700 -26.6%
    2010-- $436,730 +2.9%
    2009-- $424,326 +3%
    2008-- $411,923 +3.1%
    2007-- $399,520 +14.4%
    2006-- $349,156 +16.9%
    2005-- $298,793 +20.3%
    2004-- $248,430 +2.7%
    2003-- $241,810 +2.8%
    2002-- $235,190 +2.9%
    2001-- $228,570
    Find assessor info on the county website

    Neighborhood: 20603

    Nearby schools

    GreatSchools rating
    Schools provided by the listing agent
    • Elementary: William A. Diggs
    • Middle: Theodore G. Davis
    • High: North Point
    • District: Charles County Public Schools

    Source: Bright MLS. This data may not be complete. We recommend contacting the local school district to confirm school assignments for this home.

    Get a cash offer in 3 minutes
    Find out how much your home could sell for in as little as 3 minutes with a no-obligation cash offer.
    Estimated market value
    $623,000
    Get a cash offer in 3 minutes
    Find out how much your home could sell for in as little as 3 minutes with a no-obligation cash offer.
    Estimated market value
    $623,000