This is a lovely townhouse in the Woodridge subdivision, offering a wonderful blend of comfort, convenience, and community. Built in 1982, this traditional-style home features a durable brick exterior that provides timeless appeal and low-maintenance living. With approximately 1,006 square feet of living space, the home offers two spacious bedrooms and one-and-a-half bathrooms, making it an inviting space for everyday living. The cozy living area features a wood-burning fireplace, creating a warm and welcoming atmosphere. Enjoy outdoor living in the front and rear yards, offering plenty of space for gardening, entertaining, or simply relaxing. Sidewalks and street lighting throughout the community add to the neighborhood's walkability and convenience. Additional amenities include an assigned parking space and community services such as common-area maintenance, lawn care, and snow removal, allowing you to enjoy a more carefree lifestyle. Whether you're a first-time buyer, looking to downsize, or seeking an investment opportunity, this townhouse offers a great combination of location, functionality, and charm.
For sale
Price cut: $20K (8/19)
$259,000
1802 Bryant St NE, Washington, DC 20018
2beds
1,006sqft
Townhouse
Built in 1982
-- sqft lot
$258,600 Zestimate®
$257/sqft
$300/mo HOA
What's special
One-and-a-half bathroomsTwo spacious bedroomsFront and rear yardsWood-burning fireplaceDurable brick exterior
- 17 days |
- 553 |
- 33 |
Likely to sell faster than
Zillow last checked:
Listing updated:
Listed by:
Chloe Sellers 202-642-5876,
Keller Williams Capital Properties
Source: Bright MLS,MLS#: DCDC2276542
Facts & features
Interior
Bedrooms & bathrooms
- Bedrooms: 2
- Bathrooms: 3
- Full bathrooms: 2
- 1/2 bathrooms: 1
- Main level bathrooms: 3
- Main level bedrooms: 2
Heating
- Heat Pump, Electric
Cooling
- Central Air, Electric
Appliances
- Included: Electric Water Heater
Features
- Has basement: No
- Number of fireplaces: 1
- Fireplace features: Brick
Interior area
- Total structure area: 1,006
- Total interior livable area: 1,006 sqft
- Finished area above ground: 1,006
Property
Parking
- Total spaces: 1
- Parking features: Parking Lot
Accessibility
- Accessibility features: None
Features
- Levels: Two
- Stories: 2
- Exterior features: Sidewalks, Street Lights
- Pool features: None
Lot
- Features: Mixed Soil Type
Details
- Additional structures: Above Grade
- Parcel number: 4112//2042
- Zoning: RESIDENTIAL
- Special conditions: Standard
Construction
Type & style
- Home type: Townhouse
- Architectural style: Traditional
- Property subtype: Townhouse
Materials
- Brick
- Foundation: Wood
- Roof: Shingle
Condition
- New construction: No
- Year built: 1982
Utilities & green energy
- Sewer: Public Sewer
- Water: Public
- Utilities for property: Cable Available, Electricity Available, Sewer Available, Phone Available
Community & HOA
Community
- Condo and coop fee: $300 monthly
- Subdivision: Woodridge
HOA
- Has HOA: No
- Amenities included: Other
- Services included: Common Area Maintenance, Maintenance Structure, Lawn Care Front, Lawn Care Side, Reserve Funds, Snow Removal
Location
- Region: Washington
Financial & listing details
- Price per square foot: $257/sqft
- Tax assessed value: $347,650
- Annual tax amount: $1,409
- Date on market: 8/2/2026
- Listing agreement: Exclusive Agency
- Listing terms: Conventional,FHA,VA Loan,Cash
- Ownership: Condominium
Estimated market value
$258,600
$246,000 - $272,000
$2,936/mo
Price history
| Date | Event | Price |
|---|---|---|
| 8/19/2026 | Price change | $259,000-7.2%$257/sqft |
Source:  Bright MLS #DCDC2276542 Report a problem Bright MLS #DCDC2276542 Report a problem | ||
| 8/14/2026 | Price change | $279,000-3.5%$277/sqft |
Source: Bright MLS #DCDC2276542 Report a problem | ||
| 8/2/2026 | Listed for sale | $289,000$287/sqft |
Source: Bright MLS #DCDC2276542 Report a problem | ||
Public tax history
Tax history is unavailable.
Monthly payment
Est. payment
Payment breakdown
Explore the cost of this home by adjusting the details. Changes won't be saved.Climate risks
Neighborhood: Langdon
Nearby schools
GreatSchools rating
- 7/10Langdon Elementary SchoolGrades: PK-5Distance: 0.2 mi
- 4/10McKinley Middle SchoolGrades: 6-8Distance: 1.5 mi
- 3/10Dunbar High SchoolGrades: 9-12Distance: 2.1 mi
Schools provided by the listing agent
- High: Dunbar
- District: District Of Columbia Public Schools
Source: Bright MLS. This data may not be complete. We recommend contacting the local school district to confirm school assignments for this home.
- $289,5002 bd2 ba1k sqft2401 18th St NE #2401, Washington, DC 20018Off Market
- $306,1002 bd2 ba1k sqft2403 18th St NE #2403, Washington, DC 20018Off Market
- $304,9002 bd2 ba1k sqft2405 18th St NE, Washington, DC 20018Off Market
- $353,2002 bd2 ba1k sqft2407 18th St NE, Washington, DC 20018Off Market
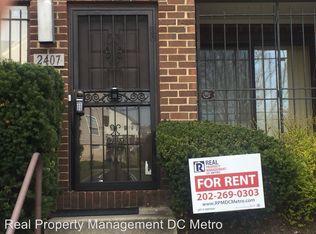
- $300,9002 bd2 ba1k sqft2409 18th St NE #2409, Washington, DC 20018Off Market
- $347,3002 bd3 ba1k sqft2411 18th St NE, Washington, DC 20018Off Market
- $288,6002 bd2 ba1k sqft2413 18th St NE #2413, Washington, DC 20018Off Market
- $323,1002 bd2 ba1k sqft2415 18th St NE #2415, Washington, DC 20018Off Market
A local agent can set up tours, give advice and negotiate with sellers.
Similar homes
- $329,9002 bd1 ba933 sqftFort Lincoln, Washington, DC 20018For Sale
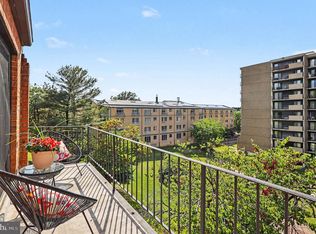
 MLS ID #DCDC2259260, Mandy Hursen, RLAH @properties. Bright MLS
 - $275,0003 bd2 ba1.3k sqftApplegate Condo, Suitland, MD 20746For Sale
 MLS ID #MDPG2213594, Ron Blanks, Samson Properties. Bright MLS
 - $250,0002 bd2 ba982 sqftLargo Town Center Condo Phase 1>, Upper Marlboro, MD 20774For Sale
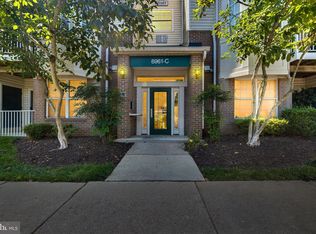 MLS ID #MDPG2213722, Brandon Lindsey, Long & Foster Real Estate, Inc.. Bright MLS
 - $299,0002 bd1 ba1.2k sqft1441 Bangor St SE, Washington, DC 20020For Sale
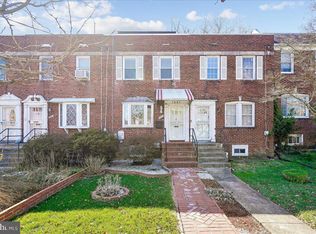 MLS ID #DCDC2272188, Michael Formant, Formant Property Group, LLC. Bright MLS
 - $300,0003 bd2 ba1.2k sqft33 Cable Hollow Way #49-1, Upper Marlboro, MD 20774For SaleMLS ID #MDPG2214240, Ashley Brooks, Long & Foster Real Estate, Inc.. Bright MLS
- $310,0002 bd1 ba700 sqftBrookland Terrace, Washington, DC 20017For SaleMLS ID #DCDC2248176, Tom Woodruff, Central Properties, LLC,. Bright MLS
- $249,9992 bd2 ba1.2k sqftTavenner Wooods, Alexandria, VA 22306For SaleMLS ID #VAFX2334714, Diep Le, Samson Properties. Bright MLS
- $315,0002 bd1 ba800 sqft4802 B St SE, Washington, DC 20019For SaleMLS ID #DCDC2274644, Barbara Barnes, Keller Williams Capital Properties. Bright MLS
- $305,0002 bd-- ba692 sqftJordan Flats Condominium, Washington, DC 20002For SaleMLS ID #DCDC2201706, Katie Todd, Next Step Realty. Bright MLS
- $269,0002 bd1 ba1.1k sqftArbory Condo Phase Six-resub, Laurel, MD 20707For SaleMLS ID #MDPG2201556, gyimah kyei, Keller Williams Preferred Properties. Bright MLS
- $285,0001 bd1 ba539 sqft2102 N Scott St APT 109, Arlington, VA 22209For SaleMLS ID #VAAR2078068, Lucy Brewer, Keller Williams Realty. Bright MLS
- $245,9003 bd2 ba1.4k sqft7716 Hanover Pkwy APT 304, Greenbelt, MD 20770For SaleMLS ID #MDPG2211826, Chase Kincer, LPT Realty, LLC. Bright MLS
- $130,0002 bd2 ba882 sqftBarry Farms, Washington, DC 20020For SaleMLS ID #DCDC2278340, Asila Sayedi, RLAH @properties. Bright MLS
- $249,9003 bd2 ba1.2k sqftUniversity Towers Codm, Silver Spring, MD 20902For SaleMLS ID #MDMC2250016, Gabriela Vasco, Realty Advantage of Maryland LLC. Bright MLS
- $350,0002 bd3 ba1.1k sqftStonehedge Codm, Silver Spring, MD 20904For SaleMLS ID #MDMC2248890, George Papakostas, Long & Foster Real Estate, Inc.. Bright MLS
- $269,0002 bd2 ba1.2k sqftWhiskey Bottom, Laurel, MD 20723For SaleMLS ID #MDHW2071040, Joseph Obeid, Samson Properties. Bright MLS
- $252,0001 bd1 ba607 sqftOglethorpe Flats, Washington, DC 20011For SaleMLS ID #DCDC2247234, Craig Greenwood, Compass. Bright MLS
- $234,9003 bd2 ba1.2k sqftThe Markham View Condo-phase 1>, Landover, MD 20785For SaleMLS ID #MDPG2200548, Fredy Donado, The Agency DC. Bright MLS
- $249,9002 bd2 ba960 sqft9240 Bridle Path Ln Unit G, Laurel, MD 20723For SaleMLS ID #MDHW2068586, Gene Sementilli, CENTURY 21 New Millennium. Bright MLS
- $289,0001 bd1 ba773 sqftChillum, Washington, DC 20011For SaleMLS ID #DCDC2257758, Mr. Travell Eiland, Samson Properties. Bright MLS
