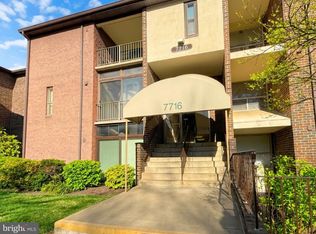
Beautifully maintained and move-in ready 3BR/2BA Condominium located in the quiet community of Greenbriar. Park steps from the building entrance, then make your way to the third floor, and enter your new home. Step inside a home filled with natural light, an open floor plan, and beautiful hardwood floors. The main living area offers a large living room that opens to an enclosed balcony, a spacious dining area, a laundry closet, and a kitchen. The kitchen features plenty of cabinets, granite countertops, a tiled backsplash, stainless steel appliances, and a pantry closet. Down the hall are two sizable secondary bedrooms, a full bath, and a primary suite that offers two closets and a private bathroom. This move-in-ready home is ideal for any new homeowner and is located close to shopping, restaurants, and commuter routes.
For sale
$245,900
7716 Hanover Pkwy APT 304, Greenbelt, MD 20770
3beds
1,420sqft
:
Get pre-qualified$2,567/mo
Condominium
Built in 1974
-- sqft lot
$-- Zestimate®
$173/sqft
$853/mo HOA
What's special
Pantry closetBeautiful hardwood floorsStainless steel appliancesNatural lightLaundry closetEnclosed balconyTiled backsplash
- 2 days |
- 105 |
- 0 |
Zillow last checked:
Listing updated:
Listed by:
Chase Kincer 540-589-8309,
LPT Realty, LLC 8773662213,
Listing Team: Vybe
Source: Bright MLS,MLS#: MDPG2211826
Facts & features
Interior
Bedrooms & bathrooms
- Bedrooms: 3
- Bathrooms: 2
- Full bathrooms: 2
- Main level bathrooms: 2
- Main level bedrooms: 3
Basement
- Area: 0
Heating
- Forced Air, Electric
Cooling
- Central Air, Electric
Appliances
- Included: Microwave, Dishwasher, Disposal, Dryer, Oven/Range - Electric, Refrigerator, Stainless Steel Appliance(s), Washer, Water Heater, Electric Water Heater
- Laundry: Main Level, In Unit
Features
- Bathroom - Tub Shower, Breakfast Area, Ceiling Fan(s), Combination Dining/Living, Dining Area, Entry Level Bedroom, Open Floorplan, Pantry, Primary Bath(s), Dry Wall
- Flooring: Carpet, Vinyl, Wood
- Doors: Sliding Glass
- Has basement: No
- Has fireplace: No
Interior area
- Total structure area: 1,420
- Total interior livable area: 1,420 sqft
- Finished area above ground: 1,420
- Finished area below ground: 0
Property
Parking
- Parking features: None
Accessibility
- Accessibility features: None
Features
- Levels: One
- Stories: 1
- Has private pool: Yes
- Pool features: Private, Community
Details
- Additional structures: Above Grade, Below Grade
- Parcel number: 17212333342
- Zoning: R30
- Special conditions: Standard
Construction
Type & style
- Home type: Condo
- Architectural style: Traditional
- Property subtype: Condominium
- Attached to another structure: Yes
Materials
- Brick
Condition
- New construction: No
- Year built: 1974
Utilities & green energy
- Sewer: Public Sewer
- Water: Public
Community & HOA
Community
- Condo and coop fee: $853 monthly
- Subdivision: Greenbriar
HOA
- Has HOA: No
- Amenities included: None
- Services included: None
Location
- Region: Greenbelt
- Municipality: Greenbelt
Financial & listing details
- Price per square foot: $173/sqft
- Tax assessed value: $209,333
- Annual tax amount: $3,921
- Date on market: 7/25/2026
- Listing agreement: Exclusive Right To Sell
- Ownership: Condominium
Estimated market value
Not available
Estimated sales range
Not available
Not available
Price history
| Date | Event | Price |
|---|---|---|
| 7/25/2026 | Listed for sale | $245,900$173/sqft |
Source:  Bright MLS #MDPG2211826 Report a problem Bright MLS #MDPG2211826 Report a problem | ||
Public tax history
Tax history is unavailable.
Monthly payment
Est. payment
Payment breakdown
Explore the cost of this home by adjusting the details. Changes won't be saved.Climate risks
Neighborhood: 20770
Nearby schools
GreatSchools rating
- 4/10Greenbelt Elementary SchoolGrades: PK-5Distance: 1.1 mi
- 6/10Greenbelt Middle SchoolGrades: 6-8Distance: 1.7 mi
- 7/10Eleanor Roosevelt High SchoolGrades: 9-12Distance: 0.2 mi
Schools provided by the listing agent
- District: Prince George's County Public Schools
Source: Bright MLS. This data may not be complete. We recommend contacting the local school district to confirm school assignments for this home.
- $195,0002 bd1 ba922 sqft7716 Hanover Pkwy APT T4, Greenbelt, MD 20770Sold
- $197,0002 bd2 ba1.2k sqft7712 Hanover Pkwy #90, Greenbelt, MD 20770Off Market
- $161,3001 bd1 ba922 sqft7712 Hanover Pkwy #91, Greenbelt, MD 20770Off Market
- $167,900-- bd-- ba922 sqft7712 Hanover Pkwy UNIT 92, Greenbelt, MD 20770Off Market
- $208,7002 bd2 ba1.1k sqft7712 Hanover Pkwy UNIT 93, Greenbelt, MD 20770Off Market
- $184,0001 bd1 ba943 sqft7712 Hanover Pkwy UNIT 94, Greenbelt, MD 20770Off Market
- $179,1002 bd1 ba1k sqft7712 Hanover Pkwy UNIT 95, Greenbelt, MD 20770Off Market
- $165,000-- bd-- ba943 sqft7712 Hanover Pkwy UNIT 96, Greenbelt, MD 20770Sold
A local agent can set up tours, give advice and negotiate with sellers.
Similar homes
- $210,0002 bd2 ba1.1k sqft8011 Mandan Rd APT 203, Greenbelt, MD 20770For SaleMLS ID #MDPG2212518, John Sumner, Douglas Realty, LLC. Bright MLS
- $259,9003 bd2 ba1.2k sqft8015 Mandan Rd APT 304, Greenbelt, MD 20770For Sale

 MLS ID #MDPG2209856, Rachel Howard, Town Center Realty & Associates, Inc. Bright MLS
 - $249,0002 bd2 ba1k sqft8026 Lakecrest Dr, Greenbelt, MD 20770For Sale
 MLS ID #MDPG2210888, Ryan Butler, Keller Williams Capital Properties. Bright MLS
 - $--2 bd2 ba1.2k sqft7822 Hanover Pkwy APT 202, Greenbelt, MD 20770Auction
 Auction.com 1
 - $240,0002 bd2 ba1.1k sqftGreenbriar Condo, Greenbelt, MD 20770For SaleMLS ID #MDPG2191770, James Buckley, EXP Realty, LLC. Bright MLS
- $--2 bd1 ba1k sqft8469 Greenbelt Rd, Greenbelt, MD 20770AuctionAuction.com 2
- $219,9002 bd2 ba1.1k sqft8011 Mandan Rd Unit 509, Greenbelt, MD 20770For SaleMLS ID #MDPG2200384, Billy Okoye, Sold 100 Real Estate, Inc.. Bright MLS
- $207,9993 bd2 ba1.4k sqft7724 Hanover Pkwy APT 186, Greenbelt, MD 20770For SaleMLS ID #MDPG2194170, Butch Groom, Keller Williams Flagship. Bright MLS
- $219,9003 bd2 ba1.4k sqft8007 Mandan Rd Unit 605, Greenbelt, MD 20770For SaleMLS ID #MDPG2200054, Candice Harris, The Washington Realtors, LLC. Bright MLS
- $239,0002 bd2 ba1k sqft6946 Hanover Pkwy APT 301, Greenbelt, MD 20770For SaleMLS ID #MDPG2204366, Mulugeta Beyene, Samson Properties. Bright MLS
- $295,0002 bd2 ba1.2k sqftGreenbelt Lake Vill Condo-phs 10>, Greenbelt, MD 20770For SaleMLS ID #MDPG2212468, Neeta Singh, Compass. Bright MLS
- $219,9002 bd2 ba1.1k sqft7806 Hanover Pkwy #307, Greenbelt, MD 20770For SaleMLS ID #MDPG2199256, Rich Gardner, RE/MAX Realty Group. Bright MLS
- $239,9002 bd2 ba1k sqftHunting Ridge Condo Phase I, Greenbelt, MD 20770For SaleMLS ID #MDPG2201266, Sue Rasoul, Real Broker, LLC. Bright MLS
- $265,0002 bd1 ba1k sqftGreenbelt Lake Vill Condo-phs 10>, Greenbelt, MD 20770For SaleMLS ID #MDPG2209254, Wemmy Collins, Redfin Corp. Bright MLS
- $210,0002 bd2 ba1.1k sqftGreenbriar Ii, Greenbelt, MD 20770For SaleMLS ID #MDPG2195366, Rosemary Mann, Heymann Realty, LLC. Bright MLS
- $269,9002 bd2 ba1.2k sqftGreenbelt Lake Vill Condo-phs 10>, Greenbelt, MD 20770For SaleMLS ID #MDPG2206178, Lori Jean Buongiovanni, EXP Realty, LLC. Bright MLS
- $--2 bd1 ba1k sqft8649 Greenbelt Rd APT 201, Greenbelt, MD 20770AuctionServiceLink Auction
- $285,0002 bd2 ba1.2k sqftGreenbelt Lake Vill Condo-phs 10>, Greenbelt, MD 20770For SaleMLS ID #MDPG2202252, Aileen Cook, Royal Dominion Realty. Bright MLS
- $250,0002 bd1 ba1k sqft29 Ridge Rd, Greenbelt, MD 20770For SaleMLS ID #MDPG2190162, Melanie Cantwell, Long & Foster Real Estate, Inc.. Bright MLS
- $229,0002 bd2 ba1k sqft9808 47th Pl APT 206, College Park, MD 20740For SaleMLS ID #MDPG2212364, Huihui Zeng, Allbest Realty Inc.. Bright MLS
