
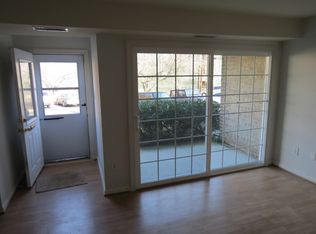
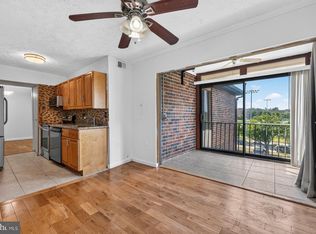
Welcome to 8026 Lakecrest Drive in the heart of Greenbelt! This spacious two-level condominium offers 2 bedrooms, 1.5 bathrooms, and approximately 1,200 square feet of comfortable living space. Recently painted, the home features an inviting living area, generous bedroom sizes, ample closet space, an in-unit washer and dryer, and a private balcony overlooking mature trees and surrounding green space. Located near Greenbelt Lake and its scenic walking trails, this home offers a peaceful setting while remaining close to Roosevelt Center, Beltway Plaza, Greenway Center, restaurants, shopping, parks, and entertainment. Commuters will appreciate convenient access to I-495, I-95, the Baltimore-Washington Parkway, Greenbelt Metro Station, MARC rail, the University of Maryland, NASA Goddard Space Flight Center, and Washington, DC. This well-maintained home is an excellent opportunity for first-time buyers, downsizers, or anyone seeking space, convenience, and low-maintenance living in an established Greenbelt community.
For sale
$249,000
8026 Lakecrest Dr, Greenbelt, MD 20770
2beds
1,018sqft
:
Get pre-qualified$2,188/mo
Townhouse
Built in 1964
-- sqft lot
$247,900 Zestimate®
$245/sqft
$469/mo HOA
What's special
Recently paintedSpacious two-level condominiumWell-maintained homeIn-unit washer and dryerAmple closet spaceGenerous bedroom sizes
- 4 days |
- 472 |
- 38 |
Likely to sell faster than
Zillow last checked:
Listing updated:
Listed by:
Ryan Butler 720-530-4729,
Keller Williams Capital Properties 202-243-7700,
Listing Team: Coalition Properties Group, Co-Listing Agent: Santana Price 240-644-3630,
Keller Williams Capital Properties
Source: Bright MLS,MLS#: MDPG2210888
Facts & features
Interior
Bedrooms & bathrooms
- Bedrooms: 2
- Bathrooms: 2
- Full bathrooms: 1
- 1/2 bathrooms: 1
- Main level bathrooms: 1
Basement
- Area: 0
Heating
- Forced Air, Natural Gas
Cooling
- Central Air, Electric
Appliances
- Included: Dryer, Washer, Dishwasher, Refrigerator, Gas Water Heater
Features
- Has basement: No
- Has fireplace: No
Interior area
- Total structure area: 1,018
- Total interior livable area: 1,018 sqft
- Finished area above ground: 1,018
- Finished area below ground: 0
Property
Parking
- Total spaces: 1
- Parking features: Parking Lot
Accessibility
- Accessibility features: None
Features
- Levels: Two
- Stories: 2
- Pool features: None
Details
- Additional structures: Above Grade, Below Grade
- Parcel number: 17212294494
- Zoning: R18
- Special conditions: Standard
Construction
Type & style
- Home type: Townhouse
- Architectural style: Traditional
- Property subtype: Townhouse
Materials
- Other
- Foundation: Other
Condition
- New construction: No
- Year built: 1964
Utilities & green energy
- Sewer: Public Sewer
- Water: Public
Community & HOA
Community
- Condo and coop fee: $469 monthly
- Subdivision: Charlestowne Village
HOA
- Has HOA: No
- Amenities included: Jogging Path, Tennis Court(s)
- Services included: Maintenance Structure, Insurance, Maintenance Grounds, Management, Parking Fee, Reserve Funds, Snow Removal, Trash, Water
Location
- Region: Greenbelt
- Municipality: Greenbelt
Financial & listing details
- Price per square foot: $245/sqft
- Tax assessed value: $216,000
- Annual tax amount: $3,959
- Date on market: 7/24/2026
- Listing agreement: Exclusive Right To Sell
- Ownership: Condominium
Estimated market value
$247,900
$236,000 - $260,000
$2,005/mo
Price history
| Date | Event | Price |
|---|---|---|
| 7/24/2026 | Listed for sale | $249,000+6.4%$245/sqft |
Source:  Bright MLS #MDPG2210888 Report a problem Bright MLS #MDPG2210888 Report a problem | ||
| 11/2/2019 | Listing removed | $1,695$2/sqft |
Source: Zillow Rental Manager Report a problem | ||
| 5/31/2019 | Listed for rent | $1,695$2/sqft |
Source: Renters Warehouse Report a problem | ||
| 7/3/2008 | Sold | $234,000+123.1%$230/sqft |
Source: Public Record Report a problem | ||
| 8/6/2002 | Sold | $104,900$103/sqft |
Source: Public Record Report a problem | ||
Public tax history
| Year | Property taxes | Tax assessment |
|---|---|---|
| 2025 | $4,029 +27.4% | $195,500 +11.7% |
| 2024 | $3,161 +0.5% | $175,000 +0.6% |
| 2023 | $3,145 +0.1% | $174,000 -0.6% |
| 2022 | $3,142 +2.3% | $175,000 +1.7% |
| 2021 | $3,073 +5.1% | $172,000 +4.5% |
| 2020 | $2,924 +46.9% | $164,667 +9.8% |
| 2019 | $1,990 | $150,000 |
| 2018 | -- | $150,000 +9.2% |
| 2017 | $2,457 -22.9% | $137,333 +10.2% |
| 2016 | $3,187 | $124,667 +11.3% |
| 2015 | $3,187 | $112,000 |
| 2014 | $3,187 | $112,000 |
| 2013 | -- | $112,000 -33.3% |
| 2012 | -- | $168,000 |
| 2011 | -- | $168,000 |
| 2010 | -- | $168,000 -17.6% |
| 2009 | -- | $204,000 +17.5% |
| 2008 | -- | $173,666 +21.2% |
| 2007 | -- | $143,333 +26.8% |
| 2006 | -- | $113,000 +13% |
| 2005 | -- | $100,000 +14.9% |
| 2004 | -- | $87,000 +17.6% |
| 2003 | -- | $74,000 |
| 2002 | -- | $74,000 |
| 2001 | -- | $74,000 |
Find assessor info on the county website
Monthly payment
Est. payment
Payment breakdown
Explore the cost of this home by adjusting the details. Changes won't be saved.Climate risks
Neighborhood: 20770
Nearby schools
GreatSchools rating
- 4/10Greenbelt Elementary SchoolGrades: PK-5Distance: 1.1 mi
- 6/10Greenbelt Middle SchoolGrades: 6-8Distance: 0.9 mi
- 7/10Eleanor Roosevelt High SchoolGrades: 9-12Distance: 1 mi
Schools provided by the listing agent
- District: Prince George's County Public Schools
Source: Bright MLS. This data may not be complete. We recommend contacting the local school district to confirm school assignments for this home.
- $228,0002 bd1 ba906 sqft8022 Lakecrest Dr, Greenbelt, MD 20770Sold
- $166,5001 bd1 ba850 sqft8018 Lakecrest Dr UNIT 8018, Greenbelt, MD 20770Off Market
- $165,5001 bd1 ba850 sqft8018 Lakecrest Dr, Greenbelt, MD 20770Off Market
- $338,0003 bd2 ba1.3k sqft8012 Lakecrest Dr, Greenbelt, MD 20770Sold
- $290,0002 bd2 ba1k sqft7860 Lakecrest Dr, Greenbelt, MD 20770Sold
- $329,0003 bd3 ba1.3k sqft7950 Lakecrest Dr, Greenbelt, MD 20770For Sale
- $255,500-- bd-- ba1.3k sqft8104 Lakecrest Dr UNIT 8104, Greenbelt, MD 20770Off Market
- $244,600-- bd-- ba1k sqft8102 Lakecrest Dr, Greenbelt, MD 20770Off Market
A local agent can set up tours, give advice and negotiate with sellers.
Similar homes
- $245,9003 bd2 ba1.4k sqft7716 Hanover Pkwy APT 304, Greenbelt, MD 20770For Sale
 MLS ID #MDPG2211826, Chase Kincer, LPT Realty, LLC. Bright MLS
 - $210,0002 bd2 ba1.1k sqft8011 Mandan Rd APT 203, Greenbelt, MD 20770For Sale
 MLS ID #MDPG2212518, John Sumner, Douglas Realty, LLC. Bright MLS
 - $295,0002 bd2 ba1.2k sqftGreenbelt Lake Vill Condo-phs 10>, Greenbelt, MD 20770For Sale
 MLS ID #MDPG2212468, Neeta Singh, Compass. Bright MLS
 - $--2 bd1 ba1k sqft8469 Greenbelt Rd, Greenbelt, MD 20770AuctionAuction.com 2
- $--2 bd2 ba1.2k sqft7822 Hanover Pkwy APT 202, Greenbelt, MD 20770AuctionAuction.com 1
- $329,0003 bd3 ba1.3k sqft7950 Lakecrest Dr, Greenbelt, MD 20770For SaleMLS ID #MDPG2209658, Kim Kash, Compass. Bright MLS
- $240,0002 bd2 ba1.1k sqftGreenbriar Condo, Greenbelt, MD 20770For SaleMLS ID #MDPG2191770, James Buckley, EXP Realty, LLC. Bright MLS
- $239,0002 bd2 ba1k sqft6946 Hanover Pkwy APT 301, Greenbelt, MD 20770For SaleMLS ID #MDPG2204366, Mulugeta Beyene, Samson Properties. Bright MLS
- $265,0002 bd1 ba1k sqftGreenbelt Lake Vill Condo-phs 10>, Greenbelt, MD 20770For SaleMLS ID #MDPG2209254, Wemmy Collins, Redfin Corp. Bright MLS
- $216,5002 bd1 ba800 sqft3 Ridge Rd, Greenbelt, MD 20770For SaleMLS ID #MDPG2183384, Michael McAndrew, Town Center Realty & Associates, Inc. Bright MLS
- $210,0002 bd1 ba909 sqft7990 Lakecrest Dr, Greenbelt, MD 20770For SaleMLS ID #MDPG2207498, Cathy McNair, Keller Williams Realty. Bright MLS
- $239,9002 bd2 ba1k sqftHunting Ridge Condo Phase I, Greenbelt, MD 20770For SaleMLS ID #MDPG2201266, Sue Rasoul, Real Broker, LLC. Bright MLS
- $259,9003 bd2 ba1.2k sqft8015 Mandan Rd APT 304, Greenbelt, MD 20770For SaleMLS ID #MDPG2209856, Rachel Howard, Town Center Realty & Associates, Inc. Bright MLS
- $250,0002 bd1 ba1k sqft29 Ridge Rd, Greenbelt, MD 20770For SaleMLS ID #MDPG2190162, Melanie Cantwell, Long & Foster Real Estate, Inc.. Bright MLS
- $204,9902 bd1 ba792 sqft34 Ridge Rd, Greenbelt, MD 20770For SaleMLS ID #MDPG2206428, Leonard Wallace, Realty 1, Inc.. Bright MLS
- $219,9002 bd2 ba1.1k sqft8011 Mandan Rd Unit 509, Greenbelt, MD 20770For SaleMLS ID #MDPG2200384, Billy Okoye, Sold 100 Real Estate, Inc.. Bright MLS
- $269,9002 bd2 ba1.2k sqftGreenbelt Lake Vill Condo-phs 10>, Greenbelt, MD 20770For SaleMLS ID #MDPG2206178, Lori Jean Buongiovanni, EXP Realty, LLC. Bright MLS
- $219,9002 bd2 ba1.1k sqft7806 Hanover Pkwy #307, Greenbelt, MD 20770For SaleMLS ID #MDPG2199256, Rich Gardner, RE/MAX Realty Group. Bright MLS
- $210,0002 bd2 ba1.1k sqftGreenbriar Ii, Greenbelt, MD 20770For SaleMLS ID #MDPG2195366, Rosemary Mann, Heymann Realty, LLC. Bright MLS
- $--2 bd1 ba1k sqft8649 Greenbelt Rd APT 201, Greenbelt, MD 20770AuctionServiceLink Auction
