Offers Due Monday 2/11 @ 8pm. Tastefully maintained 2-bedroom, 2-bathroom condominium located in the highly sought-after Cherry Glen Community of Beltsville, MD. This spacious home features two generously sized bedrooms plus a versatile den, ideal for a home office or additional living space. Enjoy a large living room, separate dining area, and a private balcony perfect for relaxing or entertaining. The residence includes two fully renovated bathrooms, abundant storage throughout, and the convenience of in-unit laundry. The functional layout offers comfortable living and dining spaces suited for both everyday living and hosting. Community amenities include a swimming pool, tennis courts, and a playground. Condo fees include gas and water, adding to the home’s overall value. Conveniently located near Interstate 95 and the Intercounty Connector (ICC), with easy access to shopping, dining, and major commuter routes.
Sold for $175,000
$175,000
11200 Cherry Hill Rd #52, Beltsville, MD 20705
2beds
1,163sqft
Condominium
Built in 1969
-- sqft lot
$173,300 Zestimate®
$150/sqft
$2,048 Estimated rent
Home value
$173,300
$156,000 - $192,000
$2,048/mo
Zestimate® history
Owner options
List your home for rent
$2,048/mo
Rent Zestimate®
Find your next renter with Zillow Rental Manager. Plus, with online applications, you can quickly screen prospective tenants – for free.
$2,048/mo
Rent Zestimate®
Refinance and save
$1,180/mo
Est. payment
Refinancing to a lower rate could help reduce your monthly payments and save thousands over the life of the loan.
$1,180/mo
Est. payment
Explore your selling options
Work with a Zillow partner agent
Leverage their expertise and Zillow's premium Showcase listings to get your home seen by more buyers.
Get startedList with your own agent
Get your home in front of millions of buyers by listing it on Zillow.
Learn how to do itSell it yourself
Take full control of how buyers see your home on Zillow by listing For Sale by Owner (FSBO).
List your homeWhat's special
Zillow last checked:
Listing updated:
Listed by:
Yvonne Lee 301-613-6070,
Keller Williams Capital Properties
Bought with:
Amandeep Kukreja
Ghimire Homes
Source: Bright MLS,MLS#: MDPG2200482
Facts & features
Interior
Bedrooms & bathrooms
- Bedrooms: 2
- Bathrooms: 2
- Full bathrooms: 2
- Main level bathrooms: 2
- Main level bedrooms: 2
Basement
- Area: 0
Heating
- Central, Natural Gas
Cooling
- Central Air, Electric
Appliances
- Included: Microwave, Dishwasher, Disposal, Dryer, Exhaust Fan, Refrigerator, Stainless Steel Appliance(s), Cooktop, Washer, Electric Water Heater
- Laundry: Has Laundry, Dryer In Unit, Washer In Unit, In Unit
Features
- Ceiling Fan(s), Dry Wall
- Flooring: Carpet
- Doors: Sliding Glass
- Has basement: No
- Has fireplace: No
- Common walls with other units/homes: 2+ Common Walls
Interior area
- Total structure area: 1,163
- Total interior livable area: 1,163 sqft
- Finished area above ground: 1,163
- Finished area below ground: 0
Property
Parking
- Total spaces: 2
- Parking features: Parking Lot, Off Street, On Street
- Has uncovered spaces: Yes
Accessibility
- Accessibility features: None
Features
- Levels: One
- Stories: 1
- Exterior features: Balcony
- Pool features: Community
Details
- Additional structures: Above Grade, Below Grade
- Parcel number: 17010009829
- Zoning: RESIDENTIAL
- Special conditions: Standard
- Other equipment: Intercom
Construction
Type & style
- Home type: Condo
- Architectural style: Colonial
- Property subtype: Condominium
- Attached to another structure: Yes
Materials
- Brick, Brick Front
Condition
- Excellent
- New construction: No
- Year built: 1969
- Major remodel year: 2023
Utilities & green energy
- Sewer: Public Sewer
- Water: Public
Community & HOA
Community
- Security: Main Entrance Lock
- Condo and coop fee: $542 monthly
- Subdivision: Cherry Glen Condos
HOA
- Has HOA: No
- Amenities included: Tot Lots/Playground, Tennis Court(s), Pool, Meeting Room, Jogging Path
- Services included: Air Conditioning, Common Area Maintenance, Gas, Heat, Management, Maintenance Grounds, Other, Pool(s), Reserve Funds, Snow Removal, Trash, Water
- HOA name: Metropolis Condominium Management, Inc
Location
- Region: Beltsville
Financial & listing details
- Price per square foot: $150/sqft
- Tax assessed value: $162,800
- Annual tax amount: $2,254
- Date on market: 5/7/2026
- Listing agreement: Exclusive Agency
- Listing terms: Cash,Conventional
- Ownership: Condominium
Price history
| Date | Event | Price |
|---|---|---|
| 6/15/2026 | Sold | $175,000$150/sqft |
Source:  Bright MLS #MDPG2200482 Report a problem Bright MLS #MDPG2200482 Report a problem | ||
| 5/14/2026 | Contingent | $175,000$150/sqft |
Source: Bright MLS #MDPG2200482 Report a problem | ||
| 5/8/2026 | Listed for sale | $175,000$150/sqft |
Source: Bright MLS #MDPG2200482 Report a problem | ||
Public tax history
| Year | Property taxes | Tax assessment |
|---|---|---|
| 2026 | $2,354 +33.9% | $162,800 +7.3% |
| 2025 | $1,758 +9.9% | $151,700 +5.5% |
| 2024 | $1,599 +5.8% | $143,800 +5.8% |
| 2023 | $1,511 +6.2% | $135,900 +6.2% |
| 2022 | $1,423 +14.3% | $128,000 +14.3% |
| 2021 | $1,245 +16.7% | $112,000 +16.7% |
| 2020 | $1,068 -10.2% | $96,000 +20% |
| 2019 | $1,189 | $80,000 |
| 2018 | $1,189 | $80,000 |
| 2017 | $1,189 -6.9% | $80,000 -14.9% |
| 2016 | $1,277 | $94,000 |
| 2015 | $1,277 | $94,000 |
| 2014 | $1,277 | $94,000 |
| 2013 | -- | $94,000 |
| 2012 | -- | $94,000 |
| 2011 | -- | $94,000 -56.1% |
| 2010 | -- | $214,000 +15.7% |
| 2009 | -- | $185,000 +18.6% |
| 2008 | -- | $156,000 +22.8% |
| 2007 | -- | $127,000 +17.6% |
| 2006 | -- | $108,000 +21.3% |
| 2005 | -- | $89,000 +27.1% |
| 2004 | -- | $70,000 |
| 2003 | -- | $70,000 +3.6% |
| 2002 | -- | $67,566 +7.8% |
| 2001 | -- | $62,700 |
Find assessor info on the county website
Neighborhood: 20705
Nearby homes
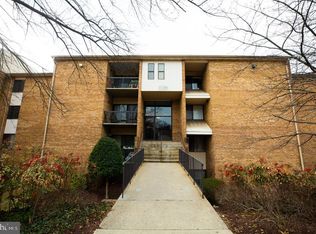
- $200,0003 bd2 ba1.3k sqft11200 Cherry Hill Rd #54, Beltsville, MD 20705Sold
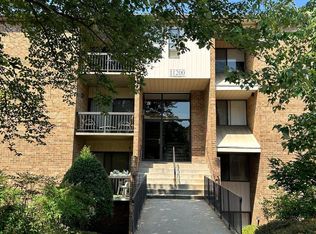
- $208,0003 bd2 ba1.3k sqft11200 Cherry Hill Rd #58-303, Beltsville, MD 20705Sold
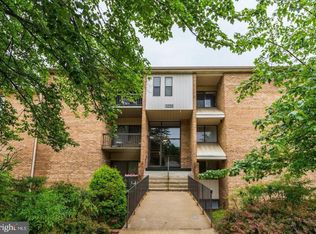
- $224,0003 bd2 ba1.2k sqft11200 Cherry Hill Rd APT 102, Beltsville, MD 20705Sold
- $170,0002 bd1 ba1k sqft11202 Cherry Hill Rd #74, Beltsville, MD 20705For Sale

- $210,0002 bd2 ba1.1k sqft11202 Cherry Hill Rd APT T2, Beltsville, MD 20705For Sale
- $120,0002 bd1 ba1k sqft11238 Cherry Hill Rd APT 302, Beltsville, MD 20705Sold
- $201,3003 bd2 ba1.3k sqft11242 Cherry Hill Rd #2, Silver Spring, MD 20705Off Market
- $183,7002 bd2 ba1.1k sqft11242 Cherry Hill Rd #3, Silver Spring, MD 20705Off Market
Nearby schools
GreatSchools rating
- 2/10Calverton Elementary SchoolGrades: PK-5Distance: 1.3 mi
- 3/10Buck Lodge Middle SchoolGrades: 6-8Distance: 2.1 mi
- 2/10High Point High SchoolGrades: 9-12Distance: 0.3 mi
Schools provided by the listing agent
- District: Prince George's County Public Schools
Source: Bright MLS. This data may not be complete. We recommend contacting the local school district to confirm school assignments for this home.
Get a cash offer in 3 minutes
Find out how much your home could sell for in as little as 3 minutes with a no-obligation cash offer.
Estimated market value
$173,300
Get a cash offer in 3 minutes
Find out how much your home could sell for in as little as 3 minutes with a no-obligation cash offer.
Estimated market value
$173,300
- Maryland
- Prince Georges County
- Beltsville
- 20705
- 11200 Cherry Hill Rd Unit 52
