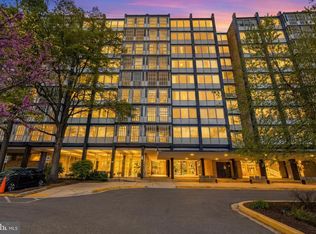
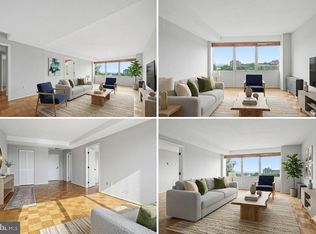
Rare opportunity to own a beautifully updated, sun-filled one-bedroom condo in a fully gated community ideally positioned between the Wharf and Navy Yard in Southwest Waterfront. This thoughtfully designed residence features floor-to-ceiling windows, an open and airy layout, and wood flooring throughout, all anchored by a spacious sunroom offering sweeping views and abundant natural light. The kitchen blends style and functionality with ample cabinetry, granite countertops, designer backsplash, stainless steel appliances, and a breakfast bar that seamlessly connects to the main living space. The generously sized bedroom is equally bright, with expansive windows that enhance the home’s light-filled feel. Residents enjoy access to a full-service building with premium amenities including a fitness center, outdoor pool, and 24-hour concierge. Just moments from the best of DC, with close proximity to the Waterfront and Navy Yard Metro stations, the Wharf, Audi Field, Nationals Park, Arena Stage, the Southwest Farmers Market, and countless dining, shopping, and entertainment options. Easy access to Capitol Hill, major commuter routes, and everything the DC metro area has to offer. A compelling offering in one of DC’s most dynamic waterfront neighborhoods.
For sale
$85,000
1311 Delaware Ave SW APT S346, Washington, DC 20024
1beds
650sqft
Condominium
Built in 1962
-- sqft lot
$-- Zestimate®
$131/sqft
$1,761/mo HOA
What's special
Wood flooring throughoutOpen and airy layoutGranite countertopsFloor-to-ceiling windowsDesigner backsplashAmple cabinetryStainless steel appliances
- 135 days |
- 297 |
- 13 |
Zillow last checked:
Listing updated:
Listed by:
Barak Sky 301-742-5759,
Serhant,
Listing Team: The Sky Group
Source: Bright MLS,MLS#: DCDC2253224
Facts & features
Interior
Bedrooms & bathrooms
- Bedrooms: 1
- Bathrooms: 1
- Full bathrooms: 1
- Main level bathrooms: 1
- Main level bedrooms: 1
Basement
- Area: 0
Heating
- Forced Air, Electric
Cooling
- Central Air, Electric
Appliances
- Included: Gas Water Heater
- Laundry: Common Area
Features
- Kitchen - Galley, Floor Plan - Traditional
- Has basement: No
- Has fireplace: No
Interior area
- Total structure area: 650
- Total interior livable area: 650 sqft
- Finished area above ground: 650
- Finished area below ground: 0
Property
Parking
- Parking features: On-site - Rent, Off Street
Accessibility
- Accessibility features: Accessible Elevator Installed
Features
- Levels: One
- Stories: 1
- Exterior features: Play Area, Storage, Street Lights, Underground Lawn Sprinkler, Balcony
- Pool features: Community
- Fencing: Full
- Has view: Yes
- View description: City
Lot
- Features: Urban Land-Brandywine
Details
- Additional structures: Above Grade, Below Grade
- Parcel number: 0546//0819
- Zoning: UNKNOWN
- Special conditions: Standard
- Other equipment: Intercom
Construction
Type & style
- Home type: Cooperative
- Architectural style: Contemporary
- Property subtype: Condominium
- Attached to another structure: Yes
Materials
- Other
Condition
- New construction: No
- Year built: 1962
Utilities & green energy
- Sewer: Public Sewer
- Water: Public
Community & HOA
Community
- Security: 24 Hour Security, Desk in Lobby, Exterior Cameras, Fire Alarm, Main Entrance Lock, Monitored, Security Gate, Fire Sprinkler System, Smoke Detector(s)
- Condo and coop fee: $1,761 monthly
- Subdivision: Rla (sw)
HOA
- Has HOA: No
- Amenities included: Common Grounds, Elevator(s), Fitness Center, Laundry, Pool, Party Room, Picnic Area, Storage Bin, Security
- Services included: Air Conditioning, Electricity, Custodial Services Maintenance, Maintenance Structure, Heat, Maintenance Grounds, Management, Insurance, Pool(s), Reserve Funds, Taxes, Sewer, Trash, Water, Security
- HOA name: River Park
Location
- Region: Washington
Financial & listing details
- Price per square foot: $131/sqft
- Date on market: 4/9/2026
- Listing agreement: Exclusive Right To Sell
- Ownership: Cooperative
Estimated market value
Not available
Estimated sales range
Not available
$1,949/mo
Price history
| Date | Event | Price |
|---|---|---|
| 4/9/2026 | Listed for sale | $85,000-14.9%$131/sqft |
Source:  Bright MLS #DCDC2253224 Report a problem Bright MLS #DCDC2253224 Report a problem | ||
| 1/29/2026 | Listing removed | $99,900$154/sqft |
Source: Bright MLS #DCDC2220826 Report a problem | ||
| 9/4/2025 | Listed for sale | $99,900$154/sqft |
Source: Bright MLS #DCDC2220826 Report a problem | ||
| 8/29/2025 | Listing removed | $99,900$154/sqft |
Source:  Long & Foster Broker Feed #DCDC2174032 Report a problem Long & Foster Broker Feed #DCDC2174032 Report a problem | ||
| 1/9/2025 | Listed for sale | $99,900-6.6%$154/sqft |
Source: Long & Foster Broker Feed #DCDC2174032 Report a problem | ||
| 8/16/2024 | Listing removed | $107,000$165/sqft |
Source: Long & Foster Broker Feed #DCDC2126878 Report a problem | ||
| 7/11/2024 | Price change | $107,000-17.6%$165/sqft |
Source: Bright MLS #DCDC2126878 Report a problem | ||
| 5/10/2024 | Listed for sale | $129,900-7.1%$200/sqft |
Source: Long & Foster Broker Feed #DCDC2126878 Report a problem | ||
| 4/19/2024 | Listing removed | -- |
Source: Bright MLS #DCDC2126878 Report a problem | ||
| 2/1/2024 | Listed for sale | $139,900-6.7%$215/sqft |
Source: Bright MLS #DCDC2126878 Report a problem | ||
| 11/27/2023 | Listing removed | -- |
Source: Bright MLS #DCDC2048704 Report a problem | ||
| 5/30/2023 | Listed for sale | $149,900$231/sqft |
Source: Bright MLS #DCDC2048704 Report a problem | ||
| 3/7/2023 | Pending sale | $149,900$231/sqft |
Source: Bright MLS #DCDC2048704 Report a problem | ||
| 3/7/2023 | Contingent | $149,900$231/sqft |
Source: Bright MLS #DCDC2048704 Report a problem | ||
| 7/26/2022 | Price change | $149,900-6.3%$231/sqft |
Source: Bright MLS #DCDC2048704 Report a problem | ||
| 7/8/2022 | Price change | $159,900-3%$246/sqft |
Source: Bright MLS #DCDC2048704 Report a problem | ||
| 6/21/2022 | Price change | $164,900-2.9%$254/sqft |
Source: Bright MLS #DCDC2048704 Report a problem | ||
| 6/1/2022 | Price change | $169,900-5.6%$261/sqft |
Source: Bright MLS #DCDC2048704 Report a problem | ||
| 5/9/2022 | Price change | $179,900-5.3%$277/sqft |
Source: Bright MLS #DCDC2048704 Report a problem | ||
| 2/3/2022 | Listed for sale | $189,900-11.7%$292/sqft |
Source: Bright MLS #DCDC2033878 Report a problem | ||
| 10/30/2021 | Listing removed | -- |
Source: Long & Foster Broker Feed Report a problem | ||
| 8/19/2021 | Price change | $215,000-2.2%$331/sqft |
Source: Bright MLS #DCDC493510 Report a problem | ||
| 5/19/2021 | Price change | $219,900-2.3%$338/sqft |
Source: Long & Foster Broker Feed #DCDC493510 Report a problem | ||
| 1/12/2021 | Price change | $225,000-3.2%$346/sqft |
Source:  Bright MLS #DCDC493510 Report a problem Bright MLS #DCDC493510 Report a problem | ||
| 10/23/2020 | Listed for sale | $232,500+38.5%$358/sqft |
Source: Long & Foster Real Estate, Inc. #DCDC493510 Report a problem | ||
| 3/4/2015 | Sold | $167,900$258/sqft |
Source: Agent Provided Report a problem | ||
Public tax history
Tax history is unavailable.
Monthly payment
Est. payment
Payment breakdown
Explore the cost of this home by adjusting the details. Changes won't be saved.Climate risks
Neighborhood: Southwest Waterfront
Nearby schools
GreatSchools rating
- 4/10Amidon-Bowen Elementary SchoolGrades: PK-5Distance: 0.4 mi
- 5/10Jefferson Middle School AcademyGrades: 6-8Distance: 0.6 mi
- 3/10Eastern High SchoolGrades: 9-12Distance: 2.3 mi
Schools provided by the listing agent
- District: District Of Columbia Public Schools
Source: Bright MLS. This data may not be complete. We recommend contacting the local school district to confirm school assignments for this home.
- $87,0001 bd1 ba607 sqft1311 Delaware Ave SW APT S328, Washington, DC 20024Sold

- $79,5001 bd1 ba650 sqft1311 Delaware Ave SW APT S528, Washington, DC 20024Sold

- $90,0001 bd1 ba650 sqft1311 Delaware Ave SW APT S229, Washington, DC 20024For Sale

- $54,0001 bd1 ba784 sqft1311 Delaware Ave SW APT S240, Washington, DC 20024For Sale
- $40,000-- bd1 ba550 sqft1311 Delaware Ave SW APT S230, Washington, DC 20024For Sale
- $65,100-- bd1 ba790 sqft1311 Delaware Ave SW APT S345, Washington, DC 20024Foreclosure
- $100,000-- bd1 ba500 sqft1311 Delaware Ave SW APT S733, Washington, DC 20024Sold
- $170,0002 bd1 ba850 sqft1311 Delaware Ave SW APT S232, Washington, DC 20024Sold
- $77,000-- bd1 ba545 sqft1311 Delaware Ave SW APT S633, Washington, DC 20024Sold
A local agent can set up tours, give advice and negotiate with sellers.
Similar homes
- $85,0001 bd1 ba750 sqftRiver Park, Washington, DC 20024For Sale
 MLS ID #DCDC2267936, Phil Snedegar, Berkshire Hathaway HomeServices PenFed Realty. Bright MLS
 - $75,0001 bd1 ba654 sqftRandle Heights, Washington, DC 20020For Sale
 MLS ID #DCDC2278636, Eric Haskins, Fairfax Realty Premier. Bright MLS
 - $85,0001 bd1 ba659 sqftRandle Heights, Washington, DC 20020For Sale
 MLS ID #DCDC2268432, Ty Voyles, Keller Williams Capital Properties. Bright MLS
 - $85,0001 bd1 ba704 sqft1001 Chillum Rd APT 306, Hyattsville, MD 20782For Sale
 MLS ID #MDPG2215086, Leonel Turcios, Real Broker, LLC. Bright MLS
 - $92,5001 bd1 ba597 sqftCongress Heights, Washington, DC 20032For SaleMLS ID #DCDC2268372, Chris Craddock, EXP Realty, LLC. Bright MLS
- $93,0001 bd1 ba571 sqftCongress Heights, Washington, DC 20032For SaleMLS ID #DCDC2260314, Dilyara Daminova, Samson Properties. Bright MLS
- $61,800-- bd1 ba790 sqftRiver Park Mutual Homes, Washington, DC 20024For SaleMLS ID #DCDC2265824, James Chase, Long & Foster Real Estate, Inc.. Bright MLS
- $85,0001 bd1 ba567 sqftCongress Heights, Washington, DC 20032For SaleMLS ID #DCDC2260406, Lisa Jeffery, EXP Realty, LLC. Bright MLS
- $89,0001 bd1 ba684 sqft504 Wilson Bridge Dr, Oxon Hill, MD 20745For SaleMLS ID #MDPG2213896, Daniel Rochon, EXP Realty, LLC. Bright MLS
- $75,0001 bd1 ba708 sqftHillcrest, Washington, DC 20020For SaleMLS ID #DCDC2279136, Bashir Badru, Keller Williams Capital Properties. Bright MLS
- $90,0002 bd1 ba708 sqftCongress Heights, Washington, DC 20032For SaleMLS ID #DCDC2247184, Val Connolly, RLAH @properties. Bright MLS
- $52,500-- bd1 ba600 sqftRiver Park, Washington, DC 20024For SaleMLS ID #DCDC2244664, Chris Chambers, Samson Properties. Bright MLS
- $85,0001 bd1 ba562 sqftDeanwood, Washington, DC 20019For SaleMLS ID #DCDC2245126, Emmanuel Nwude, Great American Real Estate Inc. Bright MLS
- $85,0001 bd1 ba678 sqft7155 Donnell Pl APT A-2, District Heights, MD 20747For SaleMLS ID #MDPG2203304, Brian Crayton, CENTURY 21 Envision. Bright MLS
- $119,000-- bd1 ba554 sqftTiber Island, Washington, DC 20024For SaleMLS ID #DCDC2238066, Wendy Wright, KW Metro Center. Bright MLS
- $79,0001 bd1 ba678 sqft7209 Donnell Pl #Aa-7, District Heights, MD 20747For SaleMLS ID #MDPG2199140, Yvonne Lee, Keller Williams Capital Properties. Bright MLS
- $115,0002 bd1 ba839 sqftRandle Heights, Washington, DC 20020For SaleMLS ID #DCDC2278784, Cheryll March, Bennett Realty Solutions. Bright MLS
- $95,0002 bd1 ba842 sqftSwann Hill Condo, Suitland, MD 20746For SaleMLS ID #MDPG2214962, Ari Bahrami, Long & Foster Real Estate, Inc.. Bright MLS
- $68,9991 bd1 ba654 sqftRandle Heights, Washington, DC 20020For SaleMLS ID #DCDC2230564, Karen Lindsay, Keller Williams Capital Properties. Bright MLS
- $104,9991 bd1 ba634 sqftHill Crest, Washington, DC 20020For SaleMLS ID #DCDC2274632, Milly Yagoda, RLAH @properties. Bright MLS
