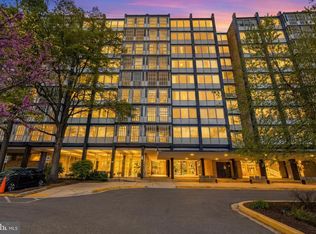
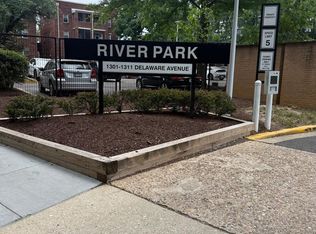
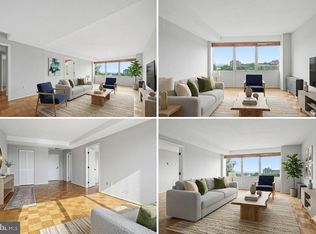
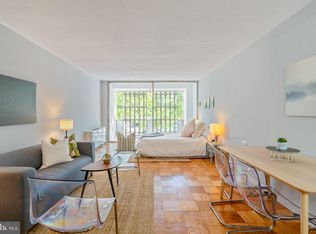
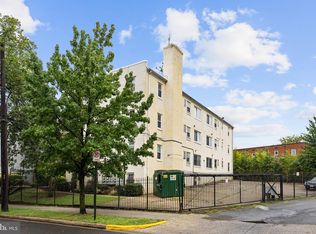
The seller is offering to pay 3 months assessment fees equaling $2500.00 with an offer received by September 30th! This one-bedroom property is within walking distance of the National Park, the Wharf, and the Navy Yard. However, there are two unique units available: a studio (S230) and a one-bedroom (S229). These units can be sold separately or together and are in the highly sought-after River Park community, designed in the 1960s by renowned architect Charles M. Goodman. The spacious layout requires some TLC but shows well. A private enclosed balcony extends your living space and overlooks lush landscape, perfect for enjoying your morning coffee or unwinding in the evening. River Park spans 11 gated acres and offers unparalleled amenities, including a large outdoor pool, an expansive fitness center, a playground, picnic and grilling areas, a 24-hour front desk, gated parking (available for rent), a bike room, an art room, extra storage facilities, and even a woodshop. This prime location is situated between the Wharf and Navy Yard, just a short walk from Nationals Park and two Metro stations, as well as grocery stores, restaurants, retail shops, Audi Field, the Fish Market, and the National Mall. It also provides easy access to I-395, I-295, and the GW Parkway. The monthly co-op fee covers all utilities, property taxes, the underlying mortgage, insurance, and maintenance—offering a rare level of all-inclusive city living. Please note that gated parking is available for an additional fee. Being sold as is and needs work. Schedule a tour today!
For sale
Price cut: $10K (8/19)
$90,000
1311 Delaware Ave SW APT S229, Washington, DC 20024
1beds
650sqft
Condominium
Built in 1962
-- sqft lot
$-- Zestimate®
$138/sqft
$1,761/mo HOA
What's special
Picnic and grilling areasSpacious layoutLarge outdoor poolOne-bedroom propertyPrivate enclosed balconyOverlooks lush landscape
- 110 days
- 129
- 4
Zillow last checked:
Listing updated:
Listed by:
Angela Chichester 301-996-9157,
Amber & Company Real Estate,
Co-Listing Agent: Fareed Malik Hester 202-553-9715,
Amber & Company Real Estate
Source: Bright MLS,MLS#: DCDC2267198
Facts & features
Interior
Bedrooms & bathrooms
- Bedrooms: 1
- Bathrooms: 1
- Full bathrooms: 1
- Main level bathrooms: 1
- Main level bedrooms: 1
Heating
- Hot Water, Electric
Cooling
- Other, Electric
Appliances
- Included: Refrigerator, Electric Water Heater
Features
- Has basement: No
- Has fireplace: No
- Common walls with other units/homes: 1 Common Wall
Interior area
- Total structure area: 650
- Total interior livable area: 650 sqft
- Finished area above ground: 650
Property
Parking
- Parking features: Parking Lot
Accessibility
- Accessibility features: Accessible Elevator Installed
Features
- Levels: One
- Stories: 1
- Pool features: Community
Lot
- Features: Unknown Soil Type
Details
- Additional structures: Above Grade
- Parcel number: NO TAX RECORD
- Zoning: RA 2
- Special conditions: Standard
Construction
Type & style
- Home type: Cooperative
- Architectural style: Other
- Property subtype: Condominium
- Attached to another structure: Yes
Materials
- Brick
Condition
- New construction: No
- Year built: 1962
Utilities & green energy
- Sewer: No Sewer System
- Water: Public
Community & HOA
Community
- Condo and coop fee: $1,761 monthly
- Subdivision: River Park
HOA
- Has HOA: No
- Amenities included: Concierge, Pool
- Services included: Electricity, Gas, Heat, Security, Common Area Maintenance, Custodial Services Maintenance
Location
- Region: Washington
Financial & listing details
- Price per square foot: $138/sqft
- Date on market: 6/18/2026
- Listing agreement: Exclusive Agency
- Ownership: Cooperative
Estimated market value
Not available
Estimated sales range
Not available
$1,789/mo
Price history
| Date | Event | Price |
|---|---|---|
| 8/19/2026 | Price change | $90,000-10%$138/sqft |
Source:  Bright MLS #DCDC2267198 Report a problem Bright MLS #DCDC2267198 Report a problem | ||
| 6/18/2026 | Listed for sale | $100,000$154/sqft |
Source: Bright MLS #DCDC2267198 Report a problem | ||
Public tax history
Tax history is unavailable.
Monthly payment
Est. payment
Payment breakdown
Explore the cost of this home by adjusting the details. Changes won't be saved.Climate risks
Neighborhood: Southwest Waterfront
Nearby schools
Schools provided by the listing agent
- District: District Of Columbia Public Schools
Source: Bright MLS. This data may not be complete. We recommend contacting the local school district to confirm school assignments for this home.
- $87,0001 bd1 ba607 sqft1311 Delaware Ave SW APT S328, Washington, DC 20024Sold

- $79,5001 bd1 ba650 sqft1311 Delaware Ave SW APT S528, Washington, DC 20024Sold

- $54,0001 bd1 ba784 sqft1311 Delaware Ave SW APT S240, Washington, DC 20024For Sale
- $40,000-- bd1 ba550 sqft1311 Delaware Ave SW APT S230, Washington, DC 20024For Sale
Similar homes
- $79,0001 bd1 ba750 sqftRiver Park, Washington, DC 20024For Sale
 MLS ID #DCDC2267936, Phil Snedegar, Berkshire Hathaway HomeServices PenFed Realty. Bright MLS
 - $65,000-- bd1 ba600 sqftRiver Park Mutual Homes, Washington, DC 20024For Sale
 MLS ID #DCDC2284980, Hunter Dyson, Coldwell Banker Realty - Washington. Bright MLS
 - $85,0002 bd1 ba670 sqftAnacostia, Washington, DC 20020For Sale
 MLS ID #DCDC2283998, Anita D Watts, RLAH @properties. Bright MLS
 - $94,9002 bd2 ba676 sqftRandle Heights, Washington, DC 20032For Sale
 MLS ID #DCDC2283908, Ana Ron, ANR Realty, LLC. Bright MLS
 - $89,9003 bd1 ba867 sqftFort Dupont Park, Washington, DC 20019For SaleMLS ID #DCDC2279096, Alex Fox, Allfirst Realty, Inc.. Bright MLS
- $87,5001 bd1 ba704 sqft1009 Chillum Rd APT 206, Hyattsville, MD 20782For SaleMLS ID #MDPG2221002, Virginia Gergoff, Keller Williams Capital Properties. Bright MLS
- $85,0001 bd1 ba597 sqftCongress Heights, Washington, DC 20032For SaleMLS ID #DCDC2268372, Chris Craddock, EXP Realty, LLC. Bright MLS
- $88,0001 bd1 ba571 sqftCongress Heights, Washington, DC 20032For SaleMLS ID #DCDC2260314, Dilyara Daminova, Samson Properties. Bright MLS
- $99,9001 bd1 ba654 sqftRandle Heights, Washington, DC 20020For SaleMLS ID #DCDC2283688, Avi Ron, SSG Real Estate LLC.. Bright MLS
- $85,0001 bd1 ba567 sqftCongress Heights, Washington, DC 20032For SaleMLS ID #DCDC2260406, Lisa Jeffery, EXP Realty, LLC. Bright MLS
- $100,0001 bd1 ba688 sqftBelgrove Condominium, Washington, DC 20020For SaleMLS ID #DCDC2280698, Ellen Levy, RE/MAX Allegiance. Bright MLS
- $105,0002 bd1 ba866 sqftAnacostia, Washington, DC 20020For SaleMLS ID #DCDC2283974, Anita D Watts, RLAH @properties. Bright MLS
- $74,9002 bd1 ba753 sqftCongress Heights, Washington, DC 20032For SaleMLS ID #DCDC2280616, Daryl Laster, Coldwell Banker Realty. Bright MLS
- $99,9001 bd1 ba668 sqft554 Wilson Bridge Dr #6755A-A2, Oxon Hill, MD 20745For SaleMLS ID #MDPG2219742, Carlton Hill, Coldwell Banker Realty - Washington. Bright MLS
- $78,0002 bd1 ba879 sqft2410 Marion Barry Ave SE #103, Washington, DC 20020For SaleMLS ID #DCDC2281526, Howard Person, EXP Realty, LLC. Bright MLS
- $54,0001 bd1 ba784 sqftRiver Park Mutual Homes, Washington, DC 20024For SaleMLS ID #DCDC2276044, Errick Harrell, Redfin Corp. Bright MLS
- $79,9991 bd1 ba856 sqftFort Dupont Park, Washington, DC 20019For SaleMLS ID #DCDC2268360, Jessica Washington, Equilibrium Realty, LLC. Bright MLS
- $129,0002 bd1 ba703 sqftDeanwood, Washington, DC 20019For SaleMLS ID #DCDC2286444, Marian Huish, EXP Realty, LLC. Bright MLS
- $135,0002 bd1 ba768 sqftRiver Park, Washington, DC 20024For SaleMLS ID #DCDC2214894, Alicia Mathis, Keller Williams Preferred Properties. Bright MLS
- $104,9991 bd1 ba634 sqftHill Crest, Washington, DC 20020For SaleMLS ID #DCDC2274632, Milly Yagoda, RLAH @properties. Bright MLS
