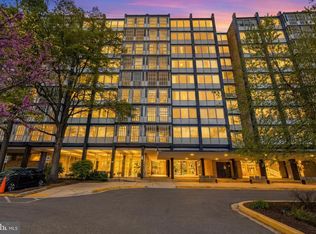
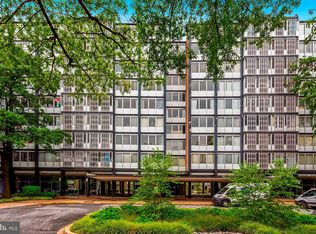
Designed by Charles Goodman in 1962, River Park remains one of Southwest DC's standout mid-century communities, and Unit N111 carries that character through to its enclosed balcony and signature aluminum screen. Contrary to what the unit number suggests, the home sits on the second floor, where eastern exposure fills the space with morning light. Freshly refinished floors run the length of the main room, which comfortably holds separate living, sleeping, and dining areas without feeling crowded. The kitchen is bright and clean-lined in white, and the bath has been refreshed with a reglazed tub and updated fixtures. Storage is no problem in this studio, with a large walk-through closet plus two additional closets, while the balcony extends the living space out toward the trees. The monthly fee covers utilities, real estate taxes, management, and maintenance, and a variety of amenities such as: a pool, grill and picnic areas, well-equipped fitness center, concierge, and secure entry. There is no underlying mortgage. Laundry is conveniently located in the basement, and extra storage is available. Add in easy access to Metro, the Wharf, Navy Yard, and all the dining, shopping, and waterfront energy in between, and you’ve got a home that is both practical and enjoyable to live in.
For sale
$65,000
1301 Delaware Ave SW APT N-111, Washington, DC 20024
0beds
600sqft
Condominium
Built in 1962
-- sqft lot
$-- Zestimate®
$108/sqft
$1,153/mo HOA
What's special
Freshly refinished floorsEnclosed balconySignature aluminum screen
- 1 day
- 44
- 2
Zillow last checked:
Listing updated:
Listed by:
Hunter Dyson 202-445-3045,
Coldwell Banker Realty - Washington
Source: Bright MLS,MLS#: DCDC2284980
Facts & features
Interior
Bedrooms & bathrooms
- Bedrooms: 0
- Bathrooms: 1
- Full bathrooms: 1
- Main level bathrooms: 1
Heating
- Convector, Electric
Cooling
- Convector, Electric
Appliances
- Included: Electric Water Heater
Features
- Has basement: No
- Has fireplace: No
Interior area
- Total structure area: 600
- Total interior livable area: 600 sqft
- Finished area above ground: 600
Property
Parking
- Parking features: On-site - Rent, Parking Lot
Accessibility
- Accessibility features: Accessible Elevator Installed
Features
- Levels: One
- Stories: 1
- Pool features: Community
Lot
- Features: Urban Land Not Rated
Details
- Additional structures: Above Grade
- Parcel number: 0546//0819
- Zoning: RA-4
- Special conditions: Standard
Construction
Type & style
- Home type: Cooperative
- Architectural style: Art Deco
- Property subtype: Condominium
- Attached to another structure: Yes
Materials
- Concrete
Condition
- New construction: No
- Year built: 1962
Utilities & green energy
- Sewer: Public Sewer
- Water: Public
Community & HOA
Community
- Condo and coop fee: $1,153 monthly
- Subdivision: River Park
HOA
- Has HOA: No
- Amenities included: Common Grounds, Community Center, Concierge, Elevator(s), Fitness Center, Storage, Gated, Laundry, Picnic Area, Pool, Tot Lots/Playground
- Services included: Common Area Maintenance, Electricity, Heat, Insurance, Management, Pool(s), Reserve Funds, Sewer, Snow Removal, Taxes, Trash, Water
- HOA name: River Park Mutual Homes
Location
- Region: Washington
Financial & listing details
- Price per square foot: $108/sqft
- Tax assessed value: $78,126,520
- Annual tax amount: $454,470
- Date on market: 10/2/2026
- Listing agreement: Exclusive Right To Sell
- Ownership: Cooperative
Estimated market value
Not available
Estimated sales range
Not available
Not available
Price history
| Date | Event | Price |
|---|---|---|
| 10/2/2026 | Listed for sale | $65,000$108/sqft |
Source:  Bright MLS #DCDC2284980 Report a problem Bright MLS #DCDC2284980 Report a problem | ||
Public tax history
Tax history is unavailable.
Monthly payment
Est. payment
Payment breakdown
Explore the cost of this home by adjusting the details. Changes won't be saved.Climate risks
Neighborhood: Southwest Waterfront
Nearby schools
Schools provided by the listing agent
- District: District Of Columbia Public Schools
Source: Bright MLS. This data may not be complete. We recommend contacting the local school district to confirm school assignments for this home.
- $87,0001 bd1 ba607 sqft1311 Delaware Ave SW APT S328, Washington, DC 20024Sold

- $79,5001 bd1 ba650 sqft1311 Delaware Ave SW APT S528, Washington, DC 20024Sold

- $90,0001 bd1 ba650 sqft1311 Delaware Ave SW APT S229, Washington, DC 20024For Sale

- $54,0001 bd1 ba784 sqft1311 Delaware Ave SW APT S240, Washington, DC 20024For Sale
Similar homes
- $79,0001 bd1 ba750 sqftRiver Park, Washington, DC 20024For Sale
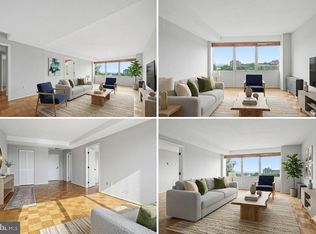
 MLS ID #DCDC2267936, Phil Snedegar, Berkshire Hathaway HomeServices PenFed Realty. Bright MLS
 - $50,000-- bd1 ba600 sqftRiver Park, Washington, DC 20024For Sale
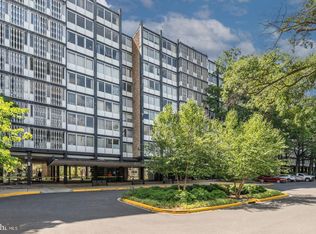 MLS ID #DCDC2244664, Chris Chambers, Samson Properties. Bright MLS
 - $65,0002 bd1 ba761 sqftCongress Heights, Washington, DC 20032For Sale
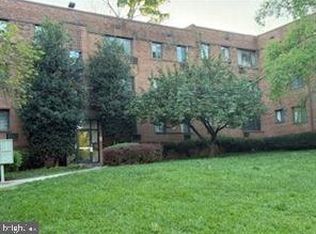 MLS ID #DCDC2276214, Thurman Battle, Bennett Realty Solutions. Bright MLS
 - $85,0001 bd1 ba650 sqftRiver Park, Washington, DC 20024For Sale
 MLS ID #DCDC2253224, Barak Sky, Serhant. Bright MLS
 - $74,9002 bd1 ba753 sqftCongress Heights, Washington, DC 20032For SaleMLS ID #DCDC2280616, Daryl Laster, Coldwell Banker Realty. Bright MLS
- $75,0001 bd1 ba654 sqftRandle Heights, Washington, DC 20020For SaleMLS ID #DCDC2278636, Eric Haskins, Fairfax Realty Premier. Bright MLS
- $59,0001 bd1 ba594 sqftFort Dupont Park, Washington, DC 20019For SaleMLS ID #DCDC2283054, Mr. Kirk Chatman, Fairfax Realty Premier. Bright MLS
- $68,9991 bd1 ba654 sqftRandle Heights, Washington, DC 20020For SaleMLS ID #DCDC2230564, Karen Lindsay, Keller Williams Capital Properties. Bright MLS
- $78,0002 bd1 ba879 sqft2410 Marion Barry Ave SE #103, Washington, DC 20020For SaleMLS ID #DCDC2281526, Howard Person, EXP Realty, LLC. Bright MLS
- $85,0002 bd1 ba670 sqftAnacostia, Washington, DC 20020For SaleMLS ID #DCDC2283998, Anita D Watts, RLAH @properties. Bright MLS
- $87,5001 bd1 ba704 sqft1009 Chillum Rd APT 206, Hyattsville, MD 20782For SaleMLS ID #MDPG2221002, Virginia Gergoff, Keller Williams Capital Properties. Bright MLS
- $64,9991 bd1 ba624 sqftFort Dupont Park, Washington, DC 20019For SaleMLS ID #DCDC2239078, Daniel Crosby, Equilibrium Realty, LLC. Bright MLS
- $90,0001 bd1 ba650 sqft1311 Delaware Ave SW APT S229, Washington, DC 20024For SaleMLS ID #DCDC2267198, Angela Chichester, Amber & Company Real Estate. Bright MLS
- $75,0002 bd1 ba643 sqftCongress Heights, Washington, DC 20032For SaleMLS ID #DCDC2263408, Shanair Johnson, EXP Realty, LLC. Bright MLS
- $40,000-- bd1 ba550 sqft1311 Delaware Ave SW APT S230, Washington, DC 20024For SaleMLS ID #DCDC2267330, Angela Chichester, Amber & Company Real Estate. Bright MLS
- $67,0002 bd1 ba778 sqftNaylor Cardens, Washington, DC 20020For SaleMLS ID #DCDC2198850, Mr. Joe Barnes Barnes, Long & Foster Real Estate, Inc.. Bright MLS
- $69,0001 bd1 ba659 sqftHolly Hill Condo- Phase Iii, District Heights, MD 20747For SaleMLS ID #MDPG2210776, N. Teke, Keller Williams Capital Properties. Bright MLS
- $94,9002 bd2 ba676 sqftRandle Heights, Washington, DC 20032For SaleMLS ID #DCDC2283908, Ana Ron, ANR Realty, LLC. Bright MLS
- $85,0001 bd1 ba597 sqftCongress Heights, Washington, DC 20032For SaleMLS ID #DCDC2268372, Chris Craddock, EXP Realty, LLC. Bright MLS
- $85,0001 bd1 ba659 sqftRandle Heights, Washington, DC 20020For SaleMLS ID #DCDC2268432, Ty Voyles, Keller Williams Capital Properties. Bright MLS
