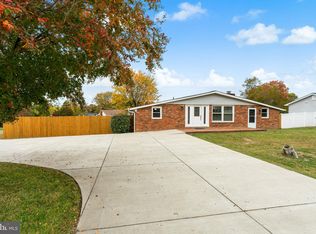
Cozy, Charming and Spacious are only 3 ways to describe this adorable home. Located in a quiet, mature neighborhood with NO HOA on almost half an acre, this home features a main level primary bedroom and a smaller bedroom, updated bathroom, living room, a large, eat-in kitchen, large family room that walks out to the lush fully fenced rear yard with 2 storage sheds and a large spiral staircase leading to the lower level bedrooms (one is not to code) and full updated bath. The other side of the basement offers tons of storage and a side entrance/exit. Well appointed with fresh, neutral paint and new flooring throughout. Sweet front porch offers a spot for relaxing and bird watching! Close to commuter lots, down town Fredericksburg, shopping and dining. Fireplace has gas logs that have not been connected to gas and conveys as-is.
Coming soon 11/12
$445,000
1025 Ficklen Rd, Fredericksburg, VA 22405
4beds
1,479sqft
Single Family Residence
Built in 1961
0.43 Acres Lot
$432,200 Zestimate®
$301/sqft
$-- HOA
What's special
- 24 days
- 696
- 70
Zillow last checked:
Listing updated:
Listed by:
Cristina Turner 703-401-3044,
Samson Properties 5402996001
Source: Bright MLS,MLS#: VAST2054782
Facts & features
Interior
Bedrooms & bathrooms
- Bedrooms: 4
- Bathrooms: 2
- Full bathrooms: 2
- Main level bathrooms: 1
- Main level bedrooms: 2
Basement
- Area: 462
Heating
- Forced Air, Central, Electric
Cooling
- Central Air, Heat Pump, Electric
Appliances
- Included: Microwave, Disposal, Dryer, Ice Maker, Oven/Range - Electric, Stainless Steel Appliance(s), Washer, Electric Water Heater
- Laundry: In Basement
Features
- Bathroom - Walk-In Shower, Bathroom - Stall Shower, Breakfast Area, Combination Kitchen/Dining, Dining Area, Family Room Off Kitchen, Spiral Staircase
- Flooring: Wood
- Windows: Bay/Bow
- Basement: Full,Improved,Exterior Entry,Partially Finished,Side Entrance,Walk-Out Access,Connecting Stairway
- Number of fireplaces: 1
- Fireplace features: Corner, Gas/Propane, Stone, Decorative
Interior area
- Total structure area: 1,941
- Total interior livable area: 1,479 sqft
- Finished area above ground: 1,479
Property
Parking
- Total spaces: 4
- Parking features: Driveway
- Uncovered spaces: 4
Accessibility
- Accessibility features: None
Features
- Levels: One
- Stories: 1
- Patio & porch: Porch
- Pool features: None
- Fencing: Chain Link
Lot
- Size: 0.43 Acres
- Features: Backs to Trees
Details
- Additional structures: Above Grade
- Parcel number: 54A 3F 7
- Zoning: R1
- Special conditions: Standard
Construction
Type & style
- Home type: SingleFamily
- Architectural style: Ranch/Rambler
- Property subtype: Single Family Residence
Materials
- Vinyl Siding, Stone
- Foundation: Block
Condition
- Excellent
- New construction: No
- Year built: 1961
Utilities & green energy
- Sewer: No Sewer System, Public Sewer
- Water: Public
Community & HOA
Community
- Subdivision: Highland Homes
HOA
- Has HOA: No
Location
- Region: Fredericksburg
Financial & listing details
- Price per square foot: $301/sqft
- Tax assessed value: $358,700
- Annual tax amount: $3,521
- Date on market: 11/12/2026
- Listing agreement: Exclusive Right To Sell
- Listing terms: Conventional,FHA,VA Loan,Cash
- Ownership: Fee Simple
Estimated market value
$432,200
$411,000 - $454,000
$2,597/mo
Price history
| Date | Event | Price |
|---|---|---|
| 9/29/2025 | Listing removed | $2,700$2/sqft |
Source: Bright MLS #VAST2042588 Report a problem | ||
| 9/17/2025 | Listed for rent | $2,700-8.5%$2/sqft |
Source: Bright MLS #VAST2042588 Report a problem | ||
| 9/16/2025 | Listing removed | $2,950$2/sqft |
Source: Zillow Rentals Report a problem | ||
| 8/4/2025 | Price change | $2,950-6.3%$2/sqft |
Source: Zillow Rentals Report a problem | ||
| 7/4/2025 | Listed for rent | $3,150$2/sqft |
Source: Zillow Rentals Report a problem | ||
| 2/5/2025 | Listing removed | $3,150$2/sqft |
Source: Zillow Rentals Report a problem | ||
| 1/15/2025 | Listed for rent | $3,150$2/sqft |
Source: Zillow Rentals Report a problem | ||
| 6/14/2021 | Sold | $345,000+27.8%$233/sqft |
Source: Public Record Report a problem | ||
| 6/8/2018 | Sold | $269,900+1.9%$182/sqft |
Source:  Long & Foster Broker Feed #1000438420_100 Report a problem | ||
| 4/30/2018 | Pending sale | $264,900$179/sqft |
Source: Long & Foster Real Estate, Inc. #ST10218888 Report a problem | ||
| 4/28/2018 | Listed for sale | $264,900+10.4%$179/sqft |
Source: Long & Foster Real Estate, Inc. #1000438420 Report a problem | ||
| 6/29/2017 | Sold | $239,900$162/sqft |
Source: Public Record Report a problem | ||
| 5/9/2017 | Pending sale | $239,900$162/sqft |
Source: Century 21 Redwood Realty #ST9935120 Report a problem | ||
| 5/3/2017 | Listed for sale | $239,900$162/sqft |
Source: Century 21 Redwood Realty #ST9935120 Report a problem | ||
Public tax history
| Year | Property taxes | Tax assessment |
|---|---|---|
| 2025 | $3,112 +3.4% | $336,900 |
| 2024 | $3,011 +16.6% | $336,900 +17.1% |
| 2023 | $2,583 +5.6% | $287,800 |
| 2022 | $2,446 +1.7% | $287,800 +16% |
| 2021 | $2,406 | $248,000 |
| 2020 | $2,406 +6.1% | $248,000 +10.5% |
| 2019 | $2,266 +2% | $224,400 |
| 2018 | $2,222 | $224,400 +9.9% |
| 2017 | $2,222 +9.9% | $204,100 |
| 2016 | $2,021 | $204,100 +13.5% |
| 2015 | -- | $179,900 |
| 2014 | -- | $179,900 +7% |
| 2013 | -- | $168,100 |
| 2012 | -- | $168,100 -4.3% |
| 2011 | -- | $175,600 |
| 2010 | -- | $175,600 -22.1% |
| 2009 | -- | $225,500 |
| 2008 | -- | $225,500 -18% |
| 2006 | -- | $275,000 |
| 2005 | -- | $275,000 +73% |
| 2004 | -- | $159,000 +38.1% |
| 2003 | -- | $115,100 |
| 2002 | -- | $115,100 +9.2% |
| 2001 | -- | $105,400 |
| 2000 | -- | $105,400 |
Find assessor info on the county website
Monthly payment
Est. payment
Payment breakdown
Explore the cost of this home by adjusting the details. Changes won't be saved.Climate risks
Neighborhood: 22405
Nearby schools
Schools provided by the listing agent
- District: Stafford County Public Schools
Source: Bright MLS. This data may not be complete. We recommend contacting the local school district to confirm school assignments for this home.
- $300,0003 bd1 ba925 sqft1021 Ficklen Rd, Fredericksburg, VA 22405For Sale
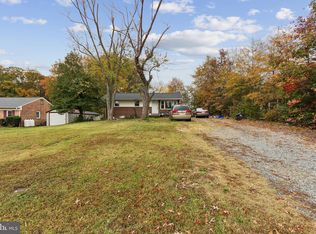
- $405,4003 bd3 ba1.8k sqft1027 Ficklen Rd, Fredericksburg, VA 22405Off Market

- $506,2004 bd3 ba2.8k sqft1040 Ficklen Rd, Fredericksburg, VA 22405Off Market
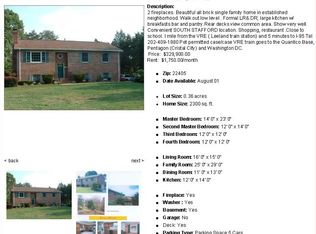
- $429,1003 bd2 ba1.7k sqft1031 Ficklen Rd, Fredericksburg, VA 22405Off Market

Similar homes
- $460,0004 bd2 ba1.6k sqft48 Ringgold Rd, Fredericksburg, VA 22405For Sale
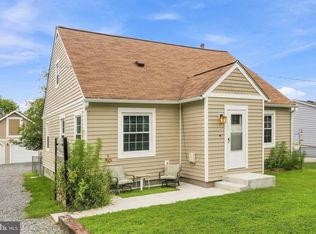
 MLS ID #VAST2055392, Tammy Hill, KW Metro Center. Bright MLS
- $--3 bd2 ba1.3k sqft14 Myers Dr, Fredericksburg, VA 22405Auction
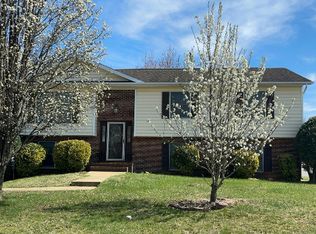 Auction.com 2
- $415,0005 bd3 ba1.5k sqft103 Little Whim Rd, Fredericksburg, VA 22405For Sale
 MLS ID #VAST2055244, Maria Daniels, Smart Realty, LLC. Bright MLS
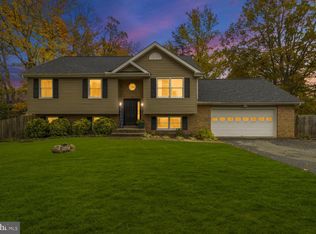
- $485,0004 bd3 ba2.1k sqft2 Cherry Laurel Dr, Fredericksburg, VA 22405For Sale
 MLS ID #VAST2055266, Andrea Lovelace, Realty One Group Key Properties. Bright MLS
- $493,4003 bd3 ba2k sqft211 Ridgemore St, Fredericksburg, VA 22405For SaleMLS ID #VAST2055358, Lorilei Bartholomew, Aquia Realty, Inc.. Bright MLS
- $449,9003 bd2 ba1.2k sqft913 Eastern View Dr, Fredericksburg, VA 22405For SaleMLS ID #VAST2049666, Pablo Nunez, Impact Real Estate, LLC. Bright MLS
- $345,0003 bd2 ba1.2k sqft1102 Amherst Ave, Fredericksburg, VA 22405For SaleMLS ID #VAST2055292, Dawn Josemans, Coldwell Banker Elite. Bright MLS
- $425,0003 bd2 ba1.3k sqft450 Ferry Rd, Fredericksburg, VA 22405For SaleMLS ID #VAST2054480, Taylor Bowling, Samson Properties. Bright MLS
- $425,0003 bd1 ba2.1k sqft256 Anderson Dr, Fredericksburg, VA 22405For SaleMLS ID #VAST2054086, Jennifer Bierfeldt, CENTURY 21 New Millennium. Bright MLS
- $300,0003 bd1 ba925 sqft1021 Ficklen Rd, Fredericksburg, VA 22405For SaleMLS ID #VAST2055246, Mike Brzezinski, Pearson Smith Realty, LLC. Bright MLS
- $445,0005 bd3 ba2.1k sqft15 Winston Pl, Fredericksburg, VA 22405For SaleMLS ID #VAST2053494, Zafaryab Saeed, Union Realty of Virginia, Inc.. Bright MLS
- $465,0004 bd3 ba2k sqft5 Creekwood Ln, Fredericksburg, VA 22405For SaleMLS ID #VAST2053196, Christopher Jones, Samson Properties. Bright MLS
- $479,9993 bd2 ba1.7k sqft46 Blair Rd, Fredericksburg, VA 22405For SaleMLS ID #VAST2055070, Hamed Mayar, Millennium Realty Group Inc.. Bright MLS
- $550,0004 bd3 ba2k sqft605 Elmwood Dr, Fredericksburg, VA 22405For SaleMLS ID #VAST2055282, Christian Kaila, BATTLEFIELD REAL ESTATE INC. Bright MLS
- $475,0005 bd3 ba1.9k sqft520 Forbes St, Fredericksburg, VA 22405For SaleMLS ID #VAST2054722, John Flynn, Keller Williams Realty. Bright MLS
- $392,9003 bd1 ba1.3k sqft714 Culpeper St, Fredericksburg, VA 22405For SaleMLS ID #VAST2052688, Jen Heflin, EXP Realty, LLC. Bright MLS
- $449,9003 bd3 ba2.1k sqft23 Willow Branch Pl, Fredericksburg, VA 22405For SaleMLS ID #VAST2052698, Chris Ognek, Q Real Estate, LLC. Bright MLS
- $470,0005 bd3 ba1.3k sqft9 Cherry Tree Ln, Fredericksburg, VA 22405For SaleMLS ID #VAST2055112, Kardin Lillis, Weichert, REALTORS. Bright MLS
- $469,9994 bd3 ba2k sqft40 Melanie Hollow Ln, Fredericksburg, VA 22405For SaleMLS ID #VAST2053884, Isela Melgar, Fairfax Realty Select. Bright MLS
- $359,0004 bd2 ba1.2k sqft6 Randolph Rd, Fredericksburg, VA 22405For SaleMLS ID #VAST2053256, Betty Westerlund, Town & Country Elite Realty, LLC.. Bright MLS
