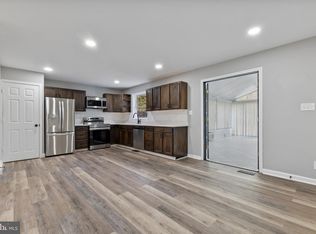
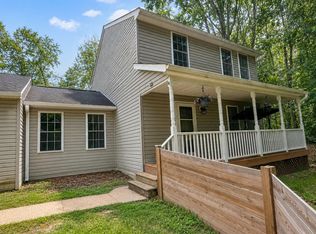
Discover the charm of this beautifully renovated split foyer home in the desirable Raspberry neighborhood. With 1.38 acres of serene surroundings, this property offers a perfect blend of comfort and modern living. The open floor plan seamlessly connects the spacious kitchen and dining area, ideal for gatherings. Enjoy the convenience of energy-efficient stainless steel appliances, including a built-in microwave and front-loading washer and dryer. This home features four inviting bedrooms and three full bathrooms. The fully finished basement, with outside access, provides additional living space or a cozy retreat. Step outside to your private deck, perfect for morning coffee or evening relaxation. Located in a vibrant community, 5 Mins from Potomac Point Winery & Vineyard, 8 mins from Aquia Harbour Golf Course, 12 mins from Marine Corps base (Quantico), 15 mins from Marine Corps Museum, 20 mins from Government Island, you'll appreciate nearby parks, shopping, and dining options. This home, with its major renovations completed in 2026, is ready to welcome you into a warm and inviting atmosphere. Experience the perfect blend of comfort and convenience in your new home!
Coming soon 10/01
$539,900
5 Raspberry Ln, Stafford, VA 22554
4beds
2,170sqft
Single Family Residence
Built in 2001
1.38 Acres Lot
$519,300 Zestimate®
$249/sqft
$-- HOA
What's special
- 54 days
- 297
- 16
Zillow last checked:
Listing updated:
Listed by:
Andrew Almazan Silva 571-330-7595,
Coldwell Banker Realty 7034717220,
Listing Team: The Almazan Homes, Co-Listing Team: The Almazan Homes,Co-Listing Agent: Andrea Moreno 202-243-9302,
Coldwell Banker Realty
Source: Bright MLS,MLS#: VAST2052480
Facts & features
Interior
Bedrooms & bathrooms
- Bedrooms: 4
- Bathrooms: 3
- Full bathrooms: 3
- Main level bathrooms: 3
- Main level bedrooms: 4
Basement
- Description: Percent Finished: 100.0
- Area: 1008
Heating
- Forced Air, Heat Pump, Electric
Cooling
- Central Air, Heat Pump, Electric
Appliances
- Included: Microwave, Dishwasher, Disposal, Dryer, Energy Efficient Appliances, Refrigerator, Cooktop, Washer, Stainless Steel Appliance(s), Water Treat System, Electric Water Heater
- Laundry: In Basement
Features
- Bathroom - Tub Shower, Combination Kitchen/Dining, Open Floorplan, Cathedral Ceiling(s)
- Basement: Finished,Exterior Entry,Rear Entrance
- Has fireplace: No
Interior area
- Total structure area: 2,170
- Total interior livable area: 2,170 sqft
- Finished area above ground: 1,162
- Finished area below ground: 1,008
Property
Parking
- Parking features: Gravel, Driveway
- Has uncovered spaces: Yes
Accessibility
- Accessibility features: None
Features
- Levels: Split Foyer,Multi/Split,Two
- Stories: 2
- Patio & porch: Deck
- Pool features: None
Lot
- Size: 1.38 Acres
Details
- Additional structures: Above Grade, Below Grade
- Parcel number: 31H 1
- Zoning: A2
- Special conditions: Standard
Construction
Type & style
- Home type: SingleFamily
- Property subtype: Single Family Residence
Materials
- Vinyl Siding
- Foundation: Slab
- Roof: Asphalt
Condition
- Very Good
- New construction: No
- Year built: 2001
- Major remodel year: 2026
Utilities & green energy
- Sewer: On Site Septic, Septic Exists, Septic > # of BR
- Water: Well
- Utilities for property: Sewer Available, Water Available
Community & HOA
Community
- Subdivision: Raspberry
HOA
- Has HOA: No
Location
- Region: Stafford
Financial & listing details
- Price per square foot: $249/sqft
- Tax assessed value: $390,600
- Annual tax amount: $3,659
- Date on market: 10/1/2026
- Listing agreement: Exclusive Right To Sell
- Listing terms: Conventional,FHA,VA Loan
- Ownership: Fee Simple
Estimated market value
$519,300
$493,000 - $545,000
$3,138/mo
Price history
| Date | Event | Price |
|---|---|---|
| 6/25/2026 | Sold | $333,000+55.6%$153/sqft |
Source: Public Record Report a problem | ||
| 6/2/2009 | Sold | $214,000+7.1%$99/sqft |
Source: Public Record Report a problem | ||
| 4/11/2009 | Listed for sale | $199,900-48.1%$92/sqft |
Source: Coldwell Banker** #ST7020976 Report a problem | ||
| 11/2/2005 | Sold | $385,000+139.9%$177/sqft |
Source: Public Record Report a problem | ||
| 7/2/2001 | Sold | $160,500$74/sqft |
Source: Public Record Report a problem | ||
Public tax history
| Year | Property taxes | Tax assessment |
|---|---|---|
| 2025 | $3,608 +3.4% | $390,600 |
| 2024 | $3,490 +17.5% | $390,600 +18% |
| 2023 | $2,970 +5.6% | $330,900 |
| 2022 | $2,813 +10% | $330,900 +25.5% |
| 2021 | $2,557 | $263,600 |
| 2020 | $2,557 | $263,600 +2.7% |
| 2019 | -- | $256,600 |
| 2018 | $2,540 | $256,600 +12.2% |
| 2017 | $2,540 +12.2% | $228,600 |
| 2016 | $2,263 | $228,600 +5.6% |
| 2015 | -- | $216,400 |
| 2014 | -- | $216,400 +1.8% |
| 2013 | -- | $212,600 |
| 2012 | -- | $212,600 +4.6% |
| 2011 | -- | $203,200 |
| 2010 | -- | $203,200 -25.1% |
| 2009 | -- | $271,200 |
| 2008 | -- | $271,200 -25.3% |
| 2006 | -- | $363,100 |
| 2005 | -- | $363,100 +117.4% |
| 2004 | -- | $167,000 +24.7% |
| 2003 | -- | $133,900 |
| 2002 | -- | $133,900 |
Find assessor info on the county website
Monthly payment
Est. payment
Payment breakdown
Explore the cost of this home by adjusting the details. Changes won't be saved.Climate risks
Neighborhood: 22554
Nearby schools
Schools provided by the listing agent
- District: Stafford County Public Schools
Source: Bright MLS. This data may not be complete. We recommend contacting the local school district to confirm school assignments for this home.
Similar homes
- $547,8754 bd3 ba2.6k sqft308 Battleship Cv, Stafford, VA 22554For Sale
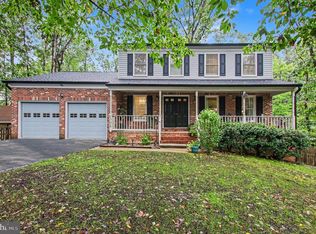
 MLS ID #VAST2054220, Debbie Jett, Real Broker, LLC. Bright MLS
 - $499,9904 bd3 ba2.6k sqft2425 Harpoon Dr, Stafford, VA 22554For Sale
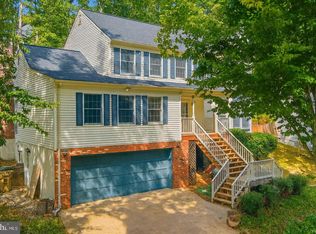 MLS ID #VAST2053868, Doreen Boggs, Coldwell Banker Elite. Bright MLS
 - $--4 bd3 ba1.9k sqft3010 Mediterranean Dr, Stafford, VA 22554Auction
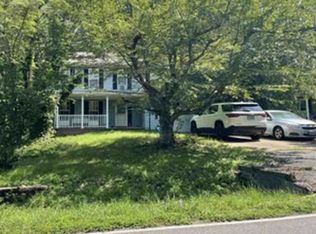 Xome
Xome - $460,0003 bd3 ba2.1k sqft20 Raspberry Ln, Stafford, VA 22554For Sale
 MLS ID #VAST2052872, Kelly Wallace, CENTURY 21 New Millennium. Bright MLS
 - $547,0004 bd3 ba2.3k sqft2320 Harpoon Dr, Stafford, VA 22554For SaleMLS ID #VAST2047002, Donald Miller, Real Broker, LLC. Bright MLS
- $534,0004 bd3 ba2.4k sqft308 Raft Cv, Stafford, VA 22554For SaleMLS ID #VAST2047476, TRACIE JACKSON, Real Broker, LLC. Bright MLS
- $530,0004 bd2 ba2.1k sqft23 Greenridge Dr, Stafford, VA 22554For SaleMLS ID #VAST2053182, Rodney Mims, EXP Realty, LLC. Bright MLS
- $595,0004 bd4 ba3.2k sqft3241 Titanic Dr, Stafford, VA 22554For SaleMLS ID #VAST2053702, Brad Kirkendall, Nova Elite Realty. Bright MLS
- $579,0004 bd4 ba3.1k sqft211 Bosun Cv, Stafford, VA 22554For SaleMLS ID #VAST2054278, Shanli Alikhani, TTR Sotheby's International Realty. Bright MLS
- $519,9004 bd3 ba2.6k sqft2006 Midshipman Dr, Stafford, VA 22554For SaleMLS ID #VAST2053104, Cinthia De Los Reyes, Campodonico Realty. Bright MLS
- $522,0003 bd4 ba2.6k sqft317 Cutter Cv, Stafford, VA 22554For SaleMLS ID #VAST2053206, Jennifer Herbert, Redfin Corporation. Bright MLS
- $510,0003 bd3 ba2.2k sqft2226 Harpoon Dr, Stafford, VA 22554For SaleMLS ID #VAST2053372, Diego Abregu, Keller Williams Realty. Bright MLS
- $520,0004 bd4 ba3.2k sqft112 Olympic Dr, Stafford, VA 22554For SaleMLS ID #VAST2050856, Nate Ferguson, Berkshire Hathaway HomeServices PenFed Realty. Bright MLS
- $599,9904 bd3 ba2.5k sqft33 Snow Meadow Ln, Stafford, VA 22554For SaleMLS ID #VAST2053792, Donald Winland, LPT Realty, LLC. Bright MLS
- $389,9003 bd2 ba1.2k sqft228 Norman Rd, Stafford, VA 22554For SaleMLS ID #VAST2054216, Orlando Campos, International Real Estate Company. Bright MLS
- $489,9003 bd2 ba1.8k sqft1235 Aquia Dr, Stafford, VA 22554For SaleMLS ID #VAST2053302, Keria Dix, Virginia Real Estate. Bright MLS
- $564,9005 bd3 ba3.1k sqft1228 Aquia Dr, Stafford, VA 22554For SaleMLS ID #VAST2052466, Mike Unruh, Berkshire Hathaway HomeServices PenFed Realty. Bright MLS
- $599,0004 bd3 ba3.1k sqft2011 Victoria Dr, Stafford, VA 22554For SaleMLS ID #VAST2054088, Lisa Nelson, Century 21 Redwood Realty. Bright MLS
- $615,0004 bd4 ba2.3k sqft3 Bankston Ct, Stafford, VA 22554For SaleMLS ID #VAST2054240, Lisa Hill, Samson Properties. Bright MLS
- $549,9904 bd4 ba3k sqftAquia Harbour, Stafford, VA 22554For SaleMLS ID #VAST2052258, Terry Billington, RE/MAX Gateway. Bright MLS
