Nestled on a cul-de-sac in the serene community of Settlers Landing, this beautiful split-level home offers a harmonious blend of quality and comfort. With 1,871 finished square feet of thoughtfully designed living space, this residence features four spacious bedrooms and three full bathrooms, ensuring ample room for relaxation and privacy. Step inside to discover a warm and inviting atmosphere, highlighted by rich hardwood floors and ceramic tile. The heart of the home is the kitchen, boasting custom-built cabinetry, upgraded countertops, and modern appliances, including an electric oven/range, dishwasher, and smart refrigerator. The fully finished basement adds versatility, ideal for a second master or recreation room. Outside, the property sits on a 0.24-acre lot, backs onto lush trees, and features beautifully landscaped grounds. Enjoy peaceful evenings on the front patio or rear deck, perfect for outdoor entertaining. Additional highlights include an attached garage with additional parking, a shed, and a greenhouse for the gardening enthusiast. Enjoy a low-maintenance lifestyle in this picturesque setting and experience the perfect blend of beauty, tranquility, and convenience in this stunning home. The seller is willing to remove the existing backyard garden to create a fully usable, level backyard space, should the buyer prefer a traditional backyard over a garden.
For sale
$519,000
19 Matio Cv, Stafford, VA 22554
4beds
1,871sqft
Single Family Residence
Built in 1988
10,632 Square Feet Lot
$517,800 Zestimate®
$277/sqft
$11/mo HOA
What's special
Modern appliancesFully finished basementBeautifully landscaped groundsFront patioUpgraded countertopsFour spacious bedroomsRich hardwood floors
- --
- on Zillow
- 563
- views
- 67
- saves
Zillow last checked:
Listing updated:
Listed by:
Kendell Walker 571-606-4374,
Redfin Corporation 703-665-6665
Source: Bright MLS,MLS#: VAST2054374
Facts & features
Interior
Bedrooms & bathrooms
- Bedrooms: 4
- Bathrooms: 3
- Full bathrooms: 3
Basement
- Area: 451
Heating
- Heat Pump, Humidity Control, Electric
Cooling
- Ceiling Fan(s), Heat Pump, Electric
Appliances
- Included: Dishwasher, Disposal, Dryer, Exhaust Fan, Humidifier, Ice Maker, Oven/Range - Electric, Washer, Refrigerator, Electric Water Heater
- Laundry: Dryer In Unit, Has Laundry, Lower Level, Washer In Unit
Features
- Dining Area, Eat-in Kitchen, Upgraded Countertops, Primary Bath(s)
- Flooring: Hardwood, Ceramic Tile, Luxury Vinyl, Wood
- Windows: Window Treatments
- Basement: Connecting Stairway,Sump Pump,Finished
- Number of fireplaces: 1
- Fireplace features: Equipment
Interior area
- Total structure area: 1,871
- Total interior livable area: 1,871 sqft
- Finished area above ground: 1,420
- Finished area below ground: 451
Property
Parking
- Total spaces: 1
- Parking features: Garage Faces Front, Garage Door Opener, Asphalt, Off Street, Driveway, Attached
- Attached garage spaces: 1
- Has uncovered spaces: Yes
Accessibility
- Accessibility features: None
Features
- Levels: Multi/Split,Four
- Stories: 4
- Patio & porch: Patio, Deck
- Pool features: None
- Fencing: Back Yard
Lot
- Size: 10,632 Square Feet
- Features: Backs to Trees, Cul-De-Sac, Landscaped
Details
- Additional structures: Above Grade, Below Grade
- Parcel number: 20L 235
- Zoning: R1
- Special conditions: Standard
Construction
Type & style
- Home type: SingleFamily
- Property subtype: Single Family Residence
Materials
- Vinyl Siding
- Foundation: Permanent
Condition
- Very Good
- New construction: No
- Year built: 1988
Utilities & green energy
- Sewer: Public Sewer
- Water: Public
Community & HOA
Community
- Subdivision: Settlers Landing
HOA
- Has HOA: Yes
- Amenities included: Common Grounds
- Services included: Common Area Maintenance
- HOA fee: $126 annually
Location
- Region: Stafford
Financial & listing details
- Price per square foot: $277/sqft
- Tax assessed value: $408,700
- Annual tax amount: $4,011
- Date on market: 9/30/2026
- Listing agreement: Exclusive Right To Sell
- Exclusions: White Cabinet Next To The Back Door Does Not Convey. Murphy Bed Built In One Of The Upstairs Bedrooms / Office Does Not Convey.
- Ownership: Fee Simple
Estimated market value
$517,800
$492,000 - $544,000
$2,604/mo
Price history
| Date | Event | Price |
|---|---|---|
| 1/1/2015 | Sold | $185,000-26%$99/sqft |
Source:  Long & Foster Broker Feed #1004792524_100 Report a problem | ||
| 7/31/2012 | Sold | $250,000-5.7%$134/sqft |
Source: Public Record Report a problem | ||
| 6/20/2012 | Listed for sale | $264,995+43.2%$142/sqft |
Source: Coldwell Banker Elite #ST7868001 Report a problem | ||
| 8/30/2010 | Sold | $185,000-7.5%$99/sqft |
Source: Public Record Report a problem | ||
| 7/16/2010 | Listed for sale | $199,900$107/sqft |
Source: foreclosure.com Report a problem | ||
| 5/28/2010 | Listing removed | $199,900$107/sqft |
Source: foreclosure.com Report a problem | ||
| 5/12/2010 | Price change | $199,900-10.8%$107/sqft |
Source: foreclosure.com Report a problem | ||
| 4/4/2010 | Listed for sale | $224,000+12.1%$120/sqft |
Source: Long & Foster Real Estate, Inc. #ST7299282 Report a problem | ||
| 6/6/2009 | Listing removed | $199,900$107/sqft |
Source: Long and Foster Real Estate #ST6998613 Report a problem | ||
| 4/11/2009 | Price change | $199,900-7%$107/sqft |
Source: Long and Foster Real Estate #ST6998613 Report a problem | ||
| 3/8/2009 | Listed for sale | $215,000-36.2%$115/sqft |
Source: Long and Foster Real Estate #ST6998613 Report a problem | ||
| 3/14/2006 | Sold | $336,900+16.4%$180/sqft |
Source: Public Record Report a problem | ||
| 1/5/2006 | Sold | $289,500$155/sqft |
Source: Public Record Report a problem | ||
Public tax history
| Year | Property taxes | Tax assessment |
|---|---|---|
| 2025 | $3,539 +3.4% | $383,200 |
| 2024 | $3,424 +19.1% | $383,200 +19.6% |
| 2023 | $2,876 +5.6% | $320,400 |
| 2022 | $2,723 +1.8% | $320,400 +16.2% |
| 2021 | $2,674 | $275,700 |
| 2020 | $2,674 -2% | $275,700 +2% |
| 2019 | $2,730 +2% | $270,300 |
| 2018 | $2,676 | $270,300 +14.6% |
| 2017 | $2,676 +14.6% | $235,800 |
| 2016 | $2,334 | $235,800 +4.7% |
| 2015 | -- | $225,200 |
| 2014 | -- | $225,200 +1.9% |
| 2013 | -- | $221,000 |
| 2012 | -- | $221,000 +7.7% |
| 2011 | -- | $205,200 |
| 2010 | -- | $205,200 -23.3% |
| 2009 | -- | $267,400 |
| 2008 | -- | $267,400 -12.7% |
| 2006 | -- | $306,300 |
| 2005 | -- | $306,300 +56.1% |
| 2004 | -- | $196,200 +37.2% |
| 2003 | -- | $143,000 |
| 2002 | -- | $143,000 +11.4% |
| 2001 | -- | $128,400 |
| 2000 | -- | $128,400 |
Find assessor info on the county website
Monthly payment
Est. payment
Payment breakdown
Explore the cost of this home by adjusting the details. Changes won't be saved.Climate risks
Neighborhood: 22554
Nearby schools
Schools provided by the listing agent
- District: Stafford County Public Schools
Source: Bright MLS. This data may not be complete. We recommend contacting the local school district to confirm school assignments for this home.
Similar homes
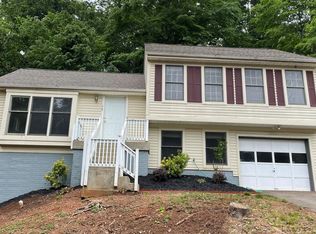
- $475,0003 bd4 ba2.2k sqft2054 Aquia Dr, Stafford, VA 22554For Sale
 MLS ID #VAST2055142, Jon Snow, United Real Estate Premier. Bright MLS
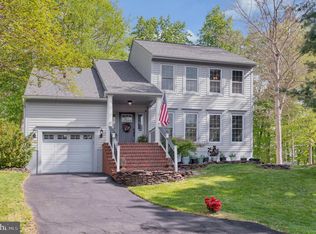
- $589,0004 bd4 ba2.7k sqft7 Beech Tree Ct, Stafford, VA 22554For Sale
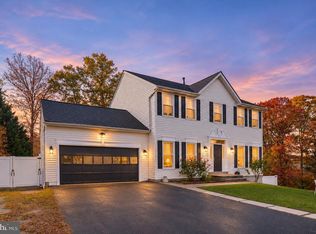 MLS ID #VAST2055410, Noemy Conaway, Samson Properties. Bright MLS
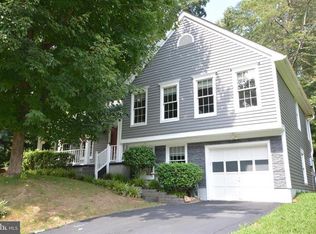
- $499,9004 bd3 ba2.3k sqft307 Raft Cv, Stafford, VA 22554For Sale
 MLS ID #VAST2055090, Susan Shelton, Berkshire Hathaway HomeServices PenFed Realty. Bright MLS
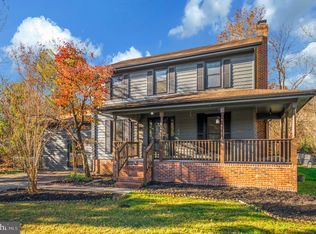
- $499,9004 bd3 ba2.2k sqft1100 John Paul Jones Dr, Stafford, VA 22554For Sale
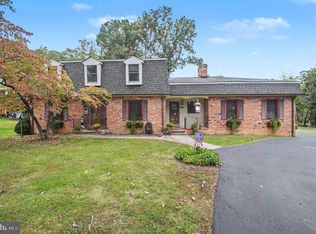 MLS ID #VAST2054768, Susan Shelton, Berkshire Hathaway HomeServices PenFed Realty. Bright MLS
- $499,9003 bd3 ba2.6k sqft40 Rocky Way Dr, Stafford, VA 22554For SaleMLS ID #VAST2054770, Stephanie Hiner, Berkshire Hathaway HomeServices PenFed Realty. Bright MLS
- $529,9004 bd3 ba2.3k sqft2320 Harpoon Dr, Stafford, VA 22554For SaleMLS ID #VAST2054558, Dilara Wentz, KW Metro Center. Bright MLS
- $499,0004 bd2 ba2.1k sqft23 Greenridge Dr, Stafford, VA 22554For SaleMLS ID #VAST2053182, Rodney Mims, EXP Realty, LLC. Bright MLS
- $579,0004 bd3 ba1.9k sqftAutumn Ridge, Stafford, VA 22554For SaleMLS ID #VAST2054886, Jessica Boisseau, Keller Williams Realty. Bright MLS
- $600,0004 bd3 ba2.6k sqft28 Cathedral Ln, Stafford, VA 22554For SaleMLS ID #VAST2054144, Chris Brown, Corcoran McEnearney. Bright MLS
- $520,0005 bd4 ba2.7k sqft3019 Mediterranean Dr, Stafford, VA 22554For SaleMLS ID #VAST2055132, Justin Hryckiewicz, CENTURY 21 New Millennium. Bright MLS
- $615,0004 bd4 ba2.3k sqft3 Bankston Ct, Stafford, VA 22554For SaleMLS ID #VAST2054240, Lisa Hill, Samson Properties. Bright MLS
- $507,0004 bd3 ba2.5k sqft3004 Lusitania Dr, Stafford, VA 22554For SaleMLS ID #VAST2054416, Verria Hairston, Open Door Brokerage, LLC. Bright MLS
- $499,9904 bd3 ba2.6k sqft2425 Harpoon Dr, Stafford, VA 22554For SaleMLS ID #VAST2053868, Doreen Boggs, Coldwell Banker Elite. Bright MLS
- $475,0003 bd4 ba2.3k sqft16 Candleridge Ct, Stafford, VA 22554For SaleMLS ID #VAST2055018, Kay Lee, Fairfax Realty 50/66 LLC. Bright MLS
- $509,9003 bd3 ba2.2k sqft2226 Harpoon Dr, Stafford, VA 22554For SaleMLS ID #VAST2053372, Diego Abregu, Keller Williams Realty. Bright MLS
- $547,8754 bd3 ba2.6k sqft308 Battleship Cv, Stafford, VA 22554For SaleMLS ID #VAST2054220, Debbie Jett, Real Broker, LLC. Bright MLS
- $479,9004 bd3 ba2.5k sqft2411 Harpoon Dr, Stafford, VA 22554For SaleMLS ID #VAST2053568, Mike Unruh, Berkshire Hathaway HomeServices PenFed Realty. Bright MLS
- $465,0003 bd3 ba1.7k sqft1015 Blackbeard Dr, Stafford, VA 22554For SaleMLS ID #VAST2054534, CHELSEA CLARKE, Century 21 Redwood Realty. Bright MLS
