Luxury 4-Bed Colonial with Home Theater & Private Half-Acre Lot in Woodbridge! Experience sophisticated suburban living at 5886 Rhode Island Dr. Offering over 4,000 total square feet, this classic brick-front Colonial seamlessly blends grand entertaining spaces with cozy everyday comfort. The main level welcomes you with flexible formal living and dining areas—perfectly suited for a light-filled home office—along with a main-level laundry room for modern ease. At the center of the home, the open-concept chef’s kitchen opens directly into a sunlit family room, creating a seamless flow for family gatherings. Upstairs, discover four spacious bedrooms, including an expansive primary suite that easily accommodates a private sitting area. Attached is a versatile bonus space ready to become your dream home gym, reading room, or private studio. The lower level is a true entertainer’s paradise: a 1,000+ SF finished walkout basement complete with a custom built-in bar, lounge space, and dedicated home theater setup. Outside, the serene 0.49-acre backyard retreat offers a private sanctuary for outdoor entertaining, play, or quiet evenings under the stars. Complete with a 2-car garage and turn-key updates, this dream home is ready for its next owner. BUYER INCENTIVE! Preferred lender may offer up to a $8,000 lender credit (not to exceed 1% of the loan amount) toward eligible closing costs. Contact Tareq Maayta, Managing Director, NMLS #1443073, Finance USA Corporation for details and restrictions.
For sale
Price cut: $15.1K (10/19)
$799,900
5886 Rhode Island Dr, Woodbridge, VA 22193
4beds
4,089sqft
Single Family Residence
Built in 1998
0.49 Acres Lot
$795,000 Zestimate®
$196/sqft
$-- HOA
What's special
Sunlit family roomCustom built-in barLight-filled home officeDedicated home theater setupHome theaterVersatile bonus spaceClassic brick-front colonial
- 162 days
- 737
- 58
Zillow last checked:
Listing updated:
Listed by:
Sandra Garrett 202-341-5113,
KW Metro Center 7032246000,
Co-Listing Team: The Steve Patten Team LLC, Co-Listing Agent: Steven A Patten 571-529-2202,
KW Metro Center
Source: Bright MLS,MLS#: VAPW2114910
Facts & features
Interior
Bedrooms & bathrooms
- Bedrooms: 4
- Bathrooms: 4
- Full bathrooms: 3
- 1/2 bathrooms: 1
- Main level bathrooms: 4
- Main level bedrooms: 4
Basement
- Area: 1308
Heating
- Forced Air, Natural Gas
Cooling
- Central Air, Electric
Appliances
- Included: Gas Water Heater
- Laundry: Washer In Unit, Dryer In Unit
Features
- Basement: Finished,Walk-Out Access
- Number of fireplaces: 1
Interior area
- Total structure area: 4,334
- Total interior livable area: 4,089 sqft
- Finished area above ground: 3,026
- Finished area below ground: 1,063
Property
Parking
- Total spaces: 2
- Parking features: Storage, Attached
- Attached garage spaces: 2
Accessibility
- Accessibility features: None
Features
- Levels: Three
- Stories: 3
- Pool features: None
Lot
- Size: 0.49 Acres
Details
- Additional structures: Above Grade, Below Grade
- Parcel number: 7992947750
- Zoning: A1
- Special conditions: Standard
Construction
Type & style
- Home type: SingleFamily
- Architectural style: Colonial
- Property subtype: Single Family Residence
Materials
- Brick, Concrete, Vinyl Siding
- Foundation: Concrete Perimeter
Condition
- New construction: No
- Year built: 1998
Utilities & green energy
- Sewer: Public Sewer
- Water: Public
Community & HOA
Community
- Subdivision: Dale City
HOA
- Has HOA: No
Location
- Region: Woodbridge
Financial & listing details
- Price per square foot: $196/sqft
- Tax assessed value: $715,800
- Annual tax amount: $7,147
- Date on market: 6/1/2026
- Listing agreement: Exclusive Right To Sell
- Listing terms: Conventional,FHA,VA Loan
- Ownership: Fee Simple
Estimated market value
$795,000
$755,000 - $835,000
$3,876/mo
Price history
| Date | Event | Price |
|---|---|---|
| 10/19/2026 | Price change | $799,900-1.9%$196/sqft |
Source:  Bright MLS #VAPW2114910 Report a problem | ||
| 9/22/2026 | Price change | $815,000-1.8%$199/sqft |
Source: Bright MLS #VAPW2114910 Report a problem | ||
| 9/7/2026 | Price change | $830,000-1.2%$203/sqft |
Source: Bright MLS #VAPW2114910 Report a problem | ||
| 8/23/2026 | Listed for sale | $840,000$205/sqft |
Source: Bright MLS #VAPW2114910 Report a problem | ||
| 6/20/2026 | Listing removed | $840,000$205/sqft |
Source: Bright MLS #VAPW2114910 Report a problem | ||
| 6/1/2026 | Listed for sale | $840,000+0.6%$205/sqft |
Source: Bright MLS #VAPW2114910 Report a problem | ||
| 12/3/2025 | Listing removed | $835,000$204/sqft |
Source: Bright MLS #VAPW2100418 Report a problem | ||
| 8/29/2025 | Listed for sale | $835,000+79.6%$204/sqft |
Source: Bright MLS #VAPW2100418 Report a problem | ||
| 1/21/2014 | Sold | $465,000-1.9%$114/sqft |
Source: Public Record Report a problem | ||
| 11/10/2013 | Price change | $474,000-0.6%$116/sqft |
Source: Samson Properties #PW8147524 Report a problem | ||
| 9/8/2013 | Price change | $477,000-1%$117/sqft |
Source: Samson Properties #PW8147524 Report a problem | ||
| 8/15/2013 | Price change | $482,000-1.6%$118/sqft |
Source: Samson Properties #PW8147524 Report a problem | ||
| 8/1/2013 | Listed for sale | $490,000+86.6%$120/sqft |
Source: Samson Properties #PW8147524 Report a problem | ||
| 7/24/1998 | Sold | $262,540$64/sqft |
Source: Public Record Report a problem | ||
Public tax history
| Year | Property taxes | Tax assessment |
|---|---|---|
| 2025 | $7,018 +6.4% | $715,800 +8% |
| 2024 | $6,594 +0.6% | $663,000 +5.3% |
| 2023 | $6,553 -2.5% | $629,800 +5.6% |
| 2022 | $6,721 +8.2% | $596,600 +17.1% |
| 2021 | $6,212 +8.5% | $509,600 +9.6% |
| 2020 | $5,725 +95.2% | $465,100 -4.3% |
| 2019 | $2,934 -47.4% | $485,900 +5.2% |
| 2018 | $5,580 +6.1% | $462,100 +4.1% |
| 2017 | $5,260 | $443,900 +3% |
| 2016 | $5,260 -0.3% | $431,000 -0.4% |
| 2015 | $5,274 | $432,900 +2.3% |
| 2014 | $5,274 | $423,000 +11.6% |
| 2013 | -- | $379,100 -3.2% |
| 2012 | -- | $391,700 +6.6% |
| 2010 | -- | $367,300 -1% |
| 2009 | -- | $370,900 -26.6% |
| 2008 | -- | $505,100 -14.4% |
| 2007 | -- | $590,300 -7% |
| 2006 | -- | $634,700 +29.5% |
| 2005 | -- | $490,000 +22.7% |
| 2004 | -- | $399,400 +11.2% |
| 2003 | -- | $359,200 +15.7% |
| 2002 | -- | $310,500 +16.5% |
| 2001 | -- | $266,500 |
Find assessor info on the county website
Monthly payment
Est. payment
Payment breakdown
Explore the cost of this home by adjusting the details. Changes won't be saved.Climate risks
Neighborhood: Dale City
Nearby schools
Schools provided by the listing agent
- Elementary: Rosa Parks
- Middle: Saunders
- High: Hylton
- District: Prince William County Public Schools
Source: Bright MLS. This data may not be complete. We recommend contacting the local school district to confirm school assignments for this home.
- $762,7004 bd4 ba4.2k sqft5896 Rhode Island Dr, Woodbridge, VA 22193Off Market
- $835,0005 bd4 ba4k sqft5904 Rhode Island Dr, Woodbridge, VA 22193Sold

- $718,4005 bd4 ba3.3k sqft5891 Rhode Island Dr, Woodbridge, VA 22193Off Market
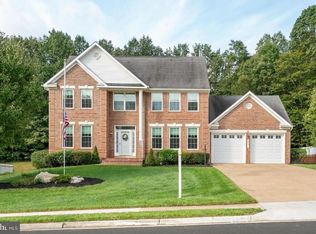
- $748,3004 bd4 ba3.2k sqft5883 Rhode Island Dr, Woodbridge, VA 22193Off Market
Similar homes
- $805,0004 bd4 ba3.8k sqft3984 Cardinal Crest Dr, Woodbridge, VA 22193For Sale

 MLS ID #VAPW2133310, Kevin Whitelaw, Samson Properties. Bright MLS
- $900,0005 bd4 ba4k sqft5472 Quaint Dr, Woodbridge, VA 22193For Sale
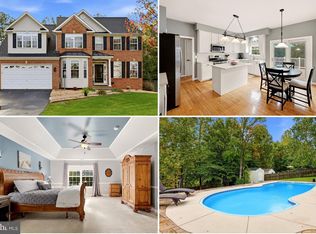 MLS ID #VAPW2133594, Kanwar Sodhi, Keller Williams Realty. Bright MLS
- $750,0004 bd3 ba3.5k sqft14905 January Ct, Woodbridge, VA 22193For Sale
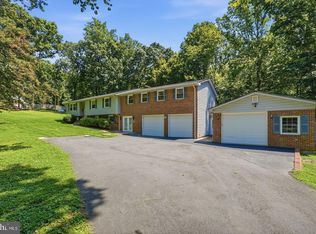 MLS ID #VAPW2132716, Wes Stearns, M.O. Wilson Properties. Bright MLS
- $849,0006 bd4 ba4.5k sqft14468 General Washington Dr, Woodbridge, VA 22193For Sale
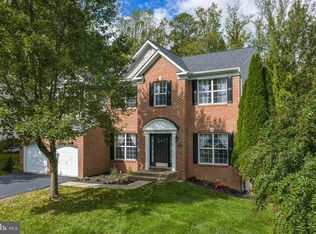 MLS ID #VAPW2131386, Lorie Nijjar, NextHome NOVA Realty. Bright MLS
- $744,9995 bd4 ba3.1k sqft5880 Moonbeam Dr, Woodbridge, VA 22193For SaleMLS ID #VAPW2132238, Phillip Corryn, RE/MAX Real Estate Connections. Bright MLS
- $770,0004 bd4 ba3.8k sqft12723 Purdham Dr, Woodbridge, VA 22192For SaleMLS ID #VAPW2128996, Saad Jamil, Samson Properties. Bright MLS
- $679,9004 bd3 ba2.8k sqft4921 Frishman Ct, Woodbridge, VA 22193For SaleMLS ID #VAPW2131300, Jazmin Lawrence, Pearson Smith Realty, LLC. Bright MLS
- $674,9954 bd3 ba2.7k sqft4090 Croaker Ln, Woodbridge, VA 22193For SaleMLS ID #VAPW2130606, Joe Nguyen, Pearson Smith Realty LLC. Bright MLS
- $699,9995 bd4 ba3.5k sqft15465 Ambergate Dr, Woodbridge, VA 22193For SaleMLS ID #VAPW2128890, Ashley Kopecky, Samson Properties. Bright MLS
- $840,0004 bd4 ba3.7k sqft4557 Cotswold Manor Loop, Woodbridge, VA 22192For SaleMLS ID #VAPW2133038, Chanel Harper, Samson Properties. Bright MLS
- $1,075,0005 bd4 ba4k sqft13020 Quay Ct, Woodbridge, VA 22193For SaleMLS ID #VAPW2123664, Krissy Cruse, Pearson Smith Realty, LLC. Bright MLS
- $830,0005 bd4 ba4.2k sqft12853 Dusty Willow Rd, Manassas, VA 20112For SaleMLS ID #VAPW2128472, William Restrepo, Samson Properties. Bright MLS
- $650,0004 bd4 ba2.5k sqft15521 Wheatfield Rd, Woodbridge, VA 22193For SaleMLS ID #VAPW2123036, Douglas Hill, Samson Properties. Bright MLS
- $970,0005 bd5 ba4.8k sqft14009 Baneberry Cir, Manassas, VA 20112For SaleMLS ID #VAPW2132122, Christopher Logan, RE/MAX Allegiance. Bright MLS
- $775,0005 bd4 ba3.6k sqft2424 Neabsco Creek Ct, Woodbridge, VA 22191For SaleMLS ID #VAPW2132756, Megan Thiel, Long & Foster Real Estate, Inc.. Bright MLS
- $799,9005 bd4 ba3.2k sqft4317 Marhalt Pl, Dumfries, VA 22025For SaleMLS ID #VAPW2131282, Raj Shrestha, Spring Hill Real Estate, LLC.. Bright MLS
- $929,9004 bd4 ba4.2k sqft1131 Tournai Ct, Woodbridge, VA 22191For SaleMLS ID #VAPW2133144, Cindy Cajas, Samson Properties. Bright MLS
- $839,0005 bd5 ba5.1k sqft2469 Transom Pl, Woodbridge, VA 22191For SaleMLS ID #VAPW2116222, Jackie Fortune, CENTURY 21 New Millennium. Bright MLS
- $774,0005 bd4 ba2.9k sqft5 Lakewind Ln, Stafford, VA 22554For SaleMLS ID #VAST2055386, Gail Strickrodt, Long & Foster Real Estate, Inc.. Bright MLS
- $790,0004 bd4 ba4.8k sqft5 Bradbury Way, Stafford, VA 22554For SaleMLS ID #VAST2054762, Jacquelyn Johnston, Berkshire Hathaway HomeServices PenFed Realty. Bright MLS
