Skip main navigation
Sold for $670,000
  • $670,000

    4258 Exeter Dr, Dumfries, VA 22025

    4beds
    4,135sqft
    Single Family Residence
    Built in 1989
    0.25 Acres Lot
    $767,600 Zestimate®
    $162/sqft
    $3,716 Estimated rent

    Home value

    $767,600

    $729,000 - $806,000

    $3,716/mo

    Zestimate® history
    Loading
    Loading...

    Owner options

    List your home for rent

    $3,716/mo

    Rent Zestimate®

    Find your next renter with Zillow Rental Manager. Plus, with online applications, you can quickly screen prospective tenants – for free.

    Learn more

    $3,716/mo

    Rent Zestimate®

    Refinance and save

    $4,206/mo

    Est. payment

    Refinancing to a lower rate could help reduce your monthly payments and save thousands over the life of the loan.

    See today's rates

    $4,206/mo

    Est. payment

    Explore your selling options

    Work with a Zillow partner agent

    Leverage their expertise and Zillow's premium Showcase listings to get your home seen by more buyers.

    Get started

    List with your own agent

    Get your home in front of millions of buyers by listing it on Zillow.

    Learn how to do it

    Sell it yourself

    Take full control of how buyers see your home on Zillow by listing For Sale by Owner (FSBO).

    List your home

    What's special

    Private officeCozy family roomTwo-car garagePrivate roomsNo-through streetsLarge sitting roomSpacious residence
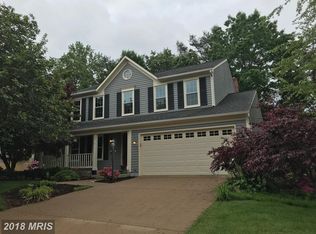
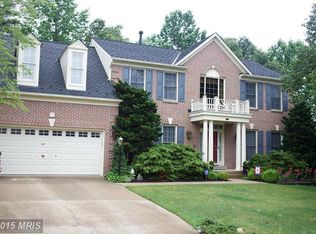
    Welcome to this stunning home in the sought-after Brittany community of Dumfries, VA! This spacious residence offers a perfect blend of comfort and convenience for modern living. As you step inside, you are greeted by a bright and airy main level featuring a sitting room that floods with natural light, a formal dining room, a private office, and a cozy family room adjacent to the well-appointed kitchen. The kitchen boasts ample space, white cabinets, and new stainless steel appliances with convection and air fry capabilities, perfect for the home chef. The main level also features a convenient half bath and a laundry room, as well as access to the two-car garage. The abundance of windows throughout the home ensures that natural light pours in. Outside, a deck off the back of the house provides a serene retreat, overlooking the private and spacious backyard, offering the perfect setting for outdoor relaxation and entertaining. Upstairs, you'll find four spacious bedrooms, including a primary bedroom with a large sitting room and an en suite bathroom complete with a luxurious tub and dual sinks. One additional full bathroom on the upper level ensure comfort and convenience for the whole family. The finished basement offers even more space, with two private rooms that can be utilized as a gym, playroom, or guest room, along with a full bathroom. Entertain in style at the full bar with a sink and fridge, making it perfect for hosting gatherings. This home is ideally located for commuters, with easy access to Quantico, Ft Belvoir, the Pentagon,and the FBI training center. The home is also close to Dewitt Medical Building, Lidl grocery, as well as a variety of restaurants and shopping options. Don't miss the opportunity to make this remarkable property your new home! The Brittany neighborhood offers an exceptional array of amenities, including tennis courts, a playground, and sidewalks, creating a welcoming and active community for residents. The neighborhood's no-through streets provide a peaceful environment, perfect for enjoying leisurely strolls and outdoor activities. Experience the best of neighborhood living in this vibrant community.

    Zillow last checked:

    Listing updated:

    Listed by:

    Jordan Beck 202-436-2822,

    Compass

    Bought with:

    Mr. Mario Villafan, 0225222139

    Spring Hill Real Estate, LLC.

    Source: Bright MLS,MLS#: VAPW2063050MLS Logo

    Facts & features

    Interior

    Bedrooms & bathrooms
    • Bedrooms: 4
    • Bathrooms: 4
    • Full bathrooms: 3
    • 1/2 bathrooms: 1
    • Main level bathrooms: 1
    Basement
    • Area: 2708
    Heating
    • Central, Natural Gas
    Cooling
    • Central Air, Electric
    Appliances
    • Included: Gas Water Heater
    Features
    • Basement: Finished
    • Number of fireplaces: 1
    Interior area
    • Total structure area: 5,643
    • Total interior livable area: 4,135 sqft
    • Finished area above ground: 2,935
    • Finished area below ground: 1,200

    Property

    Parking
    • Total spaces: 6
    • Parking features: Garage Door Opener, Attached, Driveway
    • Attached garage spaces: 6
    • Has uncovered spaces: Yes
    Accessibility
    • Accessibility features: None
    Features
    • Levels: Three
    • Stories: 3
    • Pool features: None
    Lot
    • Size: 0.25 Acres
    Details
    • Additional structures: Above Grade, Below Grade
    • Parcel number: 8190405196
    • Zoning: R4
    • Special conditions: Standard

    Construction

    Type & style
    • Home type: SingleFamily
    • Architectural style: Colonial
    • Property subtype: Single Family Residence
    Materials
    • Brick
    • Foundation: Other
    Condition
    • New construction: No
    • Year built: 1989

    Utilities & green energy

    • Sewer: Public Sewer
    • Water: Public

    Community & neighborhood

    Location
    • Region: Dumfries
    • Subdivision: Brittany

    HOA & financial

    HOA
    • Has HOA: Yes
    • HOA fee: $165 quarterly

    Other

    Other facts
    • Listing agreement: Exclusive Right To Sell
    • Ownership: Fee Simple

    Price history

    DateEventPrice
    2/22/2024Sold$670,000-0.7%$162/sqft
    Source: Bright MLS #VAPW2063050 Report a problem
    2/7/2024Pending sale$675,000$163/sqft
    Source: Bright MLS #VAPW2063050 Report a problem
    1/17/2024Listing removed--
    Source: Bright MLS #VAPW2063050 Report a problem
    1/10/2024Contingent$675,000$163/sqft
    Source: Bright MLS #VAPW2063050 Report a problem
    1/5/2024Listed for sale$675,000+11.6%$163/sqft
    Source: Bright MLS #VAPW2063050 Report a problem
    1/1/2015Sold$605,000$146/sqft
    Source: Long & Foster Broker Feed #VAPW137966_100 Report a problem
    4/4/2006Sold$605,000$146/sqft
    Source: Public Record Report a problem

    Public tax history

    YearProperty taxesTax assessment
    2025$7,165 +15.2%$730,800 +16.8%
    2024$6,222 -5.1%$625,600 -0.7%
    2023$6,554 +3.8%$629,900 +12.5%
    2022$6,317 +3.9%$560,100 +12.3%
    2021$6,080 +8.6%$498,600 +9.6%
    2020$5,601 +113.1%$454,800 +4.5%
    2019$2,628 -52%$435,300 -3.9%
    2018$5,471 +0.9%$453,100 +4.5%
    2017$5,422 $433,600 -2.5%
    2016$5,422 +8.2%$444,600 +4%
    2015$5,013 $427,500 +6.4%
    2014$5,013 $401,600 -2%
    2013-- $409,700 +6.8%
    2012-- $383,500 +2%
    2010-- $375,900 +2.8%
    2009-- $365,600 -20.4%
    2008-- $459,200 -14.7%
    2007-- $538,200 -3.3%
    2006-- $556,500 +20.6%
    2005-- $461,300 +20.8%
    2004-- $382,000 +10.8%
    2003-- $344,700 +12.6%
    2002-- $306,200 +14.6%
    2001-- $267,200

    Find assessor info on the county website

    Neighborhood: 22025

    Nearby schools

    GreatSchools rating
    Schools provided by the listing agent
    • District: Prince William County Public Schools

    Source: Bright MLS. This data may not be complete. We recommend contacting the local school district to confirm school assignments for this home.

    Get a cash offer in 3 minutes
    Find out how much your home could sell for in as little as 3 minutes with a no-obligation cash offer.
    Estimated market value
    $767,600
    Get a cash offer in 3 minutes
    Find out how much your home could sell for in as little as 3 minutes with a no-obligation cash offer.
    Estimated market value
    $767,600