Skip main navigation
Sold for $765,000
  • $765,000

    5600 Rocky Run Dr, Centreville, VA 20120

    3beds
    2,258sqft
    Single Family Residence
    Built in 1987
    0.26 Acres Lot
    $775,900 Zestimate®
    $339/sqft
    $3,445 Estimated rent

    Home value

    $775,900

    $729,000 - $830,000

    $3,445/mo

    Zestimate® history
    Loading
    Loading...

    Owner options

    List your home for rent

    $3,445/mo

    Rent Zestimate®

    Find your next renter with Zillow Rental Manager. Plus, with online applications, you can quickly screen prospective tenants – for free.

    Learn more

    $3,445/mo

    Rent Zestimate®

    Refinance and save

    $4,750/mo

    Est. payment

    Refinancing to a lower rate could help reduce your monthly payments and save thousands over the life of the loan.

    See today's rates

    $4,750/mo

    Est. payment

    Explore your selling options

    Work with a Zillow partner agent

    Leverage their expertise and Zillow's premium Showcase listings to get your home seen by more buyers.

    Get started

    List with your own agent

    Get your home in front of millions of buyers by listing it on Zillow.

    Learn how to do it

    Sell it yourself

    Take full control of how buyers see your home on Zillow by listing For Sale by Owner (FSBO).

    List your home

    What's special

    Cozy fireplaceAttached front-entry garageWell-appointed kitchen
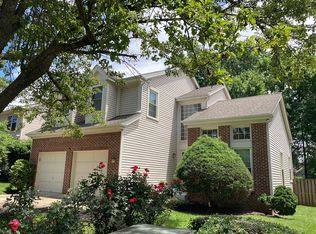
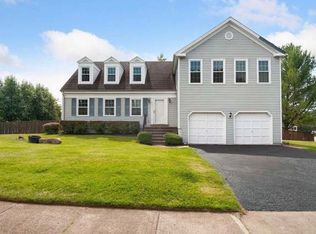
    Welcome to your dream home in the highly sought-after Rocky Run community! This charming Colonial-style residence seamlessly blends comfort and functionality, making it the perfect retreat for families and entertainers alike. With 3 spacious bedrooms and 3.5 bathrooms, you'll find ample room for relaxation and gatherings. The inviting living area, highlighted by a cozy fireplace, sets the scene for memorable moments, whether it’s cozying up on a chilly evening or hosting friends and family. The well-appointed kitchen awaits your culinary creativity, while the exterior entrance to the basement provides convenient access for storage or future enhancements. Step outside to your peaceful 0.26-acre lot, a perfect canvas for gardening, play, or enjoying the serene outdoors. The attached front-entry garage offers space for two vehicles, ensuring convenience is always within reach. Built in 1987, this home wonderfully combines classic charm with modern living, fostering a warm and welcoming atmosphere within a vibrant community. Ideally located, you’ll enjoy quick access to Route 66, Vienna Metro Station, I-495, and the dynamic energy of Washington, D.C. Explore nearby attractions such as the Steven F. Udvar-Hazy Center, Bull Run Regional Park, The Winery at Bull Run, and 2 Silos Brewery. Enjoy entertainment at the Cinemark Theater in Centreville or take the family for a fun day at Fun Land Amusement Park or Monster Mini Golf. With essential grocery options like Giant, Wegmans, Costco, and Aldi just minutes away, daily living is a breeze. Indulge in a variety of local dining options, from Taco Chinoz & Bar, and Ciao Osteria to the popular Hankki, Sweetwater Tavern, and Lazy Dog. You’ll also find nearby Starbucks and Sheila Bakery for your coffee and sweet cravings. List of Updates: Garage door (2016), Master bath (2017), Roofing (2017), Main level hardwood floors (2021), Dishwasher (2021), Gas stove (2021), Microwave (2021), Front door (2022), Water heater (2023), New carpet (2025). Families will love the highly regarded local school district, with Deer Park Elementary, Stone Middle School, and Westfield High School in close proximity. Don’t miss this rare opportunity to make this delightful property your own—schedule a tour today and envision the life that awaits you here!

    Zillow last checked:

    Listing updated:

    Listed by:

    Alan DeGracia 571-216-8624,

    EXP Realty, LLC

    Bought with:

    Jerson Delgado, 0225219256

    Irvin Realty LLC

    Source: Bright MLS,MLS#: VAFX2261384MLS Logo

    Facts & features

    Interior

    Bedrooms & bathrooms
    • Bedrooms: 3
    • Bathrooms: 4
    • Full bathrooms: 3
    • 1/2 bathrooms: 1
    • Main level bathrooms: 1
    Basement
    • Area: 1000
    Heating
    • Forced Air, Natural Gas
    Cooling
    • Central Air, Electric
    Appliances
    • Included: Gas Water Heater
    Features
    • Basement: Exterior Entry,Side Entrance
    • Number of fireplaces: 1
    Interior area
    • Total structure area: 2,758
    • Total interior livable area: 2,258 sqft
    • Finished area above ground: 1,758
    • Finished area below ground: 500

    Property

    Parking
    • Total spaces: 2
    • Parking features: Garage Faces Front, Attached
    • Garage spaces: 2
    Accessibility
    • Accessibility features: None
    Features
    • Levels: Two
    • Stories: 2
    • Pool features: None
    Lot
    • Size: 0.26 Acres
    Details
    • Additional structures: Above Grade, Below Grade
    • Parcel number: 0541 07 0039
    • Zoning: 131
    • Special conditions: Standard

    Construction

    Type & style
    • Home type: SingleFamily
    • Architectural style: Colonial
    • Property subtype: Single Family Residence
    Materials
    • Mixed
    • Foundation: Slab
    Condition
    • New construction: No
    • Year built: 1987

    Utilities & green energy

    • Sewer: Public Sewer
    • Water: Public

    Community & HOA

    Community
    • Subdivision: Rocky Run
    HOA
    • Has HOA: No
    Location
    • Region: Centreville

    Financial & listing details

    • Price per square foot: $339/sqft
    • Tax assessed value: $714,370
    • Annual tax amount: $8,258
    • Date on market: 8/21/2025
    • Listing agreement: Exclusive Right To Sell
    • Listing terms: Cash,Conventional,FHA,VA Loan
    • Ownership: Fee Simple

    Price history

    DateEventPrice
    10/2/2025Sold$765,000+2%$339/sqft
    Source: Bright MLS #VAFX2261384 Report a problem
    9/2/2025Contingent$750,000$332/sqft
    Source: Bright MLS #VAFX2261384 Report a problem
    8/21/2025Listed for sale$750,000+114.3%$332/sqft
    Source: Bright MLS #VAFX2261384 Report a problem
    6/15/2010Sold$350,000-9.1%$155/sqft
    Source: Public Record Report a problem
    8/14/2003Sold$385,000$171/sqft
    Source: Public Record Report a problem

    Public tax history

    YearProperty taxesTax assessment
    2025$8,258 +8.3%$714,370 +8.6%
    2024$7,623 +2.7%$657,990
    2023$7,425 +5.7%$657,990 +7.2%
    2022$7,022 $614,080 +14.7%
    2021-- $535,260 +4.2%
    2020$6,081 +4.5%$513,830 +4.5%
    2019$5,819 +2.8%$491,670 +2.8%
    2018$5,659 +5.2%$478,180 +3.2%
    2017$5,381 +0.2%$463,460
    2016$5,369 +3.8%$463,460
    2015$5,172 +4.4%$463,460 +4.2%
    2014$4,954 $444,890 +9.5%
    2013-- $406,370
    2012-- $406,370
    2011-- $406,370 +3.9%
    2010-- $390,970 -7.9%
    2009-- $424,490 -10.2%
    2008-- $472,700 -10%
    2007-- $525,080 +72.9%
    2003-- $303,665 +9%
    2002-- $278,665 +21%
    2001-- $230,300
    Find assessor info on the county website

    Neighborhood: 20120

    Nearby schools

    GreatSchools rating
    Schools provided by the listing agent
    • Elementary: Deer Park
    • Middle: Stone
    • High: Westfield
    • District: Fairfax County Public Schools

    Source: Bright MLS. This data may not be complete. We recommend contacting the local school district to confirm school assignments for this home.

    Get a cash offer in 3 minutes
    Find out how much your home could sell for in as little as 3 minutes with a no-obligation cash offer.
    Estimated market value
    $775,900
    Get a cash offer in 3 minutes
    Find out how much your home could sell for in as little as 3 minutes with a no-obligation cash offer.
    Estimated market value
    $775,900