Skip main navigation
Sold for $381,000
  • $381,000

    2178 Forsythia Dr, Culpeper, VA 22701

    3beds
    2,276sqft
    Single Family Residence
    Built in 2007
    3,485 Square Feet Lot
    $382,300 Zestimate®
    $167/sqft
    $2,447 Estimated rent

    Home value

    $382,300

    $336,000 - $432,000

    $2,447/mo

    Zestimate® history
    Loading
    Loading...

    Owner options

    List your home for rent

    $2,447/mo

    Rent Zestimate®

    Find your next renter with Zillow Rental Manager. Plus, with online applications, you can quickly screen prospective tenants – for free.

    Learn more

    $2,447/mo

    Rent Zestimate®

    Refinance and save

    $2,292/mo

    Est. payment

    Refinancing to a lower rate could help reduce your monthly payments and save thousands over the life of the loan.

    See today's rates

    $2,292/mo

    Est. payment

    Explore your selling options

    Work with a Zillow partner agent

    Leverage their expertise and Zillow's premium Showcase listings to get your home seen by more buyers.

    Get started

    List with your own agent

    Get your home in front of millions of buyers by listing it on Zillow.

    Learn how to do it

    Sell it yourself

    Take full control of how buyers see your home on Zillow by listing For Sale by Owner (FSBO).

    List your home

    What's special

    Window treatments throughout conveyBright and open layoutPatio and yard space
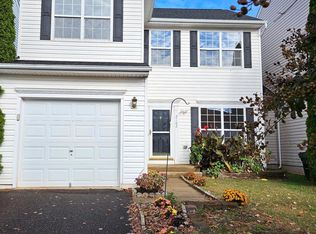
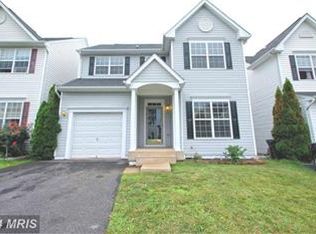
    Welcome to this WONDERFUL Home in the Heart of Culpeper * Just minutes to Restaurants, Shopping, Schools & Historic Old Town * EXCELLENT Condition Throughout boasting FRESH NEUTRAL Paint from Top to Bottom & BRAND NEW Plush Carpet Upstairs * This one is TRULY Move-in Ready! * The BRIGHT & OPEN Layout features OVER 2,200 Finished Square Feet on 3 Levels * PRETTY Engineered Hardwood Floors flow across the Main Level * The SUNNY Living Room is just off the Foyer * The SPACIOUS Family Room is completely OPEN to the Eat-in Kitchen offering Stainless Appliances, Center Island & Walk-in Pantry * The Sliding Glass Door opens to a Paver Patio & Fenced Rear Yard * The LARGE Primary Suite has a PRIVATE Full Bath with a Walk-in Closet, 12” Tile Flooring, a Soaking Tub & a Separate Shower * HANDY Upper Level Laundry Room * 2 More Bedrooms share a Full Bath in the Hallway * The Finished Lower Level features Wide-plank LVP Flooring, VERSATILE OPEN Spaces, a Full Bath & Walk-up Stairs to the Rear Yard * The Garage has Wood Shelving for Extra Storage Space * Window Treatments throughout convey * NOTE: Old summer photos of rear yard show a tree that no longer exists - we included them just to show the patio & yard space that's snow covered in current photos ** The patio & basement exit stairs have now been cleared of snow since photos were taken

    Zillow last checked:

    Listing updated:

    Listed by:

    Jim & Dawn Gaskill 703-926-6299,

    RE/MAX Gateway

    Bought with:

    Candice Southard, 0225047635

    RE/MAX Gateway

    Source: Bright MLS,MLS#: VACU2012598MLS Logo

    Facts & features

    Interior

    Bedrooms & bathrooms
    • Bedrooms: 3
    • Bathrooms: 4
    • Full bathrooms: 3
    • 1/2 bathrooms: 1
    • Main level bathrooms: 1
    Primary bedroom
    • Features: Attached Bathroom, Soaking Tub, Bathroom - Walk-In Shower, Flooring - Carpet, Walk-In Closet(s), Window Treatments
    • Level: Upper
    • Area: 238 Square Feet
    • Dimensions: 17 X 14
    Bedroom 2
    • Features: Flooring - Carpet, Window Treatments
    • Level: Upper
    • Area: 121 Square Feet
    • Dimensions: 11 X 11
    Bedroom 3
    • Features: Flooring - Carpet, Window Treatments
    • Level: Upper
    • Area: 121 Square Feet
    • Dimensions: 11 X 11
    Den
    • Features: Flooring - Luxury Vinyl Plank
    • Level: Lower
    • Area: 130 Square Feet
    • Dimensions: 13 X 10
    Family room
    • Features: Flooring - Engineered Wood, Window Treatments
    • Level: Main
    • Area: 195 Square Feet
    • Dimensions: 15 X 13
    Kitchen
    • Features: Ceiling Fan(s), Dining Area, Flooring - Engineered Wood, Kitchen Island, Eat-in Kitchen, Kitchen - Gas Cooking, Lighting - Pendants, Pantry
    • Level: Main
    • Area: 255 Square Feet
    • Dimensions: 17 X 15
    Laundry
    • Features: Flooring - Vinyl, Lighting - Ceiling, Window Treatments
    • Level: Upper
    • Area: 35 Square Feet
    • Dimensions: 7 X 5
    Living room
    • Features: Flooring - Engineered Wood, Window Treatments
    • Level: Main
    • Area: 143 Square Feet
    • Dimensions: 13 X 11
    Recreation room
    • Features: Flooring - Luxury Vinyl Plank, Recessed Lighting, Window Treatments
    • Level: Lower
    • Area: 286 Square Feet
    • Dimensions: 26 X 11
    Heating
    • Forced Air, Natural Gas
    Cooling
    • Central Air, Electric
    Appliances
    • Included: Microwave, Dishwasher, Disposal, Dryer, Ice Maker, Oven/Range - Gas, Refrigerator, Stainless Steel Appliance(s), Washer, Water Heater, Gas Water Heater
    • Laundry: Upper Level, Laundry Room
    Features
    • Combination Kitchen/Dining, Family Room Off Kitchen, Open Floorplan, Eat-in Kitchen, Kitchen Island, Kitchen - Table Space, Pantry, 9'+ Ceilings
    • Flooring: Carpet, Engineered Wood, Luxury Vinyl, Wood
    • Doors: Six Panel, Storm Door(s)
    • Windows: Double Pane Windows, Window Treatments
    • Basement: Finished,Rear Entrance,Walk-Out Access
    • Has fireplace: No
    Interior area
    • Total structure area: 2,276
    • Total interior livable area: 2,276 sqft
    • Finished area above ground: 1,620
    • Finished area below ground: 656

    Property

    Parking
    • Total spaces: 1
    • Parking features: Garage Door Opener, Storage, Built In, Attached, Driveway
    • Attached garage spaces: 1
    • Has uncovered spaces: Yes
    Accessibility
    • Accessibility features: None
    Features
    • Levels: Three
    • Stories: 3
    • Patio & porch: Patio
    • Pool features: None
    • Fencing: Back Yard,Wood,Privacy
    Lot
    • Size: 3,485 sqft
    Details
    • Additional structures: Above Grade, Below Grade
    • Parcel number: 50F 4 3157
    • Zoning: R2
    • Special conditions: Standard

    Construction

    Type & style
    • Home type: SingleFamily
    • Architectural style: Colonial
    • Property subtype: Single Family Residence
    • Attached to another structure: Yes
    Materials
    • Vinyl Siding
    • Foundation: Concrete Perimeter
    Condition
    • Very Good
    • New construction: No
    • Year built: 2007

    Utilities & green energy

    • Sewer: Public Sewer
    • Water: Public

    Community & neighborhood

    Location
    • Region: Culpeper
    • Subdivision: Highpoint Of Culpeper

    HOA & financial

    HOA
    • Has HOA: Yes
    • HOA fee: $109 quarterly
    • Services included: Common Area Maintenance, Road Maintenance, Reserve Funds, Management, Snow Removal, Trash
    • Association name: AMERICAN MANAGEMENT OF VIRGINIA

    Other

    Other facts
    • Listing agreement: Exclusive Right To Sell
    • Ownership: Fee Simple

    Price history

    DateEventPrice
    3/10/2026Sold$381,000+0.3%$167/sqft
    Source: Bright MLS #VACU2012598 Report a problem
    2/10/2026Pending sale$379,900$167/sqft
    Source: Bright MLS #VACU2012598 Report a problem
    2/5/2026Listed for sale$379,900+28%$167/sqft
    Source: Bright MLS #VACU2012598 Report a problem
    2/10/2021Sold$296,850+4.2%$130/sqft
    Source: Public Record Report a problem
    1/5/2021Pending sale$285,000$125/sqft
    Source: Century 21 New Millennium #VACU143310 Report a problem
    1/4/2021Listing removed--
    Source: Bright MLS Report a problem
    1/1/2021Listed for sale$285,000+14%$125/sqft
    Source: Century 21 New Millennium #VACU143310 Report a problem
    9/12/2018Sold$249,900$110/sqft
    Source: Public Record Report a problem
    8/16/2018Pending sale$249,900$110/sqft
    Source: Fathom Realty #1005949335 Report a problem
    8/4/2018Listed for sale$249,900-3.8%$110/sqft
    Source: Fathom Realty #1005949335 Report a problem
    5/2/2007Sold$259,900$114/sqft
    Source: Public Record Report a problem

    Public tax history

    YearProperty taxesTax assessment
    2024$1,462 +2.2%$311,100
    2023$1,431 -1.2%$311,100 +18.1%
    2022$1,449 $263,400
    2021$1,449 $263,400 +13.8%
    2020-- $231,400 +0.6%
    2019-- $230,100 +20.4%
    2018-- $191,100
    2017$1,193 $191,100 +17%
    2016$1,193 $163,400
    2015$1,193 -13.7%$163,400 +13.5%
    2014$1,382 $144,000 -0.7%
    2012-- $145,000 +5%
    2011-- $138,100 -6.1%
    2010-- $147,100
    2009-- $147,100 -38%
    2008-- $237,200 +196.5%
    2006-- $80,000 +220%
    2005-- $25,000

    Find assessor info on the county website

    Neighborhood: 22701

    Nearby schools

    GreatSchools rating
    Schools provided by the listing agent
    • Elementary: Pearl Sample
    • Middle: Floyd T. Binns
    • High: Eastern View
    • District: Culpeper County Public Schools

    Source: Bright MLS. This data may not be complete. We recommend contacting the local school district to confirm school assignments for this home.

    Get a cash offer in 3 minutes
    Find out how much your home could sell for in as little as 3 minutes with a no-obligation cash offer.
    Estimated market value
    $382,300
    Get a cash offer in 3 minutes
    Find out how much your home could sell for in as little as 3 minutes with a no-obligation cash offer.
    Estimated market value
    $382,300