Price is been reduce, motivated sellers. Gorgeous 6BR/3.5BA Colonial in Elizabeth's Crossing. Huge home w/ over 3100 sq feet. fully finish walk out basement, newly deck with a little hoouse to enjoy Gourmet kitchen w/ counters, an island w/ breakfast bar, stainless appliances, upgraded cabinets & a breakfast nook. Spacious living room w/ gas fp, den & formal living room. Upper level sitting area. Master suite w/ vaulted ceiling, walk-in closets, & luxury master bath w/ soaking tub & separate vanities. Thank you For showing
Pending
Price cut: $30K (9/20)
$519,900
121 King Edward Ct, Culpeper, VA 22701
4beds
3,155sqft
Single Family Residence
Built in 2006
6,098 Square Feet Lot
$515,400 Zestimate®
$165/sqft
$47/mo HOA
What's special
Stainless appliancesUpper level sitting areaUpgraded cabinetsNewly deckBreakfast nookWalk-in closetsGourmet kitchen
- 96 days
- 369
- 35
Zillow last checked:
Listing updated:
Listed by:
Maria Vasquez 571-334-5118,
The Vasquez Group LLC 703-787-7903
Source: Bright MLS,MLS#: VACU2014472
Facts & features
Interior
Bedrooms & bathrooms
- Bedrooms: 4
- Bathrooms: 3
- Full bathrooms: 2
- 1/2 bathrooms: 1
- Main level bathrooms: 1
Rooms
- Room types: Living Room, Dining Room, Primary Bedroom, Sitting Room, Bedroom 2, Bedroom 3, Bedroom 4, Kitchen, Family Room, Den, Basement, Foyer, Breakfast Room
Primary bedroom
- Features: Flooring - Carpet
- Level: Upper
- Area: 285 Square Feet
- Dimensions: 15 X 19
Bedroom 2
- Features: Flooring - Carpet
- Level: Upper
- Area: 132 Square Feet
- Dimensions: 11 X 12
Bedroom 3
- Features: Flooring - Carpet
- Level: Upper
- Area: 121 Square Feet
- Dimensions: 11 X 11
Bedroom 4
- Features: Flooring - Carpet
- Level: Upper
- Area: 132 Square Feet
- Dimensions: 11 X 12
Basement
- Features: Flooring - Concrete
- Level: Lower
Breakfast room
- Features: Flooring - Tile/Brick
- Level: Main
- Area: 120 Square Feet
- Dimensions: 10 X 12
Den
- Features: Flooring - Carpet
- Level: Main
- Area: 99 Square Feet
- Dimensions: 9 X 11
Dining room
- Features: Flooring - Carpet
- Level: Main
- Area: 154 Square Feet
- Dimensions: 11 X 14
Family room
- Features: Flooring - Carpet, Fireplace - Gas
- Level: Main
- Area: 288 Square Feet
- Dimensions: 16 X 18
Foyer
- Features: Flooring - HardWood
- Level: Main
Kitchen
- Features: Flooring - Tile/Brick
- Level: Main
- Area: 160 Square Feet
- Dimensions: 10 X 16
Living room
- Features: Flooring - Carpet
- Level: Main
- Area: 154 Square Feet
- Dimensions: 11 X 14
Sitting room
- Features: Flooring - Carpet
- Level: Upper
- Area: 121 Square Feet
- Dimensions: 11 X 11
Heating
- Forced Air, Natural Gas
Cooling
- Central Air, Electric
Appliances
- Included: Dishwasher, Disposal, Ice Maker, Oven, Refrigerator, Cooktop, Gas Water Heater
- Laundry: Washer/Dryer Hookups Only
Features
- Kitchen - Gourmet, Family Room Off Kitchen, Breakfast Area, Dining Area, Eat-in Kitchen, Kitchen Island, Primary Bath(s), Built-in Features, Crown Molding, Chair Railings, Upgraded Countertops, Recessed Lighting, Open Floorplan, Dry Wall, Vaulted Ceiling(s)
- Flooring: Wood
- Windows: Window Treatments
- Basement: Connecting Stairway,Rear Entrance,Full,Unfinished,Exterior Entry,Rough Bath Plumb,Space For Rooms,Walk-Out Access,Windows
- Number of fireplaces: 1
- Fireplace features: Mantel(s), Glass Doors
Interior area
- Total structure area: 4,405
- Total interior livable area: 3,155 sqft
- Finished area above ground: 3,155
Property
Parking
- Total spaces: 2
- Parking features: Garage Faces Front, Driveway, Off Street, Attached
- Attached garage spaces: 2
- Has uncovered spaces: Yes
Accessibility
- Accessibility features: None
Features
- Levels: Three
- Stories: 3
- Pool features: None
- Has view: Yes
- View description: Mountain(s)
Lot
- Size: 6,098 Square Feet
- Features: Cul-De-Sac, Landscaped
Details
- Additional structures: Above Grade
- Parcel number: 50A11 61
- Zoning: R2
- Special conditions: Standard
Construction
Type & style
- Home type: SingleFamily
- Architectural style: Colonial
- Property subtype: Single Family Residence
Materials
- Combination, Brick
- Foundation: Other
- Roof: Shingle
Condition
- New construction: No
- Year built: 2006
Details
- Builder name: LENNAR
Utilities & green energy
- Sewer: Public Sewer
- Water: Public
- Utilities for property: Cable Available
Community & HOA
Community
- Subdivision: Elizabeth's Crossing
HOA
- Has HOA: Yes
- HOA fee: $140 quarterly
Location
- Region: Culpeper
Financial & listing details
- Price per square foot: $165/sqft
- Tax assessed value: $278,100
- Annual tax amount: $1,863
- Date on market: 7/20/2026
- Listing agreement: Exclusive Right To Sell
- Ownership: Fee Simple
Estimated market value
$515,400
$490,000 - $541,000
$2,998/mo
Price history
| Date | Event | Price |
|---|---|---|
| 10/16/2026 | Pending sale | $519,900$165/sqft |
Source:  Bright MLS #VACU2014472 Report a problem Bright MLS #VACU2014472 Report a problem | ||
| 9/20/2026 | Price change | $519,900-5.5%$165/sqft |
Source: Bright MLS #VACU2014472 Report a problem | ||
| 8/20/2026 | Price change | $549,900-3.5%$174/sqft |
Source: Bright MLS #VACU2014472 Report a problem | ||
| 8/11/2026 | Price change | $569,900-5%$181/sqft |
Source: Bright MLS #VACU2014472 Report a problem | ||
| 7/20/2026 | Listed for sale | $599,900+100%$190/sqft |
Source: Bright MLS #VACU2014472 Report a problem | ||
| 1/8/2018 | Sold | $299,900$95/sqft |
Source: Public Record Report a problem | ||
| 12/2/2017 | Pending sale | $299,900$95/sqft |
Source: Montague Miller & Co. Realtors #CU10058149 Report a problem | ||
| 10/12/2017 | Price change | $299,900-3.2%$95/sqft |
Source: Montague Miller & Co. Realtors #CU10058149 Report a problem | ||
| 9/17/2017 | Listed for sale | $309,900+27.5%$98/sqft |
Source: Montague Miller & Co. #CU10058149 Report a problem | ||
| 1/14/2015 | Sold | $243,000-2.8%$77/sqft |
Source: Public Record Report a problem | ||
| 12/5/2014 | Pending sale | $249,900$79/sqft |
Source: Coldwell Banker Elite #CU8394486 Report a problem | ||
| 10/7/2014 | Price change | $249,900-3.8%$79/sqft |
Source: Coldwell Banker Elite #CU8394486 Report a problem | ||
| 9/13/2014 | Price change | $259,900-5.5%$82/sqft |
Source: Coldwell Banker Elite #CU8394486 Report a problem | ||
| 8/5/2014 | Price change | $274,900-3.5%$87/sqft |
Source: Coldwell Banker Elite #CU8394486 Report a problem | ||
| 7/3/2014 | Listed for sale | $284,900+25.5%$90/sqft |
Source: Coldwell Banker Elite #CU8394486 Report a problem | ||
| 4/28/2014 | Sold | $227,037+3.2%$72/sqft |
Source: Public Record Report a problem | ||
| 7/4/2013 | Listing removed | $220,000$70/sqft |
Source: RE/MAX Olympic Realty #CU7835126 Report a problem | ||
| 10/6/2012 | Pending sale | $220,000$70/sqft |
Source: RE/MAX OLYMPIC REALTY #CU7835126 Report a problem | ||
| 9/30/2012 | Price change | $220,000+10%$70/sqft |
Source: RE/MAX OLYMPIC REALTY #CU7835126 Report a problem | ||
| 9/27/2012 | Listed for sale | $200,000$63/sqft |
Source: RE/MAX Olympic Realty #CU7835126 Report a problem | ||
| 5/18/2012 | Listing removed | $200,000$63/sqft |
Source: RE/MAX OLYMPIC REALTY #CU7835126 Report a problem | ||
| 5/6/2012 | Listed for sale | $200,000-41.2%$63/sqft |
Source: RE/MAX Olympic Realty #CU7835126 Report a problem | ||
| 9/25/2006 | Sold | $340,000$108/sqft |
Source: Public Record Report a problem | ||
Public tax history
| Year | Property taxes | Tax assessment |
|---|---|---|
| 2024 | $2,060 +2.2% | $438,400 |
| 2023 | $2,017 +2% | $438,400 +21.9% |
| 2022 | $1,977 +0.1% | $359,500 +0.1% |
| 2021 | $1,975 | $359,100 +20.2% |
| 2020 | -- | $298,800 |
| 2019 | -- | $298,800 +7.4% |
| 2018 | -- | $278,100 |
| 2017 | $2,025 | $278,100 +0.3% |
| 2016 | $2,025 | $277,400 |
| 2015 | $2,025 -16.7% | $277,400 +9.6% |
| 2014 | $2,430 | $253,100 +19% |
| 2012 | -- | $212,600 |
| 2011 | -- | $212,600 -14.1% |
| 2010 | -- | $247,400 |
| 2009 | -- | $247,400 -26.7% |
| 2008 | -- | $337,400 |
| 2006 | -- | $337,400 |
Find assessor info on the county website
Monthly payment
Est. payment
Payment breakdown
Explore the cost of this home by adjusting the details. Changes won't be saved.Climate risks
Neighborhood: 22701
Nearby schools
Schools provided by the listing agent
- High: Eastern View
- District: Culpeper County Public Schools
Source: Bright MLS. This data may not be complete. We recommend contacting the local school district to confirm school assignments for this home.


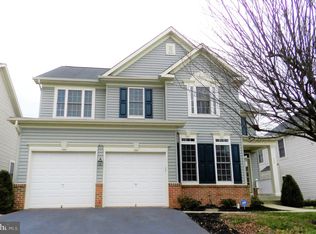
Similar homes
- $538,0004 bd4 ba3.6k sqft1833 Magnolia Cir, Culpeper, VA 22701For Sale

 MLS ID #VACU2014766, Stephanie Hiner, Berkshire Hathaway HomeServices PenFed Realty. Bright MLS
 - $535,0005 bd4 ba3.8k sqft830 Woodcrest Loop, Culpeper, VA 22701For Sale
 MLS ID #VACU2015100, KEYSHA WASHINGTON, Samson Properties. Bright MLS
 - $479,0004 bd4 ba2.9k sqft927 Fairwood Dr, Culpeper, VA 22701For Sale
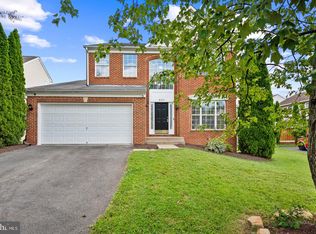 MLS ID #VACU2015210, Benjamin Burgoyne, Simply Sold LLC. Bright MLS
 - $554,0003 bd2 ba1.6k sqft1808 Stoneybrook Ln, Culpeper, VA 22701For Sale
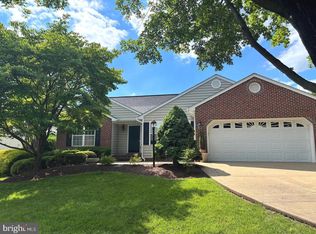 MLS ID #VACU2015154, Cindy Thornhill, CENTURY 21 New Millennium. Bright MLS
 - $479,9993 bd3 ba2.4k sqft2142 Chestnut Dr, Culpeper, VA 22701For SaleMLS ID #VACU2014994, Brandon McLaughlin, Serhant. Bright MLS
- $574,5004 bd3 ba3.4k sqft478 Blossom Tree Rd, Culpeper, VA 22701For SaleMLS ID #VACU2014522, Brandon Carroll, Samson Properties. Bright MLS
- $565,0005 bd5 ba4.7k sqft129 Standpipe Rd, Culpeper, VA 22701For SaleMLS ID #VACU2014112, Japreshia Terrell, Wolford And Associates Realty LLC. Bright MLS
- $499,0004 bd4 ba1.6k sqft1138 Oaklawn Dr, Culpeper, VA 22701For SaleMLS ID #VACU2014274, Ms. Norma Gibbs, Long & Foster Real Estate, Inc.. Bright MLS
- $410,0003 bd3 ba1.8k sqft2309 Maplewood Dr, Culpeper, VA 22701For SaleMLS ID #VACU2014384, Stacy Martin, Keller Williams Realty/Lee Beaver & Assoc.. Bright MLS
- $559,0003 bd2 ba2k sqft8150 Tinsley Pl, Culpeper, VA 22701For SaleMLS ID #VACU2015150, Sarah Pannill, CENTURY 21 New Millennium. Bright MLS
- $439,0003 bd3 ba2.4k sqft883 Virginia Ave, Culpeper, VA 22701For SaleMLS ID #VACU2014904, Cindy Reed, EXP Realty, LLC. Bright MLS
- $674,9994 bd4 ba2.9k sqft15264 Nalles Mill Rd, Culpeper, VA 22701For SaleMLS ID #VACU2014146, Elaine Molina, Samson Properties. Bright MLS
- $410,0004 bd2 ba2.6k sqft1121 Jackson St, Culpeper, VA 22701For SaleMLS ID #VACU2015214, Theresa Baldwin, Berkshire Hathaway HomeServices PenFed Realty. Bright MLS
- $400,0003 bd3 ba2.4k sqft1235 S Blue Ridge Ave, Culpeper, VA 22701For SaleMLS ID #VACU2013468, Pablo Ramos Cantarero, Belcher Real Estate, LLC.. Bright MLS
- $754,9005 bd4 ba3.8k sqft11064 Stream Side Ln, Culpeper, VA 22701For SaleMLS ID #VACU2015300, Brittani Hill, Coldwell Banker Elite. Bright MLS
- $649,0004 bd4 ba3.2k sqft11308 Amsterdam Ct, Culpeper, VA 22701For SaleMLS ID #VACU2014586, Angela Allison, Houwzer, LLC. Bright MLS
- $650,0004 bd3 ba2.2k sqft15234 Rillhurst Dr, Culpeper, VA 22701For SaleMLS ID #VACU2014538, Ellen Butters, EXP Realty, LLC. Bright MLS
- $684,9994 bd3 ba3.4k sqft1925 Sunset Ln, Culpeper, VA 22701New ConstructionMLS ID #VACU2015190, Jay Day, LPT Realty, LLC. Bright MLS
- $399,0003 bd3 ba1.7k sqft2043 Cranberry Ln, Culpeper, VA 22701For SaleMLS ID #VACU2014410, Roberto Valencia, Samson Properties. Bright MLS
- $399,0004 bd2 ba1.7k sqft1010 Nottingham St, Culpeper, VA 22701For SaleMLS ID #VACU2014064, Vicki Jenkins, CENTURY 21 New Millennium. Bright MLS
