Welcome to 15116 Alphin Lane, a stately brick colonial set on over 2 acres in the beautiful Rillhurst Estates community of Culpeper. With more than 3,400 finished square feet, this elegant home blends timeless character with thoughtful updates and modern conveniences. Freshly mulched flower beds, an expansive front lawn, and classic curb appeal set the tone as you arrive. Inside, abundant natural light fills the home through windows dressed with plantation shutters. Hardwood floors grace the main level, where a versatile layout includes two primary suites—one on the main floor and another upstairs—perfect for multi-generational living or extended guests. In total, the home features 4 spacious bedrooms and 3.5 updated baths with new fixtures and finishes. The newly renovated kitchen shines with brand-new stainless steel appliances, ample cabinetry, and a seamless flow into adjoining living and dining spaces. Downstairs, the fully finished walk-out basement offers new carpet, a finished storage area, and plenty of flexible living space. Out back, a large composite deck overlooks the expansive rear yard, ideal for entertaining, play, or simply enjoying the peaceful surroundings. Additional highlights include a side-load garage, freshly graveled driveway, whole-house propane generator, whole-house humidifier, and refreshed bathrooms throughout. Though located in picturesque Rillhurst Estates, this home sits on 2.15 Acres, providing both charm and freedom. Recently refreshed inside and out in July/August 2025, it’s truly 100% move-in ready. Don’t miss your chance to call 15116 Alphin Lane home—schedule your private showing today!
Sold for $695,000
Street View
$695,000
15116 Alphin Ln, Culpeper, VA 22701
4beds
3,485sqft
Single Family Residence
Built in 1989
2.16 Acres Lot
$711,200 Zestimate®
$199/sqft
$3,674 Estimated rent
Home value
$711,200
$619,000 - $811,000
$3,674/mo
Zestimate® history
Owner options
List your home for rent
$3,674/mo
Rent Zestimate®
Find your next renter with Zillow Rental Manager. Plus, with online applications, you can quickly screen prospective tenants – for free.
$3,674/mo
Rent Zestimate®
Refinance and save
$4,414/mo
Est. payment
Refinancing to a lower rate could help reduce your monthly payments and save thousands over the life of the loan.
$4,414/mo
Est. payment
Explore your selling options
Work with a Zillow partner agent
Leverage their expertise and Zillow's premium Showcase listings to get your home seen by more buyers.
Get startedList with your own agent
Get your home in front of millions of buyers by listing it on Zillow.
Learn how to do itSell it yourself
Take full control of how buyers see your home on Zillow by listing For Sale by Owner (FSBO).
List your homeWhat's special
Fully finished walk-out basementSide-load garageRefreshed bathroomsTwo primary suitesExpansive front lawnAbundant natural lightHardwood floors
Zillow last checked:
Listing updated:
Listed by:
Addison Moulds 540-376-8824,
Belcher Real Estate, LLC.
Bought with:
Bruce Campbell, 0225049323
Real Broker, LLC
Source: Bright MLS,MLS#: VACU2011384
Facts & features
Interior
Bedrooms & bathrooms
- Bedrooms: 4
- Bathrooms: 4
- Full bathrooms: 3
- 1/2 bathrooms: 1
- Main level bathrooms: 2
- Main level bedrooms: 1
Rooms
- Room types: Living Room, Dining Room, Primary Bedroom, Sitting Room, Bedroom 2, Bedroom 3, Kitchen, Foyer, Bedroom 1, Recreation Room, Storage Room, Bathroom 1, Bathroom 2, Bonus Room, Primary Bathroom
Primary bedroom
- Features: Attached Bathroom, Soaking Tub, Bathroom - Stall Shower, Bathroom - Walk-In Shower, Ceiling Fan(s), Flooring - Carpet, Lighting - Ceiling, Recessed Lighting, Lighting - Wall sconces, Window Treatments
- Level: Main
- Area: 208 Square Feet
- Dimensions: 16 x 13
Bedroom 1
- Features: Attached Bathroom, Bathroom - Jetted Tub, Bathroom - Stall Shower, Ceiling Fan(s), Cathedral/Vaulted Ceiling, Flooring - Carpet, Walk-In Closet(s), Window Treatments
- Level: Upper
- Area: 240 Square Feet
- Dimensions: 16 x 15
Bedroom 2
- Features: Ceiling Fan(s), Flooring - Carpet
- Level: Upper
- Area: 132 Square Feet
- Dimensions: 12 x 11
Bedroom 3
- Features: Ceiling Fan(s), Flooring - Carpet
- Level: Upper
- Area: 108 Square Feet
- Dimensions: 12 x 9
Primary bathroom
- Level: Main
- Area: 81 Square Feet
- Dimensions: 9 x 9
Bathroom 1
- Features: Bathroom - Tub Shower
- Level: Upper
- Area: 104 Square Feet
- Dimensions: 13 x 8
Bathroom 2
- Level: Upper
Bonus room
- Features: Basement - Finished, Flooring - Carpet, Lighting - Ceiling, Recessed Lighting, Window Treatments
- Level: Lower
- Area: 300 Square Feet
- Dimensions: 25 x 12
Dining room
- Features: Cathedral/Vaulted Ceiling, Dining Area, Flooring - HardWood
- Level: Main
- Area: 210 Square Feet
- Dimensions: 14 x 15
Foyer
- Features: Attached Bathroom, Cathedral/Vaulted Ceiling, Flooring - HardWood, Lighting - Ceiling
- Level: Main
- Area: 99 Square Feet
- Dimensions: 11 x 9
Kitchen
- Features: Breakfast Nook, Built-in Features, Granite Counters, Dining Area, Flooring - HardWood, Kitchen - Electric Cooking, Kitchen - Country, Lighting - Ceiling, Track Lighting, Pantry
- Level: Main
- Area: 130 Square Feet
- Dimensions: 13 x 10
Living room
- Features: Ceiling Fan(s), Fireplace - Other, Flooring - HardWood, Lighting - Ceiling, Recessed Lighting
- Level: Main
- Area: 234 Square Feet
- Dimensions: 18 x 13
Recreation room
- Features: Basement - Finished, Flooring - Carpet, Lighting - Ceiling, Recessed Lighting
- Level: Lower
- Area: 240 Square Feet
- Dimensions: 20 x 12
Sitting room
- Features: Crown Molding, Fireplace - Gas, Flooring - HardWood, Recessed Lighting, Window Treatments
- Level: Main
- Area: 156 Square Feet
- Dimensions: 12 x 13
Storage room
- Features: Basement - Finished, Flooring - Carpet, Lighting - Ceiling, Recessed Lighting
- Level: Lower
- Area: 176 Square Feet
- Dimensions: 16 x 11
Heating
- Central, Heat Pump, Electric
Cooling
- Central Air, Ceiling Fan(s), Heat Pump, Electric
Appliances
- Included: Microwave, Built-In Range, Dishwasher, Dryer, Humidifier, Oven/Range - Electric, Refrigerator, Stainless Steel Appliance(s), Washer, Water Heater, Water Treat System, Electric Water Heater
- Laundry: Main Level
Features
- Attic, Soaking Tub, Bathroom - Walk-In Shower, Bathroom - Tub Shower, Breakfast Area, Built-in Features, Ceiling Fan(s), Crown Molding, Dining Area, Entry Level Bedroom, Open Floorplan, Kitchen - Country, Kitchen - Gourmet, Pantry, Primary Bath(s), Recessed Lighting, Upgraded Countertops, Walk-In Closet(s), Other, 2 Story Ceilings, 9'+ Ceilings, Dry Wall, Tray Ceiling(s)
- Flooring: Hardwood, Carpet, Vinyl, Wood
- Windows: Double Pane Windows, Window Treatments
- Basement: Partial,Full,Finished,Exterior Entry,Rear Entrance,Walk-Out Access,Windows
- Number of fireplaces: 2
- Fireplace features: Brick, Glass Doors, Mantel(s), Other
Interior area
- Total structure area: 3,579
- Total interior livable area: 3,485 sqft
- Finished area above ground: 2,585
- Finished area below ground: 900
Property
Parking
- Total spaces: 6
- Parking features: Garage Faces Side, Garage Door Opener, Inside Entrance, Crushed Stone, Gravel, Attached, Driveway
- Garage spaces: 2
- Uncovered spaces: 4
Accessibility
- Accessibility features: None
Features
- Levels: Three
- Stories: 3
- Patio & porch: Deck
- Exterior features: Chimney Cap(s), Extensive Hardscape, Lighting, Flood Lights, Stone Retaining Walls, Other
- Pool features: None
- Spa features: Bath
- Has view: Yes
- View description: Trees/Woods
- Waterfront features: Creek/Stream
Lot
- Size: 2.16 Acres
- Features: Backs to Trees, Cleared, Wooded, Private
Details
- Additional structures: Above Grade, Below Grade
- Parcel number: 38F 2 20
- Zoning: R1
- Special conditions: Standard
Construction
Type & style
- Home type: SingleFamily
- Architectural style: Colonial
- Property subtype: Single Family Residence
Materials
- Brick, Masonry, Concrete, Other
- Foundation: Block, Concrete Perimeter
Condition
- New construction: No
- Year built: 1989
- Major remodel year: 2025
Utilities & green energy
- Sewer: On Site Septic
- Water: Private, Well
- Utilities for property: Cable Connected, Propane, Underground Utilities, Cable
Community & HOA
Community
- Subdivision: Rillhurst Estates
HOA
- Has HOA: No
Location
- Region: Culpeper
Financial & listing details
- Price per square foot: $199/sqft
- Tax assessed value: $575,900
- Annual tax amount: $2,707
- Date on market: 8/20/2025
- Listing agreement: Exclusive Right To Sell
- Listing terms: Cash,Conventional,VA Loan
- Inclusions: Shed, Generator
- Ownership: Fee Simple
Price history
| Date | Event | Price |
|---|---|---|
| 10/7/2025 | Sold | $695,000+1.5%$199/sqft |
Source:  Bright MLS #VACU2011384 Report a problem Bright MLS #VACU2011384 Report a problem | ||
| 9/4/2025 | Pending sale | $684,900$197/sqft |
Source: Bright MLS #VACU2011384 Report a problem | ||
| 8/20/2025 | Listed for sale | $684,900$197/sqft |
Source: Bright MLS #VACU2011384 Report a problem | ||
Public tax history
| Year | Property taxes | Tax assessment |
|---|---|---|
| 2024 | $2,707 +2.2% | $575,900 |
| 2023 | $2,649 +10.7% | $575,900 +32.3% |
| 2022 | $2,394 | $435,200 |
| 2021 | $2,394 | $435,200 +7.9% |
| 2020 | -- | $403,200 +0.2% |
| 2019 | -- | $402,500 +6.1% |
| 2018 | -- | $379,500 |
| 2017 | $2,770 | $379,500 |
| 2016 | $2,770 | $379,500 |
| 2015 | $2,770 -4.3% | $379,500 +8.9% |
| 2014 | $2,893 | $348,600 +6.5% |
| 2012 | -- | $327,200 |
| 2011 | -- | $327,200 -17.4% |
| 2010 | -- | $396,300 |
| 2009 | -- | $396,300 -9.7% |
| 2008 | -- | $438,700 |
| 2006 | -- | $438,700 +36.8% |
| 2005 | -- | $320,800 |
| 2004 | -- | $320,800 |
| 2003 | -- | $320,800 +46.1% |
| 2002 | -- | $219,600 |
| 2001 | -- | $219,600 |
| 2000 | -- | $219,600 |
Find assessor info on the county website
Neighborhood: 22701
Nearby homes
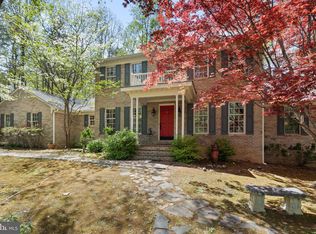
- $595,5004 bd3 ba2.6k sqft15126 Alphin Ln, Culpeper, VA 22701Sold
- $578,2004 bd2 ba1.9k sqft15106 Alphin Ln, Culpeper, VA 22701Off Market
- $697,4004 bd4 ba3.1k sqft15148 Alphin Ln, Culpeper, VA 22701Off Market
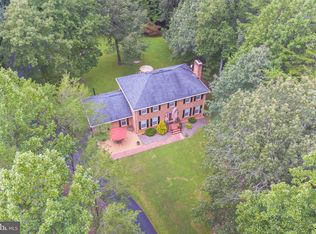
- $749,9003 bd4 ba3.1k sqft15053 Rillhurst Dr, Culpeper, VA 22701For Sale
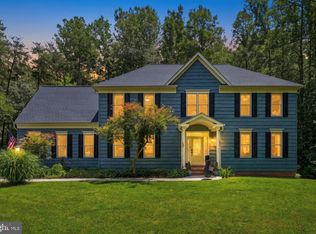
- $755,0005 bd4 ba3.3k sqft15061 Rillhurst Dr, Culpeper, VA 22701Sold
- $644,9005 bd3 ba2.6k sqft15156 Alphin Ln, Culpeper, VA 22701Off Market
- $701,7005 bd4 ba4k sqft15137 Alphin Ln, Culpeper, VA 22701Off Market
- $158,000-- bd-- ba-- sqftRillhurst Dr, Culpeper, VA 22701Off Market
Nearby schools
GreatSchools rating
- 7/10A G Richardson Elementary SchoolGrades: PK-5Distance: 5.8 mi
- 5/10Floyd T Binns Middle SchoolGrades: 6-8Distance: 5.9 mi
- 3/10Eastern View High SchoolGrades: 9-12Distance: 8.4 mi
Schools provided by the listing agent
- Elementary: A.g. Richardson
- Middle: Floyd T. Binns
- High: Eastern View
- District: Culpeper County Public Schools
Source: Bright MLS. This data may not be complete. We recommend contacting the local school district to confirm school assignments for this home.
Get a cash offer in 3 minutes
Find out how much your home could sell for in as little as 3 minutes with a no-obligation cash offer.
Estimated market value
$711,200
Get a cash offer in 3 minutes
Find out how much your home could sell for in as little as 3 minutes with a no-obligation cash offer.
Estimated market value
$711,200
- Virginia
- Culpeper County
- Culpeper
- 22701
- 15116 Alphin Ln
