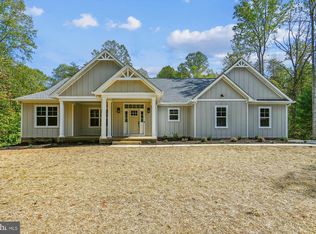
Only 3 years young and located in a sought-after Culpeper community, Rillhurst Estates. Enjoy the advantages of owning a newer home and yet living in an established neighborhood. The roads are recently paved and state maintained. Close to the town of Culpeper and route 29 for easy access to commuter routes. Conveniently located between Warrenton, Fredericksburg, and Charlottesville. This charming rambler offers so much more than meets the eye at first glance! With a whopping 3250 FINISHED square feet, there is ample room for everyone. Need a lot of bedrooms? There are 5 spacious bedrooms; 3 on the main (including the Owners Suite) and a very large bonus room on the upper level with it's own ensuite and closet, and an entire living suite in the lower level perfect for an in-law suite, college student, or extended family and guests that offers a large living space, full bathroom, spacious bedroom and walk-in closet! In addition to all the finished space, there is ample unfinished space in the lower level that includes it's own washer/dryer and access to a "safe room" under the front porch. The W/D in the basement conveys and can easily be relocated to the laundry room on the main level OR buy another set and keep the ones in the basement for the in-laws or guests! Stunning hardwood floors in the common areas and owner's suite; ceramic tile in laundry and all bathrooms; upgraded carpet and pad in remaining spaces. Kitchen boasts GORGEOUS granite, white shaker cabinets, large island, black SS appliances, pantry, and pot filler. Generous dining space adjacent to kitchen and great room with access to peaceful covered rear deck. So easy to enjoy the outdoors looking over the expansive back yard and occasional wildlife sightings from the comfort of your deck. Imagine a spacious, open great room adorned with a high cathedral ceiling and large windows that flood the space with natural light. At the heart of the room stands a majestic stone fireplace, its design and earthy tones commanding attention. Inviting relaxation while creating a sense of warmth and comfort. This room alone invokes quiet reflection or lively gatherings, where the flickering flames reflect the backdrop of this stunning stonework. Another fabulous outside space is the long front porch, perfect for rocking chairs as you relax and greet the friendly neighbors. The porch is low maintenance concrete with fiberglass columns and sidewalk to paved driveway, This home also offers a two-car garage, low maintenance vinyl siding; both lap and board and batten with charming board and batten shutters for extra curb appeal! Make this the first stop on your home search tour; you'll be glad you did!
Sold for $755,000
Zillow last checked:
Listing updated:
Bought with:
Sarah Reynolds, 0225174916
Keller Williams Chantilly Ventures
Source: Bright MLS,MLS#: VACU2007138
Price history
| Date | Event | Price |
|---|---|---|
| 4/24/2024 | Sold | $755,000-1.4%$229/sqft |
Source:  Bright MLS #VACU2007138 Report a problem Bright MLS #VACU2007138 Report a problem | ||
| 3/18/2024 | Pending sale | $765,900$232/sqft |
Source: Bright MLS #VACU2007138 Report a problem | ||
| 3/15/2024 | Listed for sale | $765,900$232/sqft |
Source: Bright MLS #VACU2007138 Report a problem | ||
| 3/10/2024 | Contingent | $765,900$232/sqft |
Source: Bright MLS #VACU2007138 Report a problem | ||
| 3/7/2024 | Listed for sale | $765,900+723.5%$232/sqft |
Source: Bright MLS #VACU2007138 Report a problem | ||
| 7/27/2020 | Sold | $93,000$28/sqft |
Source: Public Record Report a problem | ||
Get a cash offer in 3 minutes
Find out how much your home could sell for in as little as 3 minutes with a no-obligation cash offer.
Estimated market value
$816,000
