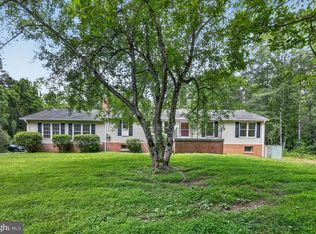
Presenting a solid all-brick home with flexible living space, major system updates, and room to spread out. The main level features 3 bedrooms and 2 full bathrooms, along with an additional flex room that could serve as guest space, office, or private suite, complete with its own full bathroom, separate entrance, and access to it's own deck. The home also includes a screened-in back porch, offering a comfortable space to enjoy the property and surrounding setting. The finished walk-up basement adds even more functionality with a kitchenette, full bathroom, it's own laundry area, and two additional rooms with egress windows that could be used as extended living areas. Set on a spacious lot with an established yard, mature surroundings, and multiple outdoor spaces, this property offers a practical layout with options for multi-generational living, guest accommodations, or added flexibility. Notable improvements include a new roof in 2017. New windows in 2018. New septic plumbing/upgrades in 2019. A new well pump and expansion tank in 2020. A new hot water heater and water filtration/softener system in 2020. A radon mitigation system installed in 2021. And a new HVAC system in 2023.
For sale
$485,000
18019 Lee Hwy, Amissville, VA 20106
3beds
2,317sqft
Single Family Residence
Built in 1954
1.38 Acres Lot
$-- Zestimate®
$209/sqft
$-- HOA
What's special
- 1 day |
- 93 |
- 4 |
Zillow last checked:
Listing updated:
Listed by:
Anthony Constable 540-359-5539,
RE/MAX Gateway (703) 652-5777
Source: Bright MLS,MLS#: VACU2014758
Facts & features
Interior
Bedrooms & bathrooms
- Bedrooms: 3
- Bathrooms: 3
- Full bathrooms: 3
- Main level bathrooms: 3
- Main level bedrooms: 3
Basement
- Area: 1396
Heating
- Heat Pump, Electric
Cooling
- Heat Pump, Electric
Appliances
- Included: Electric Water Heater
Features
- Dry Wall
- Flooring: Hardwood, Luxury Vinyl
- Basement: Partially Finished,Rear Entrance,Walk-Out Access
- Has fireplace: No
Interior area
- Total structure area: 2,792
- Total interior livable area: 2,317 sqft
- Finished area above ground: 1,396
- Finished area below ground: 921
Property
Parking
- Parking features: Driveway
- Has uncovered spaces: Yes
Accessibility
- Accessibility features: None
Features
- Levels: Two
- Stories: 2
- Pool features: None
Lot
- Size: 1.38 Acres
Details
- Additional structures: Above Grade, Below Grade
- Parcel number: 2 26C
- Zoning: R1
- Special conditions: Standard
Construction
Type & style
- Home type: SingleFamily
- Architectural style: Raised Ranch/Rambler
- Property subtype: Single Family Residence
Materials
- Brick
- Foundation: Block
- Roof: Composition
Condition
- New construction: No
- Year built: 1954
Utilities & green energy
- Sewer: On Site Septic
- Water: Private, Well
Community & HOA
Community
- Subdivision: Amissville
HOA
- Has HOA: No
Location
- Region: Amissville
Financial & listing details
- Price per square foot: $209/sqft
- Tax assessed value: $352,000
- Annual tax amount: $1,514
- Date on market: 8/21/2026
- Listing agreement: Exclusive Right To Sell
- Inclusions: Hot Tub (as-is)
- Ownership: Fee Simple
Estimated market value
Not available
Estimated sales range
Not available
Not available
Price history
| Date | Event | Price |
|---|---|---|
| 8/21/2026 | Listed for sale | $485,000$209/sqft |
Source:  Bright MLS #VACU2014758 Report a problem Bright MLS #VACU2014758 Report a problem | ||
| 8/11/2026 | Listing removed | $485,000$209/sqft |
Source: Bright MLS #VACU2013696 Report a problem | ||
| 6/17/2026 | Price change | $485,000-2%$209/sqft |
Source: Bright MLS #VACU2013696 Report a problem | ||
| 6/3/2026 | Price change | $495,000-7.5%$214/sqft |
Source: Bright MLS #VACU2013696 Report a problem | ||
| 5/31/2026 | Price change | $535,000-1.8%$231/sqft |
Source: Bright MLS #VACU2013696 Report a problem | ||
| 5/22/2026 | Listed for sale | $545,000+75.8%$235/sqft |
Source: Bright MLS #VACU2013696 Report a problem | ||
| 3/18/2021 | Sold | $310,000+3.7%$134/sqft |
Source: Public Record Report a problem | ||
| 12/13/2020 | Listed for sale | $299,000+57.4%$129/sqft |
Source: Owner Report a problem | ||
| 5/18/2004 | Sold | $190,000$82/sqft |
Source: Public Record Report a problem | ||
Public tax history
| Year | Property taxes | Tax assessment |
|---|---|---|
| 2024 | $1,536 +2.2% | $326,800 |
| 2023 | $1,503 +10% | $326,800 +31.5% |
| 2022 | $1,367 -4.4% | $248,500 -4.4% |
| 2021 | $1,430 | $260,000 +7% |
| 2020 | -- | $243,100 |
| 2019 | -- | $243,100 +13.8% |
| 2018 | -- | $213,600 |
| 2017 | -- | $213,600 +16.1% |
| 2016 | -- | $184,000 |
| 2015 | -- | $184,000 +28% |
| 2014 | -- | $143,800 +17% |
| 2012 | -- | $122,900 |
| 2011 | -- | $122,900 -36.5% |
| 2010 | -- | $193,600 |
| 2009 | -- | $193,600 -17.1% |
| 2008 | -- | $233,500 |
| 2006 | -- | $233,500 +58% |
| 2005 | -- | $147,800 |
| 2004 | -- | $147,800 |
| 2003 | -- | $147,800 +33.2% |
| 2002 | -- | $111,000 |
| 2001 | -- | $111,000 |
Find assessor info on the county website
Monthly payment
Est. payment
Payment breakdown
Explore the cost of this home by adjusting the details. Changes won't be saved.Climate risks
Neighborhood: 20106
Nearby schools
GreatSchools rating
- 7/10Emerald Hill Elementary SchoolGrades: PK-5Distance: 9.5 mi
- 4/10Culpeper Middle SchoolGrades: 6-8Distance: 13.2 mi
- 4/10Culpeper County High SchoolGrades: 9-12Distance: 13 mi
Schools provided by the listing agent
- District: Culpeper County Public Schools
Source: Bright MLS. This data may not be complete. We recommend contacting the local school district to confirm school assignments for this home.
- $108,1003 bd2 ba720 sqft1471 Rose Ln, Amissville, VA 20106Off Market
- $360,2003 bd1 ba1k sqft18005 Lee Hwy, Amissville, VA 20106Off Market
- $368,9003 bd1 ba1.1k sqft17507 Lee Hwy, Amissville, VA 20106Off Market
- $422,7003 bd1 ba1.3k sqft18055 Lee Hwy, Amissville, VA 20106Off Market
- $419,4003 bd1 ba1.3k sqft1451 Rose Ln, Amissville, VA 20106Off Market
- $745,00022.29 acres17453 Lee Hwy, Amissville, VA 20106Sold
- $597,3004 bd1 ba1.8k sqft18027 Lee Hwy, Amissville, VA 20106Off Market
- $558,1004 bd3 ba1.7k sqft1375 Rose Ln, Amissville, VA 20106Off Market
A local agent can set up tours, give advice and negotiate with sellers.
Similar homes
- $525,0004 bd3 ba1.6k sqft18101 Lee Hwy, Amissville, VA 20106For Sale By Owner
- $500,0003 bd2 ba1.9k sqft1308 Kristin Ln, Amissville, VA 20106For Sale
 MLS ID #VACU2013526, Chris Craddock, EXP Realty, LLC. Bright MLS
 - $475,0004 bd2 ba1.5k sqft467 Staton Ln, Amissville, VA 20106For Sale
 MLS ID #VACU2014510, Ralph Antuna, Century 21 Redwood Realty. Bright MLS
 - $429,0993 bd2 ba1.2k sqft268 Rollins Ford Rd, Amissville, VA 20106For Sale
 MLS ID #VARP2002770, Sena Awudi, Diligence Real Estate LLC. Bright MLS
 - $449,9003 bd1 ba1.5k sqft2083 Old Sawmill Ln, Amissville, VA 20106For SaleMLS ID #VACU2013954, Mark Jenkins, Rappahannock Real Estate, LLC.. Bright MLS
- $600,0003 bd3 ba1.9k sqft507 Staton Ln, Amissville, VA 20106For SaleMLS ID #VACU2014496, Ralph Antuna, Century 21 Redwood Realty. Bright MLS
- $559,0004 bd2 ba2.3k sqft505 Viewtown Rd, Amissville, VA 20106For SaleMLS ID #VARP2002788, Kelly Snell, Samson Properties. Bright MLS
- $539,9004 bd3 ba1.7k sqft2502 Holly Springs Rd, Amissville, VA 20106For SaleMLS ID #VACU2013304, Tracy Wenger, Samson Properties. Bright MLS
- $615,0003 bd2 ba1.2k sqft1330 Jason Ln, Amissville, VA 20106For SaleMLS ID #VACU2012990, Dinora Chacon, Real Broker, LLC. Bright MLS
- $594,9004 bd3 ba2.3k sqft2319 Wildwood Cir, Amissville, VA 20106For SaleMLS ID #VACU2013890, Joelle Graham, Weichert, REALTORS. Bright MLS
- $495,0003 bd4 ba2.4k sqft20171 Stonehaven Ave, Jeffersonton, VA 22724For SaleMLS ID #VACU2014628, Mr. Faraz Behvandi, CENTURY 21 New Millennium. Bright MLS
- $555,0003 bd3 ba2.8k sqft258 Jefferson St, Warrenton, VA 20186For SaleMLS ID #VAFQ2023490, Phyllis Guthrie, Keller Williams Realty. Bright MLS
- $555,0003 bd3 ba1.9k sqft12151 Deerfield Ln, Amissville, VA 20106For SaleMLS ID #VAFQ2023112, Vanessa Sfreddo, Samson Properties. Bright MLS
- $599,9003 bd2 ba1.6k sqft3085 Indian Run Rd, Amissville, VA 20106For SaleMLS ID #VACU2013984, Laura Larson, Larson Fine Properties. Bright MLS
- $639,9004 bd4 ba2.3k sqft2391 Holly Springs Rd, Amissville, VA 20106For SaleMLS ID #VACU2013956, Tracy Wenger, Samson Properties. Bright MLS
- $--3 bd3 ba2.7k sqft11960 Alum Springs Rd, Culpeper, VA 22701AuctionAuction.com 2
- $699,9005 bd4 ba3.1k sqft16379 Covey Cir, Amissville, VA 20106For SaleMLS ID #VACU2014612, Danielle Carter, Redfin Corporation. Bright MLS
- $699,0003 bd2 ba1.4k sqft510 Marges Mountain Ln, Amissville, VA 20106For SaleMLS ID #VARP2002796, Kelly Hayes, Samson Properties. Bright MLS
- $574,9004 bd2 ba1.5k sqft7130 Alleghany St, Warrenton, VA 20187For SaleMLS ID #VAFQ2023550, Mrs. Grace Bellows, Samson Properties. Bright MLS
- $515,0003 bd3 ba1.9k sqft9427 Beale Ln, Midland, VA 22728For SaleMLS ID #VAFQ2023016, Vicki Reyes, RE/MAX Realty Centre, Inc.. Bright MLS
