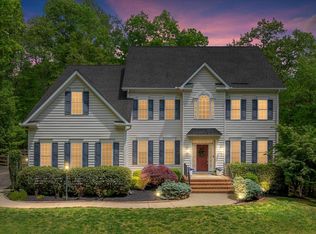
This lovely "Glenmore" model home in the Estates of Chancellorsville has only been improved by the current homeowners and they hate to say good bye but they are leaving the area (this was the former model home for American Heritage Homes! Well crafted and no detail was forgotten. The breathtaking two story family room including a gas fireplace with a raised hearth is where you, family and guests will just love being! No need for artwork in this family room with the wall of glass and the picturesque view of the outside. The view is simply breathtaking no matter the season. Opening off of the family room is the gourmet kitchen with updated stainless steel appliances, 5-burner gas cooktop, warm wood cabinetry, granite counter tops, pantry with solid shelves, double sinks with touch faucet, great island including table space so that there is room for everyone. This home offers main floor living at its very best with the laundry room which includes upgraded washer and dryer with pedestals (extra special...one of the pedestals is a mini washer) and laundry sink in custom cabinet includes quartz counter and backsplash; primary en suite, formal dining room, library with built-ins (living room) and a large sunroom; you never have to leave the main level! The primary en suite is a true sanctuary including a sitting area with fantastic views and a three sided fireplace, his and her walk-in closets, soaking tub has an remote control shade for your convenience at your tub window, walk-in shower and separate vanities. Upstairs offers three bedrooms with a Jack and Jill bathroom that each has its own sink and toilet (so like two bathrooms upstairs). The basement is like no standard finished basement at all.....it offers a media room, hobble room (card playing room, kids playing area...make it what you want or need); fantastic walk-out rec room including fireplace and spectacular bar offers everything including a dishwasher, wine fridge, kegerator and wet sink. You will be able to entertain like no other! Full refrigerator with ice maker right behind the door (going into the storage area) at the bar also included! If this isn't enough this basement also includes a true gym with gym rubber flooring. No detail has been missed with this home. In addition to the walk-out basement you will have a beautiful deck off of your family room with a new "Sun Setter" awning. Three car garage has both painted walls and heavy duty epoxy floors completely professionally finished, 220 and a 240v dedicated reciprocal for car charging; the car buff won't need to do a thing! If you have a four legged family member the garage offer a doggie door going right out to the back fenced yard for your convenience. I also want to make sure that you notice this home offers a 4 zoned HVAC system that has been maintained with a semi-annual maintenance agreement, a water treatment system, shed and a whole house generator. I forgot to tell you out front is a water feature that also includes a fire feature which at night is so calming. I don't think this lovely home is missing anything but you moving right in. This home is coming soon as well a professional photos. The photos were taken today and will be out by tomorrow night! Make sure that you take a look, you aren't going to want to miss them or this lovely home.
Sold for $965,000
$965,000
8700 Formation Dr, Fredericksburg, VA 22407
4beds
5,789sqft
Single Family Residence
Built in 2011
3.7 Acres Lot
$999,500 Zestimate®
$167/sqft
$4,188 Estimated rent
Home value
$999,500
$920,000 - $1.08M
$4,188/mo
Zestimate® history
Owner options
List your home for rent
$4,188/mo
Rent Zestimate®
Find your next renter with Zillow Rental Manager. Plus, with online applications, you can quickly screen prospective tenants – for free.
$4,188/mo
Rent Zestimate®
Refinance and save
$6,017/mo
Est. payment
Refinancing to a lower rate could help reduce your monthly payments and save thousands over the life of the loan.
$6,017/mo
Est. payment
Explore your selling options
Work with a Zillow partner agent
Leverage their expertise and Zillow's premium Showcase listings to get your home seen by more buyers.
Get startedList with your own agent
Get your home in front of millions of buyers by listing it on Zillow.
Learn how to do itSell it yourself
Take full control of how buyers see your home on Zillow by listing For Sale by Owner (FSBO).
List your homeWhat's special
Three sided fireplaceMain floor livingGranite countertopsSpectacular barJack and jill bathroomPantry with solid shelvesWall of glass
Zillow last checked:
Listing updated:
Listed by:
Wanda J Cook 703-628-1708,
Joyner Fine Properties, Inc.
Bought with:
Jen Cook, 0225223550
Berkshire Hathaway HomeServices PenFed Realty
Source: Bright MLS,MLS#: VASP2034350
Facts & features
Interior
Bedrooms & bathrooms
- Bedrooms: 4
- Bathrooms: 4
- Full bathrooms: 3
- 1/2 bathrooms: 1
- Main level bathrooms: 2
- Main level bedrooms: 1
Rooms
- Room types: Dining Room, Bedroom 2, Bedroom 3, Bedroom 4, Kitchen, Game Room, Library, Bedroom 1, 2nd Stry Fam Rm, Sun/Florida Room, Exercise Room, Laundry, Storage Room, Media Room, Bathroom 1, Bathroom 2, Hobby Room
Bedroom 1
- Features: Ceiling Fan(s), Fireplace - Gas, Flooring - Carpet, Walk-In Closet(s), Primary Bedroom - Sitting Area
- Level: Main
- Area: 510 Square Feet
- Dimensions: 30 x 17
Bedroom 2
- Features: Flooring - Carpet, Lighting - Ceiling
- Level: Upper
- Area: 156 Square Feet
- Dimensions: 13 x 12
Bedroom 3
- Features: Flooring - Carpet, Lighting - Ceiling
- Level: Upper
- Area: 150 Square Feet
- Dimensions: 15 x 10
Bedroom 4
- Features: Flooring - Carpet, Lighting - Ceiling
- Level: Upper
- Area: 150 Square Feet
- Dimensions: 15 x 10
Bathroom 1
- Features: Soaking Tub, Bathroom - Walk-In Shower, Countertop(s) - Solid Surface, Double Sink, Flooring - Ceramic Tile
- Level: Main
Bathroom 2
- Features: Jack and Jill Bathroom, Flooring - Tile/Brick, Bathroom - Tub Shower, Double Sink
- Level: Upper
Other
- Features: Ceiling Fan(s), Fireplace - Gas, Flooring - HardWood, Cathedral/Vaulted Ceiling, Crown Molding
- Level: Main
- Area: 368 Square Feet
- Dimensions: 23 x 16
Dining room
- Features: Flooring - HardWood, Chair Rail, Crown Molding
- Level: Main
- Area: 150 Square Feet
- Dimensions: 15 x 10
Exercise room
- Features: Flooring - Other, Recessed Lighting
- Level: Lower
Game room
- Features: Fireplace - Gas, Flooring - Carpet, Wet Bar, Recessed Lighting
- Level: Lower
Other
- Features: Flooring - Carpet, Recessed Lighting
- Level: Lower
Kitchen
- Features: Granite Counters, Double Sink, Flooring - HardWood, Lighting - Pendants, Recessed Lighting, Pantry, Eat-in Kitchen, Kitchen Island, Kitchen - Gas Cooking
- Level: Main
Laundry
- Features: Countertop(s) - Quartz, Flooring - Ceramic Tile, Recessed Lighting
- Level: Main
- Area: 91 Square Feet
- Dimensions: 13 x 7
Library
- Features: Built-in Features, Crown Molding, Flooring - HardWood, Lighting - Ceiling
- Level: Main
- Area: 150 Square Feet
- Dimensions: 15 x 10
Media room
- Features: Flooring - Carpet, Recessed Lighting
- Level: Lower
Storage room
- Features: Flooring - Concrete, Lighting - Ceiling
- Level: Lower
Other
- Features: Flooring - HardWood, Cathedral/Vaulted Ceiling, Ceiling Fan(s)
- Level: Main
- Area: 266 Square Feet
- Dimensions: 14 x 19
Heating
- Forced Air, Programmable Thermostat, Zoned, Natural Gas
Cooling
- Central Air, Zoned, Electric
Appliances
- Included: Microwave, Cooktop, Dishwasher, Disposal, Dryer, Energy Efficient Appliances, ENERGY STAR Qualified Washer, ENERGY STAR Qualified Refrigerator, Exhaust Fan, Extra Refrigerator/Freezer, Ice Maker, Self Cleaning Oven, Washer, Water Conditioner - Owned, Water Heater, Oven, Range Hood, Stainless Steel Appliance(s), Water Treat System, Gas Water Heater
- Laundry: Dryer In Unit, Main Level, Washer In Unit, Laundry Room
Features
- Bar, Bathroom - Walk-In Shower, Breakfast Area, Built-in Features, Ceiling Fan(s), Chair Railings, Combination Kitchen/Dining, Combination Kitchen/Living, Crown Molding, Dining Area, Entry Level Bedroom, Family Room Off Kitchen, Open Floorplan, Formal/Separate Dining Room, Eat-in Kitchen, Kitchen - Gourmet, Kitchen Island, Kitchen - Table Space, Pantry, Primary Bath(s), Recessed Lighting, Sound System, Upgraded Countertops, Walk-In Closet(s), Soaking Tub, 9'+ Ceilings, Dry Wall, High Ceilings
- Flooring: Carpet, Ceramic Tile, Hardwood, Wood
- Doors: French Doors, Insulated, Six Panel
- Windows: Low Emissivity Windows, Screens
- Basement: Partial,Full,Heated,Improved,Interior Entry,Exterior Entry,Partially Finished,Side Entrance,Sump Pump,Walk-Out Access,Water Proofing System,Windows,Other
- Number of fireplaces: 3
- Fireplace features: Corner, Double Sided, Glass Doors, Gas/Propane, Mantel(s), Heatilator
Interior area
- Total structure area: 6,658
- Total interior livable area: 5,789 sqft
- Finished area above ground: 3,879
- Finished area below ground: 1,910
Property
Parking
- Total spaces: 10
- Parking features: Garage Faces Side, Garage Door Opener, Inside Entrance, Other, Asphalt, Circular Driveway, Attached, Driveway
- Attached garage spaces: 3
- Uncovered spaces: 7
Accessibility
- Accessibility features: None
Features
- Levels: Three
- Stories: 3
- Patio & porch: Deck
- Exterior features: Extensive Hardscape, Flood Lights, Lawn Sprinkler, Rain Gutters
- Pool features: None
- Fencing: Back Yard,Other
- Has view: Yes
- View description: Trees/Woods
Lot
- Size: 3.7 Acres
- Features: Backs to Trees, Corner Lot, Irregular Lot, Premium
Details
- Additional structures: Above Grade, Below Grade
- Parcel number: 4D7187
- Zoning: RU
- Zoning description: Rural
- Special conditions: Standard
Construction
Type & style
- Home type: SingleFamily
- Architectural style: Colonial
- Property subtype: Single Family Residence
Materials
- Batts Insulation, Vinyl Siding
- Foundation: Concrete Perimeter, Permanent
- Roof: Architectural Shingle,Asphalt,Pitched
Condition
- Excellent
- New construction: No
- Year built: 2011
Details
- Builder model: Glenmore iV
- Builder name: American Heritage Homes
Utilities & green energy
- Electric: 200+ Amp Service
- Sewer: On Site Septic
- Water: Well
- Utilities for property: Cable Connected, Electricity Available, Natural Gas Available, Phone Available, Fiber Optic
Community & HOA
Community
- Security: Monitored, Security System, Fire Sprinkler System
- Subdivision: Estates Of Chancellorsville
HOA
- Has HOA: Yes
- HOA fee: $225 semi-annually
- HOA name: ESTATES OF CHANCELLORSVILLE HOA
Location
- Region: Fredericksburg
Financial & listing details
- Price per square foot: $167/sqft
- Tax assessed value: $943,100
- Annual tax amount: $6,925
- Date on market: 7/12/2025
- Listing agreement: Exclusive Right To Sell
- Listing terms: Cash,Conventional,FHA
- Inclusions: See List
- Ownership: Fee Simple
- Road surface type: Black Top, Paved
Price history
| Date | Event | Price |
|---|---|---|
| 8/5/2025 | Sold | $965,000-0.5%$167/sqft |
Source:  Bright MLS #VASP2034350 Report a problem Bright MLS #VASP2034350 Report a problem | ||
| 7/16/2025 | Contingent | $969,999$168/sqft |
Source: Bright MLS #VASP2034350 Report a problem | ||
| 7/12/2025 | Listed for sale | $969,999+40.4%$168/sqft |
Source: Bright MLS #VASP2034350 Report a problem | ||
| 9/18/2018 | Sold | $690,900$119/sqft |
Source: Public Record Report a problem | ||
| 12/15/2017 | Listing removed | $690,900$119/sqft |
Source: Pruitt Realty Limited Llc #1000093075 Report a problem | ||
| 6/28/2017 | Listed for sale | $690,900+93.6%$119/sqft |
Source: PRUITT REALTY LIMITED LLC #SP9913460 Report a problem | ||
| 2/20/2014 | Listing removed | $356,900$62/sqft |
Source: American Heritage Homes Report a problem | ||
| 2/19/2014 | Listed for sale | $356,900+123.1%$62/sqft |
Source: American Heritage Homes Report a problem | ||
| 7/1/2011 | Sold | $160,000$28/sqft |
Source: Public Record Report a problem | ||
Public tax history
| Year | Property taxes | Tax assessment |
|---|---|---|
| 2025 | $6,925 | $943,100 |
| 2024 | $6,925 +19.4% | $943,100 +25.4% |
| 2023 | $5,802 +4.6% | $751,800 |
| 2022 | $5,546 +0.4% | $751,800 +10.1% |
| 2021 | $5,525 | $682,600 |
| 2020 | $5,525 -12.6% | $682,600 -8.5% |
| 2019 | $6,324 +1.7% | $746,300 |
| 2018 | $6,217 +18% | $746,300 +20.4% |
| 2017 | $5,270 +1067.2% | $620,000 |
| 2016 | $452 | $620,000 +11.2% |
| 2015 | $452 | $557,400 |
| 2014 | $452 | $557,400 -9% |
| 2013 | -- | $612,700 |
| 2012 | -- | $612,700 |
Find assessor info on the county website
Neighborhood: 22407
Nearby homes
- $1,003,9005 bd5 ba5k sqft13307 Irish Brigade Ct, Fredericksburg, VA 22407Off Market
- $843,0005 bd5 ba6.4k sqft13305 Irish Brigade Ct, Fredericksburg, VA 22407Off Market
- $800,0005 bd5 ba4.8k sqft8617 Laroque Run Dr, Fredericksburg, VA 22407Sold
- $745,2002.1 acres8701 Formation Dr, Fredericksburg, VA 22407Off Market
- $813,8005 bd4 ba4.2k sqft8619 Laroque Run Dr, Fredericksburg, VA 22407Off Market
- $731,1005 bd4 ba3.6k sqft13303 Irish Brigade Ct, Fredericksburg, VA 22407Off Market
- $913,2004 bd4 ba3.8k sqft8703 Formation Dr, Fredericksburg, VA 22407Off Market
- $796,0004 bd5 ba5k sqft8622 Laroque Run Dr, Fredericksburg, VA 22407For Sale
Nearby schools
GreatSchools rating
- 8/10Chancellor Elementary SchoolGrades: PK-5Distance: 3.7 mi
- 7/10Ni River Middle SchoolGrades: 6-8Distance: 3.7 mi
- 6/10Riverbend High SchoolGrades: 9-12Distance: 4 mi
Schools provided by the listing agent
- District: Spotsylvania County Public Schools
Source: Bright MLS. This data may not be complete. We recommend contacting the local school district to confirm school assignments for this home.
Get a cash offer in 3 minutes
Find out how much your home could sell for in as little as 3 minutes with a no-obligation cash offer.
Estimated market value
$999,500
Get a cash offer in 3 minutes
Find out how much your home could sell for in as little as 3 minutes with a no-obligation cash offer.
Estimated market value
$999,500
- Virginia
- Spotsylvania County
- Fredericksburg
- 22407
- 8700 Formation Dr
