Skip main navigation
Sold for $800,000
  • $800,000

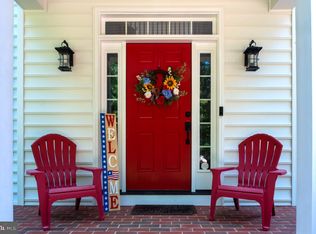
    8617 Laroque Run Dr, Fredericksburg, VA 22407

    5beds
    4,839sqft
    Single Family Residence
    Built in 2005
    2.6 Acres Lot
    $817,800 Zestimate®
    $165/sqft
    $4,679 Estimated rent

    Home value

    $817,800

    Estimated sales range

    Not available

    $4,679/mo

    Zestimate® history
    Loading
    Loading...

    Owner options

    List your home for rent

    $4,679/mo

    Rent Zestimate®

    Find your next renter with Zillow Rental Manager. Plus, with online applications, you can quickly screen prospective tenants – for free.

    Learn more

    $4,679/mo

    Rent Zestimate®

    Refinance and save

    $5,044/mo

    Est. payment

    Refinancing to a lower rate could help reduce your monthly payments and save thousands over the life of the loan.

    See today's rates

    $5,044/mo

    Est. payment

    Explore your selling options

    Work with a Zillow partner agent

    Leverage their expertise and Zillow's premium Showcase listings to get your home seen by more buyers.

    Get started

    List with your own agent

    Get your home in front of millions of buyers by listing it on Zillow.

    Learn how to do it

    Sell it yourself

    Take full control of how buyers see your home on Zillow by listing For Sale by Owner (FSBO).

    List your home

    What's special

    Welcome to 8617 Laroque Run Drive, an exceptional 5-bedroom, 4.5-bathroom home offering nearly 4,900 sq ft of beautifully finished living space in the highly sought-after Estates of Chancellorsville. Nestled on a private 2.6-acre lot, this stately residence combines elegance, comfort, and space—inside and out. Step inside to find a thoughtfully designed floor plan with generous living areas, a gourmet kitchen, and elegant touches throughout. The spacious finished basement provides incredible flexibility with room for entertaining, guests, hobbies, or a home gym. Set in one of Fredericksburg’s premier communities, this home offers the perfect balance of peaceful living and convenience, just minutes from shopping, dining, and commuter routes. With six bedrooms and plenty of space to spread out, it’s ideal for large or growing families, multi-generational living, or hosting in style. Don’t miss your chance to own a stunning estate on acreage in an unbeatable location—schedule your private showing today!

    Zillow last checked:

    Listing updated:

    Listed by:

    James Bauslaugh 540-847-3332,

    ROCKWISE REALTY LLC

    Bought with:

    Michelle Nicely, 0225103443

    Coldwell Banker Elite

    Source: Bright MLS,MLS#: VASP2032334MLS Logo

    Facts & features

    Interior

    Bedrooms & bathrooms
    • Bedrooms: 5
    • Bathrooms: 5
    • Full bathrooms: 4
    • 1/2 bathrooms: 1
    • Main level bathrooms: 1
    • Main level bedrooms: 1
    Rooms
    • Room types: Living Room, Dining Room, Primary Bedroom, Bedroom 2, Bedroom 3, Bedroom 4, Kitchen, Game Room, Family Room, Den, Foyer, Office, Utility Room, Bathroom 2, Bathroom 3, Primary Bathroom
    Primary bedroom
    • Features: Ceiling Fan(s), Crown Molding, Flooring - Carpet, Primary Bedroom - Sitting Area, Walk-In Closet(s)
    • Level: Upper
    Bedroom 2
    • Features: Flooring - Carpet, Ceiling Fan(s)
    • Level: Upper
    Bedroom 3
    • Features: Ceiling Fan(s), Flooring - Carpet
    • Level: Upper
    Bedroom 4
    • Features: Ceiling Fan(s), Flooring - Carpet
    • Level: Upper
    Primary bathroom
    • Features: Granite Counters, Double Sink, Flooring - Tile/Brick, Soaking Tub, Walk-In Closet(s)
    • Level: Upper
    Bathroom 2
    • Features: Flooring - Vinyl, Bathroom - Tub Shower
    • Level: Upper
    Bathroom 3
    • Features: Flooring - Vinyl, Bathroom - Tub Shower
    • Level: Upper
    Den
    • Features: Flooring - Laminated
    • Level: Lower
    Dining room
    • Features: Chair Rail, Crown Molding, Flooring - HardWood
    • Level: Main
    Family room
    • Features: Ceiling Fan(s), Crown Molding, Fireplace - Other, Flooring - Carpet
    • Level: Main
    Foyer
    • Features: Flooring - HardWood
    • Level: Main
    Game room
    • Features: Flooring - Laminated, Crown Molding, Wet Bar
    • Level: Lower
    Kitchen
    • Features: Granite Counters, Dining Area, Flooring - Tile/Brick, Kitchen Island, Eat-in Kitchen, Kitchen - Propane Cooking, Pantry
    • Level: Main
    Living room
    • Features: Chair Rail, Crown Molding, Flooring - HardWood
    • Level: Main
    Office
    • Features: Ceiling Fan(s), Flooring - HardWood
    • Level: Main
    Utility room
    • Level: Lower
    Heating
    • Forced Air, Heat Pump, Natural Gas, Electric
    Cooling
    • Central Air, Heat Pump, Ceiling Fan(s), Electric
    Appliances
    • Included: Microwave, Dishwasher, Ice Maker, Oven/Range - Gas, Refrigerator, Stainless Steel Appliance(s), Water Heater, Water Treat System
    Features
    • Bar, Butlers Pantry, Ceiling Fan(s), Chair Railings, Crown Molding, Family Room Off Kitchen, Open Floorplan, Formal/Separate Dining Room, Eat-in Kitchen, Kitchen - Gourmet, Kitchen - Table Space, Primary Bath(s), Recessed Lighting, Soaking Tub, Upgraded Countertops, Walk-In Closet(s), Wine Storage
    • Flooring: Hardwood, Carpet, Ceramic Tile, Laminate, Wood
    • Doors: French Doors
    • Basement: Connecting Stairway,Partial,Finished,Exterior Entry,Rear Entrance,Sump Pump,Walk-Out Access,Windows
    • Number of fireplaces: 1
    Interior area
    • Total structure area: 5,540
    • Total interior livable area: 4,839 sqft
    • Finished area above ground: 3,688
    • Finished area below ground: 1,151

    Property

    Parking
    • Total spaces: 2
    • Parking features: Garage Faces Side, Garage Door Opener, Attached, Driveway, Off Street
    • Attached garage spaces: 2
    • Has uncovered spaces: Yes
    Accessibility
    • Accessibility features: None
    Features
    • Levels: Three
    • Stories: 3
    • Patio & porch: Deck, Patio
    • Pool features: None
    • Fencing: Split Rail
    • Has view: Yes
    • View description: Garden, Trees/Woods
    Lot
    • Size: 2.6 Acres
    • Features: Backs to Trees
    Details
    • Additional structures: Above Grade, Below Grade
    • Parcel number: 4D7171
    • Zoning: RU
    • Special conditions: Standard

    Construction

    Type & style
    • Home type: SingleFamily
    • Architectural style: Colonial
    • Property subtype: Single Family Residence
    Materials
    • Vinyl Siding
    • Foundation: Slab
    Condition
    • New construction: No
    • Year built: 2005

    Utilities & green energy

    • Electric: 200+ Amp Service
    • Sewer: On Site Septic
    • Water: Private, Well

    Community & HOA

    Community
    • Subdivision: Estates Of Chancellorsville
    HOA
    • Has HOA: Yes
    • HOA fee: $350 annually
    Location
    • Region: Fredericksburg

    Financial & listing details

    • Price per square foot: $165/sqft
    • Tax assessed value: $716,600
    • Annual tax amount: $5,262
    • Date on market: 5/1/2025
    • Listing agreement: Exclusive Right To Sell
    • Ownership: Fee Simple

    Price history

    DateEventPrice
    5/30/2025Sold$800,000$165/sqft
    Source: Bright MLS #VASP2032334 Report a problem
    5/3/2025Contingent$800,000$165/sqft
    Source: Bright MLS #VASP2032334 Report a problem
    5/1/2025Listed for sale$800,000+52.4%$165/sqft
    Source: Bright MLS #VASP2032334 Report a problem
    3/15/2020Listing removed$525,000$108/sqft
    Source: RE/MAX Real Estate Connections #VASP100025 Report a problem
    3/14/2020Listed for sale$525,000+1%$108/sqft
    Source: RE/MAX Real Estate Connections #VASP100025 Report a problem
    3/11/2020Sold$520,000-1%$107/sqft
    Source: Public Record Report a problem
    11/23/2019Pending sale$525,000$108/sqft
    Source: RE/MAX Real Estate Connections #VASP100025 Report a problem
    9/20/2019Price change$525,000-4.5%$108/sqft
    Source: RE/MAX Real Estate Connections #VASP100025 Report a problem
    8/24/2019Price change$550,000-3.5%$114/sqft
    Source: RE/MAX Real Estate Connections #VASP100025 Report a problem
    8/2/2019Listed for sale$570,000+10.7%$118/sqft
    Source: RE/MAX Real Estate Connections #VASP100025 Report a problem
    11/13/2014Sold$515,000-1.9%$106/sqft
    Source: Public Record Report a problem
    9/24/2014Pending sale$525,000$108/sqft
    Source: CENTURY 21 New Millennium #SP8275331 Report a problem
    8/19/2014Price change$525,000-4.4%$108/sqft
    Source: CENTURY 21 New Millennium #SP8275331 Report a problem
    5/18/2014Price change$549,000-3.7%$113/sqft
    Source: CENTURY 21 New Millennium #SP8275331 Report a problem
    2/21/2014Listed for sale$569,900+0.9%$118/sqft
    Source: Century 21 New Millennium #SP8275331 Report a problem
    3/10/2005Sold$564,831$117/sqft
    Source: Public Record Report a problem

    Public tax history

    YearProperty taxesTax assessment
    2025$5,262 $716,600
    2024$5,262 +17.5%$716,600 +23.5%
    2023$4,479 +4.6%$580,400
    2022$4,282 -0.5%$580,400 +9.2%
    2021$4,301 +0.3%$531,400 +0.3%
    2020$4,290 -0.5%$530,000 +4.1%
    2019$4,312 +1.7%$508,900
    2018$4,239 +6.7%$508,900 +8.9%
    2017$3,974 $467,500
    2016-- $467,500 +3.3%
    2015-- $452,600
    2014-- $452,600 -8.5%
    2013-- $494,800
    2012-- $494,800
    Find assessor info on the county website

    Neighborhood: 22407

    Nearby schools

    GreatSchools rating
    Schools provided by the listing agent
    • Elementary: Chancellor
    • Middle: Ni River
    • High: Riverbend
    • District: Spotsylvania County Public Schools

    Source: Bright MLS. This data may not be complete. We recommend contacting the local school district to confirm school assignments for this home.

    Get a cash offer in 3 minutes
    Find out how much your home could sell for in as little as 3 minutes with a no-obligation cash offer.
    Estimated market value
    $817,800
    Get a cash offer in 3 minutes
    Find out how much your home could sell for in as little as 3 minutes with a no-obligation cash offer.
    Estimated market value
    $817,800