Skip main navigation
Off market
  • $640,000

    25 Hopkins Branch Way, Fredericksburg, VA 22406

    6beds
    3,734sqft
    SingleFamily
    Built in 2014
    0.36 Acres Lot
    $640,000 Zestimate®
    $171/sqft
    $3,774 Estimated rent

    Home value

    $640,000

    $608,000 - $672,000

    $3,774/mo

    Zestimate® history
    Loading
    Loading...

    Owner options

    List your home for rent

    $3,774/mo

    Rent Zestimate®

    Find your next renter with Zillow Rental Manager. Plus, with online applications, you can quickly screen prospective tenants – for free.

    Learn more

    $3,774/mo

    Rent Zestimate®

    Refinance and save

    $3,867/mo

    Est. payment

    Refinancing to a lower rate could help reduce your monthly payments and save thousands over the life of the loan.

    See today's rates

    $3,867/mo

    Est. payment

    Explore your selling options

    Work with a Zillow partner agent

    Leverage their expertise and Zillow's premium Showcase listings to get your home seen by more buyers.

    Get started

    List with your own agent

    Get your home in front of millions of buyers by listing it on Zillow.

    Learn how to do it

    Sell it yourself

    Take full control of how buyers see your home on Zillow by listing For Sale by Owner (FSBO).

    List your home

    What's special

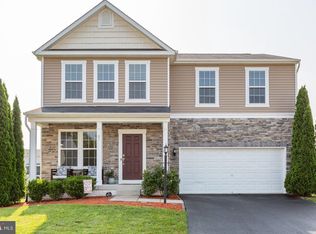
    Gorgeous home with main level bedroom in Stafford Lakes! If you are looking for open concept living this is the perfect home for you. Upon entry you will immediately notice the gleaming hardwood floors throughout most of the main level. At the heart of the home is the kitchen which is open to the large dining area, family room and sunroom, making this the perfect space to entertain and host holiday parties! The kitchen has dark maple cabinets beautifully accented with granite countertops, stainless steel appliances, and slate tiled backsplash . There is an island with pendant lighting overhead, seating, a built in sink and dishwasher. There is also a walk-in pantry for storing your staples! From the kitchen, easily make your way to the large dining area or to the family room to rest. The main level sunroom has a door to the deck making it easy to take your indoor activities outdoors! Wherever you are on the main level, the open concept makes it so you will never miss out! There is also a bedroom that could also be used as a private home office. On the upper level of the home you will enjoy 4 additional bedrooms. The owner's suite is huge with a large sitting room and walk-in closet. The en suite bath has a dual vanity, soaking tub, separate shower and tiled floors. The lower level of the home is finished with a large rec room so that you are able to create any space from a family room, game room or workout room. Create a space that works best for you! A bedroom with a walk-in closet, a full bath as well as a large utility room complete the lower level space. Access your fenced back yard with a door to steps out. Great home in a well established neighborhood. Contact us today to make this your next home!

    This property is off market, which means it's not currently listed for sale or rent on Zillow. This may be different from what's available on other websites or public sources.
    Facts & features

    Interior

    Bedrooms & bathrooms
    • Bedrooms: 6
    • Bathrooms: 4
    • Full bathrooms: 4
    Heating
    • Forced air, Gas
    Cooling
    • Central
    Appliances
    • Included: Dishwasher, Garbage disposal, Microwave, Range / Oven, Refrigerator
    Features
    • Ceiling Fan(s), Kitchen Island, Pantry, Recessed Lighting, Walk-In Closet(s), Soaking Tub, Carpet, Open Floorplan, Wood Floors, Family Room Off Kitchen
    • Flooring: Hardwood
    • Basement: Finished
    Interior area
    • Total interior livable area: 3,734 sqft
    • Finished area below ground: 760

    Property

    Parking
    • Total spaces: 2
    • Parking features: Garage - Attached
    Features
    • Exterior features: Stone, Vinyl
    • Pool features: In Ground, Community
    Lot
    • Size: 0.36 Acres
    Details
    • Parcel number: 44R12C886
    • Special conditions: Standard

    Construction

    Type & style
    • Home type: SingleFamily
    • Architectural style: Colonial
    Materials
    • Frame
    • Roof: Composition
    Condition
    • Year built: 2014

    Community & HOA

    HOA
    • Has HOA: Yes
    • HOA fee: $68 monthly
    Location
    • Region: Fredericksburg

    Financial & listing details

    • Price per square foot: $171/sqft
    • Tax assessed value: $556,100
    • Annual tax amount: $5,136

    Price history

    DateEventPrice
    12/15/2020Sold$465,000$125/sqft
    Source: Public Record Report a problem
    10/26/2020Pending sale$465,000+3.3%$125/sqft
    Source: RE/MAX Real Estate Connections #VAST226514 Report a problem
    10/22/2020Listed for sale$450,000+8.4%$121/sqft
    Source: RE/MAX Real Estate Connections #VAST226514 Report a problem
    4/1/2019Sold$415,000$111/sqft
    Source: Public Record Report a problem
    2/14/2019Pending sale$415,000$111/sqft
    Source: CENTURY 21 New Millennium #VAST166260 Report a problem
    1/25/2019Listed for sale$415,000+14.7%$111/sqft
    Source: Century 21 New Millennium #VAST166260 Report a problem
    6/26/2014Sold$361,678$97/sqft
    Source: Public Record Report a problem

    Public tax history

    YearProperty taxesTax assessment
    2025$5,136 +3.4%$556,100
    2024$4,969 +10.7%$556,100 +11.2%
    2023$4,489 +5.6%$500,200
    2022$4,252 +8.9%$500,200 +24.3%
    2021$3,904 $402,500
    2020$3,904 +0.9%$402,500 +5.1%
    2019$3,869 +2%$383,100
    2018$3,793 $383,100 +4.4%
    2017-- $366,800
    2016-- $366,800 +9%
    2015-- $336,500 +1.2%
    2014-- $332,400
    2013-- --
    Find assessor info on the county website

    Neighborhood: 22406

    Nearby schools

    GreatSchools rating
    Schools provided by the listing agent
    • Elementary: ROCKY RUN
    • Middle: T. BENTON GAYLE
    • High: COLONIAL FORGE
    • District: STAFFORD COUNTY PUBLIC SCHOOLS

    Source: The MLS. This data may not be complete. We recommend contacting the local school district to confirm school assignments for this home.

    Get a cash offer in 3 minutes
    Find out how much your home could sell for in as little as 3 minutes with a no-obligation cash offer.
    Estimated market value
    $640,000
    Get a cash offer in 3 minutes
    Find out how much your home could sell for in as little as 3 minutes with a no-obligation cash offer.
    Estimated market value
    $640,000