Just reduced! Welcome to a home built with comfort and practicality in mind, located in Stafford Lakes Village. Built in 2014, this Colonial includes 4 bedrooms and 3.5 baths spread across nearly 2,700 finished square feet, offering a layout that adjusts easily to daily life. The kitchen opens with a central island and double ovens, along with a spacious dining area that suits both casual meals and large gatherings. Light moves through each space thanks to well-positioned windows, creating a warm and open atmosphere. Downstairs, the finished basement with walk-out access adds flexibility—whether used for guests, entertainment, or focused work. Upstairs, the laundry area supports a streamlined routine. Outdoor features add to the experience, with a deck and front porch that connect the home to its 0.37-acre lot. A two-car garage and extra parking allow for simple transitions between work, school, and travel. Within the community, residents enjoy access to a seasonal pool with staffed lifeguards, courts for tennis and basketball, two playgrounds, walking paths, and wide-open green space. Trash service comes included with the dues. For those commuting, the Falmouth OmniRide commuter lot sits less than five miles away and links directly to Washington, DC. Virginia Railway Express stations at Brooke and Leeland Road are about ten miles away, providing convenient weekday rail service. This home delivers space, access, and an adaptable setting that supports a variety of routines.
Sold for $590,000
$590,000
27 Hopkins Branch Way, Fredericksburg, VA 22406
4beds
2,899sqft
Single Family Residence
Built in 2014
0.37 Acres Lot
$593,800 Zestimate®
$204/sqft
$3,395 Estimated rent
Home value
$593,800
$552,000 - $641,000
$3,395/mo
Zestimate® history
Owner options
List your home for rent
$3,395/mo
Rent Zestimate®
Find your next renter with Zillow Rental Manager. Plus, with online applications, you can quickly screen prospective tenants – for free.
$3,395/mo
Rent Zestimate®
Refinance and save
$3,840/mo
Est. payment
Refinancing to a lower rate could help reduce your monthly payments and save thousands over the life of the loan.
$3,840/mo
Est. payment
Explore your selling options
Work with a Zillow partner agent
Leverage their expertise and Zillow's premium Showcase listings to get your home seen by more buyers.
Get startedList with your own agent
Get your home in front of millions of buyers by listing it on Zillow.
Learn how to do itSell it yourself
Take full control of how buyers see your home on Zillow by listing For Sale by Owner (FSBO).
List your homeWhat's special
Two-car garageExtra parkingFront porchWell-positioned windowsDouble ovensCentral islandLaundry area
Zillow last checked:
Listing updated:
Listed by:
PJ Burns 631-383-8218,
Century 21 Redwood Realty
Bought with:
Lucia A Jason, 0225080481
Samson Properties
Source: Bright MLS,MLS#: VAST2038700
Facts & features
Interior
Bedrooms & bathrooms
- Bedrooms: 4
- Bathrooms: 4
- Full bathrooms: 3
- 1/2 bathrooms: 1
- Main level bathrooms: 1
Rooms
- Room types: Dining Room, Primary Bedroom, Bedroom 2, Bedroom 3, Bedroom 4, Kitchen, Family Room, Study, Laundry, Office, Recreation Room, Utility Room, Bathroom 2, Bathroom 3, Primary Bathroom, Half Bath
Primary bedroom
- Features: Flooring - Carpet
- Level: Upper
- Area: 323 Square Feet
- Dimensions: 19 x 17
Bedroom 2
- Features: Flooring - Carpet
- Level: Upper
- Area: 224 Square Feet
- Dimensions: 14 x 16
Bedroom 3
- Features: Flooring - Carpet
- Level: Upper
- Area: 192 Square Feet
- Dimensions: 12 x 16
Bedroom 4
- Features: Flooring - Carpet
- Level: Upper
- Area: 180 Square Feet
- Dimensions: 15 x 12
Primary bathroom
- Features: Soaking Tub, Bathroom - Stall Shower, Double Sink, Walk-In Closet(s)
- Level: Upper
- Area: 81 Square Feet
- Dimensions: 9 x 9
Bathroom 2
- Features: Bathroom - Tub Shower, Flooring - Luxury Vinyl Plank
- Level: Upper
- Area: 50 Square Feet
- Dimensions: 10 x 5
Bathroom 3
- Features: Flooring - Ceramic Tile
- Level: Lower
- Area: 130 Square Feet
- Dimensions: 10 x 13
Dining room
- Features: Flooring - Luxury Vinyl Plank
- Level: Main
- Area: 156 Square Feet
- Dimensions: 13 x 12
Family room
- Features: Flooring - Luxury Vinyl Plank
- Level: Main
- Area: 238 Square Feet
- Dimensions: 17 x 14
Half bath
- Level: Main
- Area: 35 Square Feet
- Dimensions: 7 x 5
Kitchen
- Features: Flooring - Luxury Vinyl Plank
- Level: Main
- Area: 156 Square Feet
- Dimensions: 13 x 12
Laundry
- Features: Flooring - Luxury Vinyl Plank
- Level: Upper
- Area: 36 Square Feet
- Dimensions: 6 x 6
Mud room
- Level: Main
- Area: 63 Square Feet
- Dimensions: 7 x 9
Office
- Features: Flooring - Luxury Vinyl Plank
- Level: Main
- Area: 108 Square Feet
- Dimensions: 9 x 12
Recreation room
- Features: Flooring - Luxury Vinyl Plank
- Level: Lower
- Area: 425 Square Feet
- Dimensions: 25 x 17
Study
- Features: Flooring - Luxury Vinyl Plank
- Level: Lower
- Area: 130 Square Feet
- Dimensions: 10 x 13
Utility room
- Features: Basement - Unfinished
- Level: Lower
- Area: 196 Square Feet
- Dimensions: 14 x 14
Heating
- Central, Natural Gas
Cooling
- Central Air, Ceiling Fan(s), Electric
Appliances
- Included: Microwave, Dishwasher, Disposal, Ice Maker, Refrigerator, Double Oven, Gas Water Heater
- Laundry: Upper Level, Laundry Room, Mud Room
Features
- Ceiling Fan(s), Dining Area, Family Room Off Kitchen, Open Floorplan, Eat-in Kitchen, Kitchen Island, Kitchen - Table Space, Primary Bath(s), Bathroom - Stall Shower, 9'+ Ceilings
- Flooring: Carpet, Hardwood
- Windows: Window Treatments
- Basement: Full,Finished,Exterior Entry,Rear Entrance,Sump Pump,Walk-Out Access
- Has fireplace: No
Interior area
- Total structure area: 3,064
- Total interior livable area: 2,899 sqft
- Finished area above ground: 2,175
- Finished area below ground: 724
Property
Parking
- Total spaces: 6
- Parking features: Built In, Garage Faces Front, Inside Entrance, Concrete, Attached, Driveway, Off Street, On Street
- Attached garage spaces: 2
- Uncovered spaces: 4
Accessibility
- Accessibility features: None
Features
- Levels: Three
- Stories: 3
- Patio & porch: Porch, Deck
- Pool features: Community
- Fencing: Full,Wood
- Frontage length: Road Frontage: 81
Lot
- Size: 0.37 Acres
- Dimensions: 81' x 196' x 81' x 201'
Details
- Additional structures: Above Grade, Below Grade
- Parcel number: 44R 12C 885
- Zoning: R1
- Special conditions: Standard
Construction
Type & style
- Home type: SingleFamily
- Architectural style: Traditional,Colonial
- Property subtype: Single Family Residence
Materials
- Vinyl Siding, Brick Front, Shake Siding
- Foundation: Active Radon Mitigation, Concrete Perimeter
- Roof: Architectural Shingle
Condition
- Excellent,Very Good
- New construction: No
- Year built: 2014
- Major remodel year: 2023
Utilities & green energy
- Sewer: Public Sewer
- Water: Public
Community & HOA
Community
- Security: Security System
- Subdivision: Stafford Lakes Village
HOA
- Has HOA: Yes
- Amenities included: Basketball Court, Pool, Tennis Court(s), Tot Lots/Playground, Clubhouse, Common Grounds, Community Center, Lake
- Services included: Common Area Maintenance, Management, Pool(s), Recreation Facility, Snow Removal, Trash
- HOA fee: $240 quarterly
- HOA name: STAFFORD LAKES VILLAGE
Location
- Region: Fredericksburg
Financial & listing details
- Price per square foot: $204/sqft
- Tax assessed value: $463,400
- Annual tax amount: $4,202
- Date on market: 6/19/2025
- Listing agreement: Exclusive Right To Sell
- Listing terms: Cash,FHA,Conventional,VA Loan
- Inclusions: Radon System
- Ownership: Fee Simple
Price history
| Date | Event | Price |
|---|---|---|
| 8/21/2025 | Sold | $590,000-0.8%$204/sqft |
Source:  Bright MLS #VAST2038700 Report a problem Bright MLS #VAST2038700 Report a problem | ||
| 7/22/2025 | Pending sale | $595,000$205/sqft |
Source: Bright MLS #VAST2038700 Report a problem | ||
| 7/14/2025 | Price change | $595,000-3.3%$205/sqft |
Source: Bright MLS #VAST2038700 Report a problem | ||
| 6/19/2025 | Listed for sale | $615,000+75.8%$212/sqft |
Source: Bright MLS #VAST2038700 Report a problem | ||
| 7/2/2019 | Sold | $349,901$121/sqft |
Source: Public Record Report a problem | ||
| 5/24/2019 | Listed for sale | $349,901+7.6%$121/sqft |
Source: Keller Williams Realty Capital Properites - Fairfax #VAST211108 Report a problem | ||
| 6/25/2014 | Sold | $325,255$112/sqft |
Source: Public Record Report a problem | ||
Public tax history
| Year | Property taxes | Tax assessment |
|---|---|---|
| 2025 | $4,280 +3.4% | $463,400 |
| 2024 | $4,141 +19.8% | $463,400 +20.3% |
| 2023 | $3,456 +5.6% | $385,100 |
| 2022 | $3,273 +10% | $385,100 +25.5% |
| 2021 | $2,976 | $306,800 |
| 2020 | $2,976 +3.1% | $306,800 +7.4% |
| 2019 | $2,886 +2% | $285,700 |
| 2018 | $2,828 +4% | $285,700 +4% |
| 2017 | $2,720 | $274,700 |
| 2016 | $2,720 | $274,700 +1.9% |
| 2015 | -- | $269,500 |
| 2014 | -- | $269,500 |
| 2013 | -- | -- |
Find assessor info on the county website
Neighborhood: 22406
Nearby homes
- $638,6005 bd4 ba3.5k sqft29 Hopkins Branch Way, Fredericksburg, VA 22406Off Market

- $633,0006 bd4 ba3.7k sqft25 Hopkins Branch Way, Fredericksburg, VA 22406Off Market

- $649,9006 bd4 ba3.9k sqft26 Hopkins Branch Way, Fredericksburg, VA 22406For Sale
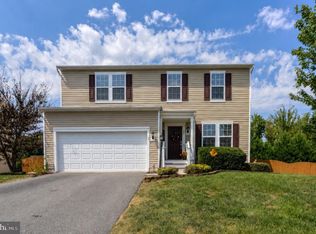
- $506,4003 bd3 ba1.9k sqft23 Hopkins Branch Way, Fredericksburg, VA 22406Off Market
- $583,1004 bd4 ba3.3k sqft106 Royal Crescent Way, Fredericksburg, VA 22406Off Market
- $544,9004 bd3 ba2.2k sqft28 Hopkins Branch Way, Fredericksburg, VA 22406Off Market
- $544,3003 bd3 ba2k sqft24 Hopkins Branch Way, Fredericksburg, VA 22406Off Market
- $540,6003 bd2 ba1.9k sqft110 Royal Crescent Way, Fredericksburg, VA 22406Off Market
Nearby schools
GreatSchools rating
- 4/10Rocky Run Elementary SchoolGrades: K-5Distance: 1.2 mi
- 6/10T. Benton Gayle Middle SchoolGrades: 6-8Distance: 3.4 mi
- 5/10Colonial Forge High SchoolGrades: 9-12Distance: 8 mi
Schools provided by the listing agent
- Elementary: Rocky Run
- Middle: Gayle
- High: Colonial Forge
- District: Stafford County Public Schools
Source: Bright MLS. This data may not be complete. We recommend contacting the local school district to confirm school assignments for this home.
Get a cash offer in 3 minutes
Find out how much your home could sell for in as little as 3 minutes with a no-obligation cash offer.
Estimated market value
$593,800
Get a cash offer in 3 minutes
Find out how much your home could sell for in as little as 3 minutes with a no-obligation cash offer.
Estimated market value
$593,800
- Virginia
- Stafford County
- Fredericksburg
- 22406
- 27 Hopkins Branch Way
