Tucked inside Oakley Reserve on just under 15 acres, this home feels like your own hidden retreat—backing to peaceful woods with space to breathe, explore, and even design the pool you’ve always imagined. It is the kind of property where mornings start with coffee overlooking the trees and evenings end with quiet sunsets in total privacy. An expansive composite deck stretches across the back of the home, with a covered section that lets you enjoy the outdoors rain or shine. Whether you are hosting summer gatherings, or simply unwinding after a long day, this outdoor space becomes a natural extension of the home. Inside, you’ll find three beautifully finished levels designed for real life., featuring a double staircase to the upstairs. The layout offers flexibility for guests, work-from-home needs, hobbies, or multi-generational living. Every bedroom is generous in size, giving everyone their own comfortable retreat—no cramped spaces here. The recently renovated primary bathroom feels like a true spa escape, with modern finishes and a calming design that makes it easy to relax. The updated kitchen blends style and function, perfect for everything from casual breakfasts to holiday hosting. Car enthusiasts or anyone who values extra space will appreciate the 2-car side-load garage PLUS a detached 2-car garage with additional living space—ideal for guests, a private office, a studio, or extended family. Move-in ready, freshly painting within, thoughtfully updated, and surrounded by nature, this Oakley Reserve property offers the rare combination of acreage, privacy, and modern comfort—while still being conveniently located. The owners have taken immaculate care of the property including the following updates: roof (2021), new insulated garage door (2024), hot water heater (2024), water filtration system (2025), HVAC (2024), primary bathroom remodel (2025).
Sold for $1,000,000
Zestimate®
$1,000,000
24 Gibson Dr, Fredericksburg, VA 22406
5beds
5,963sqft
Single Family Residence
Built in 2008
14.98 Acres Lot
$1,000,000 Zestimate®
$168/sqft
$3,818 Estimated rent
Home value
$1,000,000
$940,000 - $1.06M
$3,818/mo
Zestimate® history
Owner options
List your home for rent
$3,818/mo
Rent Zestimate®
Find your next renter with Zillow Rental Manager. Plus, with online applications, you can quickly screen prospective tenants – for free.
$3,818/mo
Rent Zestimate®
Refinance and save
$6,066/mo
Est. payment
Refinancing to a lower rate could help reduce your monthly payments and save thousands over the life of the loan.
$6,066/mo
Est. payment
Explore your selling options
Work with a Zillow partner agent
Leverage their expertise and Zillow's premium Showcase listings to get your home seen by more buyers.
Get startedList with your own agent
Get your home in front of millions of buyers by listing it on Zillow.
Learn how to do itSell it yourself
Take full control of how buyers see your home on Zillow by listing For Sale by Owner (FSBO).
List your homeWhat's special
Three beautifully finished levelsBacking to peaceful woods
Zillow last checked:
Listing updated:
Listed by:
Stephanie Hiner 540-621-9355,
Berkshire Hathaway HomeServices PenFed Realty,
Co-Listing Agent: Chad Robert Hiner 540-903-7371,
Berkshire Hathaway HomeServices PenFed Realty
Bought with:
Christina Zorich, 0225216522
Berkshire Hathaway HomeServices PenFed Realty
Source: Bright MLS,MLS#: VAST2045850
Facts & features
Interior
Bedrooms & bathrooms
- Bedrooms: 5
- Bathrooms: 6
- Full bathrooms: 5
- 1/2 bathrooms: 1
- Main level bathrooms: 2
Basement
- Area: 2437
Heating
- Forced Air, Heat Pump, Programmable Thermostat, Zoned, Other
Cooling
- Ceiling Fan(s), Central Air, Programmable Thermostat, Zoned, Electric
Appliances
- Included: Microwave, Cooktop, Dishwasher, Dryer, Exhaust Fan, Oven, Refrigerator, Stainless Steel Appliance(s), Washer, Water Heater, Water Treat System
- Laundry: Dryer In Unit, Main Level, Upper Level
Features
- Attic, Bar, Soaking Tub, Breakfast Area, Ceiling Fan(s), Chair Railings, Combination Kitchen/Living, Crown Molding, Dining Area, Family Room Off Kitchen, Floor Plan - Traditional, Formal/Separate Dining Room, Kitchen - Gourmet, Kitchen Island, Kitchen - Table Space, Pantry, Recessed Lighting, Upgraded Countertops, Walk-In Closet(s), 9'+ Ceilings, Dry Wall
- Flooring: Carpet, Ceramic Tile, Hardwood, Wood
- Basement: Combination,Connecting Stairway,Partial,Heated,Improved,Interior Entry,Exterior Entry,Partially Finished,Concrete,Rear Entrance,Sump Pump,Walk-Out Access,Windows
- Number of fireplaces: 1
- Fireplace features: Gas/Propane, Mantel(s), Stone
Interior area
- Total structure area: 6,532
- Total interior livable area: 5,963 sqft
- Finished area above ground: 4,095
- Finished area below ground: 1,868
Property
Parking
- Total spaces: 4
- Parking features: Storage, Garage Faces Front, Garage Faces Side, Garage Door Opener, Inside Entrance, Driveway, Attached, Detached
- Attached garage spaces: 4
- Has uncovered spaces: Yes
Accessibility
- Accessibility features: None
Features
- Levels: Three
- Stories: 3
- Patio & porch: Deck, Porch, Screened
- Exterior features: Other
- Pool features: None
- Has view: Yes
- View description: Trees/Woods
Lot
- Size: 14.98 Acres
Details
- Additional structures: Above Grade, Below Grade
- Parcel number: 26M 1 8
- Zoning: A1
- Special conditions: Standard
Construction
Type & style
- Home type: SingleFamily
- Architectural style: Colonial
- Property subtype: Single Family Residence
Materials
- Combination, Brick
- Foundation: Concrete Perimeter
- Roof: Architectural Shingle
Condition
- New construction: No
- Year built: 2008
- Major remodel year: 2025
Details
- Builder model: Fenwick
- Builder name: LENNAR
Utilities & green energy
- Electric: 200+ Amp Service
- Sewer: Septic = # of BR
- Water: Well
- Utilities for property: Propane
Community & HOA
Community
- Subdivision: Oakley Reserve
HOA
- Has HOA: Yes
- Services included: Road Maintenance, Snow Removal
- HOA fee: $68 monthly
- HOA name: OAKLEY FARMS HOA
Location
- Region: Fredericksburg
Financial & listing details
- Price per square foot: $168/sqft
- Tax assessed value: $900,400
- Annual tax amount: $8,434
- Date on market: 2/19/2026
- Listing agreement: Exclusive Right To Sell
- Listing terms: Cash,Conventional,FHA,VA Loan
- Ownership: Fee Simple
- Road surface type: Paved
Price history
| Date | Event | Price |
|---|---|---|
| 5/18/2026 | Sold | $1,000,000-7%$168/sqft |
Source:  Bright MLS #VAST2045850 Report a problem Bright MLS #VAST2045850 Report a problem | ||
| 5/17/2026 | Pending sale | $1,075,000$180/sqft |
Source: Bright MLS #VAST2045850 Report a problem | ||
| 4/14/2026 | Contingent | $1,075,000$180/sqft |
Source: Bright MLS #VAST2045850 Report a problem | ||
| 3/24/2026 | Price change | $1,075,000-2.3%$180/sqft |
Source: Bright MLS #VAST2045850 Report a problem | ||
| 2/19/2026 | Listed for sale | $1,100,000+109.5%$184/sqft |
Source: Bright MLS #VAST2045850 Report a problem | ||
| 2/4/2009 | Sold | $525,000$88/sqft |
Source: Public Record Report a problem | ||
Public tax history
| Year | Property taxes | Tax assessment |
|---|---|---|
| 2025 | $8,316 +3.4% | $900,400 |
| 2024 | $8,046 +9.3% | $900,400 +9.8% |
| 2023 | $7,360 +5.6% | $820,100 |
| 2022 | $6,971 +6% | $820,100 +20.9% |
| 2021 | $6,578 +0.7% | $678,100 +0.7% |
| 2020 | $6,534 -2.9% | $673,600 +1.1% |
| 2019 | $6,732 +12.9% | $666,500 +10.7% |
| 2018 | $5,961 | $602,100 +3% |
| 2017 | $5,961 +3% | $584,400 |
| 2016 | $5,786 | $584,400 -3.4% |
| 2015 | -- | $604,800 +8.3% |
| 2014 | -- | $558,200 +11.8% |
| 2013 | -- | $499,300 |
| 2012 | -- | $499,300 -2.6% |
| 2011 | -- | $512,400 |
| 2010 | -- | $512,400 -15.7% |
| 2009 | -- | $607,900 +125.1% |
| 2008 | -- | $270,000 +3.9% |
| 2006 | -- | $259,800 |
| 2005 | -- | -- |
Find assessor info on the county website
Neighborhood: 22406
Nearby homes
- $849,9004 bd5 ba3.7k sqft20 Gibson Dr, Fredericksburg, VA 22406For Sale

- $820,2004 bd4 ba4.3k sqft15 Gibson Dr, Fredericksburg, VA 22406Off Market
- $885,0005 bd5 ba4.5k sqft25 Gibson Dr, Fredericksburg, VA 22406Sold
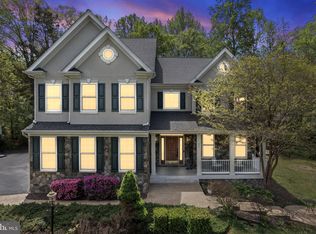
- $773,8004 bd4 ba3k sqft12 Gibson Dr, Fredericksburg, VA 22406Off Market
- $898,6004 bd4 ba3.1k sqft37 Gibson Dr, Fredericksburg, VA 22406Off Market
- $867,5006 bd5 ba5k sqft38 Janney Ln, Fredericksburg, VA 22406Off Market
- $854,6005 bd5 ba4.3k sqft30 Janney Ln, Fredericksburg, VA 22406Off Market
- $970,4005 bd5 ba4.2k sqft26 Janney Ln, Fredericksburg, VA 22406Off Market
Nearby schools
GreatSchools rating
- 8/10Hartwood Elementary SchoolGrades: K-5Distance: 1.6 mi
- 6/10T. Benton Gayle Middle SchoolGrades: 6-8Distance: 4.7 mi
- 8/10Mountain View High SchoolGrades: 9-12Distance: 3.7 mi
Schools provided by the listing agent
- District: Stafford County Public Schools
Source: Bright MLS. This data may not be complete. We recommend contacting the local school district to confirm school assignments for this home.
Get a cash offer in 3 minutes
Find out how much your home could sell for in as little as 3 minutes with a no-obligation cash offer.
Estimated market value
$1,000,000
Get a cash offer in 3 minutes
Find out how much your home could sell for in as little as 3 minutes with a no-obligation cash offer.
Estimated market value
$1,000,000
- Virginia
- Stafford County
- Fredericksburg
- 22406
- 24 Gibson Dr
Nearby cities
Nearby neighborhoods
Nearby zip codes
Other Fredericksburg Topics
