Welcome to this **fully renovated 5‑bedroom 4-bathroom home** in the sought‑after community of Apple Grove in Stafford. Thoughtful updates throughout give the property a fresh, modern feel, with **4 spacious bedrooms on the upper level** and an additional **private bedroom in the fully finished basement**—perfect for guests, extended family, or a quiet home office. The main level features bright, open living spaces with new flooring, updated lighting, and a beautifully refreshed kitchen showcasing contemporary finishes and excellent functionality. Upstairs, each bedroom offers generous space and natural light, while the renovated bathrooms deliver clean, stylish design. The lower level provides a full retreat with its own bedroom, upgraded bath, large recreation area, and walk‑out access to the backyard. Ideal for entertaining, relaxing, or creating a separate living space. Set on a quiet street with convenient access to shopping, dining, commuter routes, and Quantico, this home offers **turnkey comfort, modern upgrades, and exceptional flexibility** for today’s lifestyle. A standout opportunity in Stafford—**fully renovated, spacious, and ready for its next owner**.
Coming soon 07/31
Street View
$530,000
21 Barnum Dr, Stafford, VA 22556
5beds
2,831sqft
:
Get pre-qualified$3,328/mo
Single Family Residence
Built in 2002
4,791 Square Feet Lot
$559,800 Zestimate®
$187/sqft
$40/mo HOA
What's special
- 14 days |
- 260 |
- 16 |
Zillow last checked:
Listing updated:
Listed by:
Larry Quaynor 571-237-3937,
Jobin Realty 703-642-8500
Source: Bright MLS,MLS#: VAST2050148
Facts & features
Interior
Bedrooms & bathrooms
- Bedrooms: 5
- Bathrooms: 4
- Full bathrooms: 3
- 1/2 bathrooms: 1
- Main level bathrooms: 1
Basement
- Area: 803
Heating
- Forced Air, Propane
Cooling
- Central Air, Electric
Appliances
- Included: Gas Water Heater
Features
- Plaster Walls
- Doors: Six Panel, Sliding Glass, Storm Door(s)
- Windows: Double Pane Windows, Screens
- Basement: Walk-Out Access,Rear Entrance,Exterior Entry
- Number of fireplaces: 1
- Fireplace features: Mantel(s)
Interior area
- Total structure area: 2,831
- Total interior livable area: 2,831 sqft
- Finished area above ground: 2,028
- Finished area below ground: 803
Property
Parking
- Total spaces: 1
- Parking features: Garage Door Opener, Off Street, Attached
- Attached garage spaces: 1
Accessibility
- Accessibility features: None
Features
- Levels: Three
- Stories: 3
- Patio & porch: Deck, Porch
- Pool features: None
- Fencing: Full
Lot
- Size: 4,791 Square Feet
- Features: Landscaped
Details
- Additional structures: Above Grade, Below Grade
- Parcel number: 19M 4 260
- Zoning: R2
- Special conditions: Standard
Construction
Type & style
- Home type: SingleFamily
- Architectural style: Colonial
- Property subtype: Single Family Residence
- Attached to another structure: Yes
Materials
- Vinyl Siding
- Foundation: Concrete Perimeter
- Roof: Asphalt
Condition
- New construction: No
- Year built: 2002
Details
- Builder model: OXFORD
- Builder name: RYLAND
Utilities & green energy
- Sewer: Public Septic, Public Sewer
- Water: Public
- Utilities for property: Cable Available
Community & HOA
Community
- Security: Electric Alarm
- Subdivision: Apple Grove
HOA
- Has HOA: Yes
- Amenities included: Jogging Path, Tot Lots/Playground, Common Grounds
- Services included: Other
- HOA fee: $120 quarterly
Location
- Region: Stafford
Financial & listing details
- Price per square foot: $187/sqft
- Tax assessed value: $452,500
- Annual tax amount: $4,441
- Date on market: 7/31/2026
- Listing agreement: Exclusive Right To Sell
- Ownership: Fee Simple
- Road surface type: Black Top
Estimated market value
$559,800
$532,000 - $588,000
$3,024/mo
Price history
| Date | Event | Price |
|---|---|---|
| 2/19/2003 | Sold | $264,574$93/sqft |
Source: Public Record Report a problem | ||
Public tax history
| Year | Property taxes | Tax assessment |
|---|---|---|
| 2025 | $3,755 +3.4% | $406,600 |
| 2024 | $3,633 +9.3% | $406,600 +9.7% |
| 2023 | $3,325 +5.6% | $370,500 |
| 2022 | $3,149 +13.1% | $370,500 +29.1% |
| 2021 | $2,784 | $287,000 |
| 2020 | $2,784 +8.5% | $287,000 +13% |
| 2019 | $2,565 +2% | $254,000 |
| 2018 | $2,515 | $254,000 |
| 2017 | $2,515 | $254,000 |
| 2016 | $2,515 | $254,000 +12.4% |
| 2015 | -- | $226,000 |
| 2014 | -- | $226,000 +3.1% |
| 2013 | -- | $219,300 |
| 2012 | -- | $219,300 +2.1% |
| 2011 | -- | $214,800 |
| 2010 | -- | $214,800 -24.8% |
| 2009 | -- | $285,600 |
| 2008 | -- | $285,600 -23.7% |
| 2006 | -- | $374,500 |
| 2005 | -- | $374,500 +39.4% |
| 2004 | -- | $268,600 +27% |
| 2003 | -- | $211,500 |
| 2002 | -- | -- |
Find assessor info on the county website
Monthly payment
Est. payment
Payment breakdown
Explore the cost of this home by adjusting the details. Changes won't be saved.Climate risks
Neighborhood: 22556
Nearby schools
GreatSchools rating
- 7/10Rockhill Elementary SchoolGrades: K-5Distance: 0.6 mi
- 6/10Andrew G. Wright Middle SchoolGrades: 6-8Distance: 0.7 mi
- 8/10Mountain View High SchoolGrades: 9-12Distance: 1.8 mi
Schools provided by the listing agent
- Elementary: Rockhill
- Middle: A.g. Wright
- High: Mountain View
- District: Stafford County Public Schools
Source: Bright MLS. This data may not be complete. We recommend contacting the local school district to confirm school assignments for this home.
- $536,0004 bd4 ba3k sqft19 Barnum Dr, Stafford, VA 22556Sold
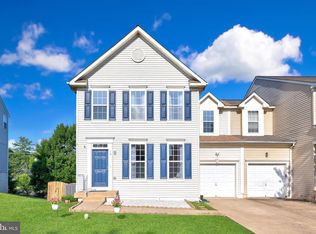
- $509,8004 bd4 ba2k sqft23 Barnum Dr, Stafford, VA 22556Off Market
- $--2 bd1 ba-- sqft23 Barnum Dr #BASEMENT, Stafford, VA 22556Off Market

- $506,6004 bd3 ba2k sqft17 Barnum Dr, Stafford, VA 22556Off Market
- $516,1004 bd3 ba2k sqft25 Barnum Dr, Stafford, VA 22556Off Market
- $522,5004 bd3 ba2k sqft15 Barnum Dr, Stafford, VA 22556Off Market
- $500,8004 bd4 ba2.8k sqft27 Barnum Dr, Stafford, VA 22556Off Market
- $80,0004 bd3 ba2.3k sqft1409 Garrisonville Rd, Stafford, VA 22556Off Market
A local agent can set up tours, give advice and negotiate with sellers.
Similar homes
- $620,0005 bd4 ba4k sqft10 Halcomb Ln, Stafford, VA 22556For Sale

 MLS ID #VAST2051178, Ginger Walker, Coldwell Banker Elite. Bright MLS
 - $599,9004 bd4 ba3.2k sqft1 Markham Way, Stafford, VA 22556For Sale
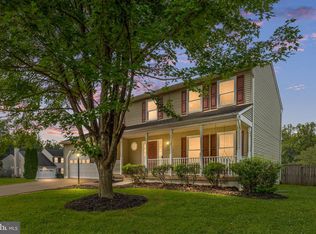 MLS ID #VAST2052174, Stuart Saltzman, Ashbrooke Realty LLC. Bright MLS
 - $585,0004 bd3 ba1.8k sqft700 Stefaniga Rd, Stafford, VA 22556For Sale
 MLS ID #VAST2052006, René Sessoms, Keller Williams Capital Properties. Bright MLS
 - $--4 bd4 ba3.1k sqft35 Brittany Ln, Stafford, VA 22554Auction
 Auction.com 2
 - $550,0004 bd3 ba2.2k sqft113 Stratford Pl, Stafford, VA 22556For SaleMLS ID #VAST2049152, Lara Rhoades, EXP Realty, LLC. Bright MLS
- $435,0004 bd2 ba1.8k sqft149 Choptank Rd, Stafford, VA 22556For SaleMLS ID #VAST2052304, Danielle Kenny, Wind Chime Properties, LLC. Bright MLS
- $544,9994 bd3 ba1.8k sqft44 Kelly Way, Stafford, VA 22556For SaleMLS ID #VAST2049084, Christina Long, Redfin Corporation. Bright MLS
- $--5 bd4 ba3.8k sqft27 Neville Ct, Stafford, VA 22554AuctionServiceLink Auction
- $540,0003 bd3 ba2.4k sqft14 Thornberry Ln, Stafford, VA 22556For SaleMLS ID #VAST2050396, Jessica Navarro, Berkshire Hathaway HomeServices PenFed Realty. Bright MLS
- $600,0005 bd3 ba3k sqft5 Timberwood Ct, Stafford, VA 22554For SaleMLS ID #VAST2052376, John Valvo, Coldwell Banker Elite. Bright MLS
- $489,9994 bd3 ba2.1k sqft210 Austin Dr, Stafford, VA 22556For SaleMLS ID #VAST2051966, Dilara Wentz, Keller Williams Capital Properties. Bright MLS
- $599,9994 bd3 ba2.1k sqft88 Green Acre Dr, Stafford, VA 22556For SaleMLS ID #VAST2046676, Brittany L Sims, Keller Williams Capital Properties. Bright MLS
- $550,0003 bd3 ba2.9k sqft22 Tanterra Dr, Stafford, VA 22556For SaleMLS ID #VAST2050874, Kat Brown, Century 21 Redwood Realty. Bright MLS
- $479,9005 bd3 ba1.8k sqft303 Via De Rosa Dr, Stafford, VA 22556For SaleMLS ID #VAST2051698, Brandon Childress, United Real Estate Premier. Bright MLS
- $480,0003 bd2 ba1.8k sqft2080 Mountain View Rd, Stafford, VA 22556For SaleMLS ID #VAST2051512, Cindy Horta Rodriguez, RLAH @properties. Bright MLS
- $739,9005 bd4 ba3.4k sqft239 Toluca Rd, Stafford, VA 22556For SaleMLS ID #VAST2051876, Jessica Lewis, Iron Valley Real Estate Hampton Roads. Bright MLS
- $499,9993 bd2 ba1.8k sqft29 Ebenezer Church Rd, Stafford, VA 22556For SaleMLS ID #VAST2051022, Karen Zink, Berkshire Hathaway HomeServices PenFed Realty. Bright MLS
- $549,9995 bd4 ba2.6k sqft19 Puritan Pl, Stafford, VA 22554For SaleMLS ID #VAST2050178, Jennifer Freeman, Samson Properties. Bright MLS
- $539,0004 bd3 ba2.1k sqft103 Barbara Ann Dr, Stafford, VA 22554For SaleMLS ID #2604677, Mike Allen, Plentura Realty LLC. CVRMLS
- $675,0004 bd3 ba2.6k sqft305 Onville Rd, Stafford, VA 22556For SaleMLS ID #VAST2051284, René Sessoms, Keller Williams Capital Properties. Bright MLS
