Big, bright, and beautiful! This majestic brick‑front colonial with a two‑car garage is located in the heart of North Stafford on a quiet cul‑de‑sac, just minutes from the Porter Branch Public Library and the Woodlands Pool and Splash Pad. The freshly painted interior pairs perfectly with the new luxury vinyl plank flooring and carpeting. New light and plumbing fixtures along with modern outlets and handsome solid wood doors with oak veneer all enhance the interior. The main level offers generous living space, including a living room, formal dining room, and a convenient serving station between the kitchen and dining room. The large family room features a fireplace, double windows showing the trees, and a cased opening to the breakfast nook. This eat‑in kitchen with a center island also has a convenient walkout to the deck. The laundry room has plenty of space including a wide countertop and adjustable shelving above. The half bath with a new vanity is off of the kitchen, and there's also a legal fifth bedroom on the main floor that was utilized as a home office. The upper-level features four spacious bedrooms, a main hall bathroom with a bedroom access door, and a private bathroom serving the primary suite. All bedrooms include new ceiling fans and carpeting, large closets, with two walk‑in closets in the primary suite. The basement is impressively large and mostly unfinished, with plumbing rough‑ins, a washtub sink and adequate lighting. There's a separate finished room at the sliding door which exits to a patio and yard which backs to trees. This 4,420‑square‑foot home includes efficient two‑zone heating and air conditioning. The exterior features a freshly painted foundation and attractive stone terracing perfect for gardening or landscaping. Enjoy peaceful living in a sidewalk‑lined neighborhood with curbs and a welcoming community feel. An impressive gem, ready for its next proud owner — a home you don’t want to miss.
For sale
$600,000
5 Timberwood Ct, Stafford, VA 22554
5beds
3,020sqft
:
Get pre-qualified$3,782/mo
Single Family Residence
Built in 1992
0.28 Acres Lot
$596,700 Zestimate®
$199/sqft
$60/mo HOA
What's special
Modern outletsLarge family roomGenerous living spaceFreshly painted foundationFreshly painted interiorFormal dining room
- 2 days |
- 998 |
- 74 |
Likely to sell faster than
Zillow last checked:
Listing updated:
Listed by:
John Valvo 540-840-8617,
Coldwell Banker Elite 540-659-2141
Source: Bright MLS,MLS#: VAST2052376
Facts & features
Interior
Bedrooms & bathrooms
- Bedrooms: 5
- Bathrooms: 3
- Full bathrooms: 2
- 1/2 bathrooms: 1
- Main level bathrooms: 1
- Main level bedrooms: 1
Rooms
- Room types: Living Room, Dining Room, Primary Bedroom, Bedroom 2, Bedroom 3, Bedroom 5, Kitchen, Family Room, Bedroom 1, Laundry, Bathroom 1, Primary Bathroom, Half Bath
Primary bedroom
- Level: Upper
Bedroom 1
- Level: Upper
Bedroom 2
- Level: Upper
Bedroom 3
- Level: Upper
Bedroom 5
- Level: Main
Primary bathroom
- Level: Upper
Bathroom 1
- Level: Upper
Dining room
- Level: Main
Family room
- Level: Main
Half bath
- Level: Main
Kitchen
- Level: Main
Laundry
- Level: Main
Living room
- Level: Main
Heating
- Forced Air, Natural Gas
Cooling
- Central Air, Ceiling Fan(s), Electric
Appliances
- Included: Microwave, Dishwasher, Disposal, Dryer, Oven/Range - Electric, Water Heater, Washer/Dryer Stacked, Stainless Steel Appliance(s), Refrigerator, Gas Water Heater
- Laundry: Main Level, Laundry Room
Features
- Attic, Bathroom - Stall Shower, Bathroom - Tub Shower, Breakfast Area, Butlers Pantry, Ceiling Fan(s), Dining Area, Entry Level Bedroom, Family Room Off Kitchen, Floor Plan - Traditional, Formal/Separate Dining Room, Kitchen Island, Kitchen - Table Space, Pantry, Walk-In Closet(s), Dry Wall
- Flooring: Luxury Vinyl, Carpet
- Basement: Concrete
- Has fireplace: No
Interior area
- Total structure area: 4,520
- Total interior livable area: 3,020 sqft
- Finished area above ground: 2,920
- Finished area below ground: 100
Property
Parking
- Total spaces: 6
- Parking features: Garage Faces Front, Garage Door Opener, Attached, Driveway, On Street
- Attached garage spaces: 2
- Uncovered spaces: 4
Accessibility
- Accessibility features: 2+ Access Exits, Accessible Entrance
Features
- Levels: Three
- Stories: 3
- Patio & porch: Deck
- Pool features: None
- Has view: Yes
- View description: Street, Trees/Woods
Lot
- Size: 0.28 Acres
- Features: Backs to Trees, SideYard(s), Cul-De-Sac, Front Yard, Rear Yard, Clay
Details
- Additional structures: Above Grade, Below Grade
- Parcel number: 20W 2 3
- Zoning: R1
- Special conditions: Standard
Construction
Type & style
- Home type: SingleFamily
- Architectural style: Colonial
- Property subtype: Single Family Residence
Materials
- Vinyl Siding, Brick Front
- Foundation: Concrete Perimeter
- Roof: Asphalt
Condition
- Very Good
- New construction: No
- Year built: 1992
- Major remodel year: 2026
Utilities & green energy
- Electric: 120/240V
- Sewer: Public Sewer
- Water: Public
Community & HOA
Community
- Security: Smoke Detector(s)
- Subdivision: Hunter Trail
HOA
- Has HOA: Yes
- Services included: Management, Trash, Common Area Maintenance
- HOA fee: $60 monthly
- HOA name: HUNTER TRAIL HOA
Location
- Region: Stafford
Financial & listing details
- Price per square foot: $199/sqft
- Tax assessed value: $573,000
- Annual tax amount: $5,624
- Date on market: 7/25/2026
- Listing agreement: Exclusive Right To Sell
- Ownership: Fee Simple
Estimated market value
$596,700
$567,000 - $627,000
$3,230/mo
Price history
| Date | Event | Price |
|---|---|---|
| 7/25/2026 | Listed for sale | $600,000+60.9%$199/sqft |
Source:  Bright MLS #VAST2052376 Report a problem Bright MLS #VAST2052376 Report a problem | ||
| 10/25/2010 | Sold | $373,000$124/sqft |
Source: Public Record Report a problem | ||
Public tax history
| Year | Property taxes | Tax assessment |
|---|---|---|
| 2025 | $4,726 +19.1% | $511,700 |
| 2024 | $3,969 -46.6% | $511,700 +18.8% |
| 2023 | $7,430 +102.9% | $430,800 |
| 2022 | $3,662 +9.5% | $430,800 +24.9% |
| 2021 | $3,346 | $344,900 |
| 2020 | $3,346 -4.8% | $344,900 -0.8% |
| 2019 | $3,513 +2% | $347,800 |
| 2018 | $3,443 | $347,800 +2.8% |
| 2017 | $3,443 +2.8% | $338,400 |
| 2016 | $3,350 | $338,400 +2.3% |
| 2015 | -- | $330,900 |
| 2014 | -- | $330,900 +1.8% |
| 2013 | -- | $324,900 |
| 2012 | -- | $324,900 -0.2% |
| 2011 | -- | $325,700 |
| 2010 | -- | $325,700 -26% |
| 2009 | -- | $440,400 |
| 2008 | -- | $440,400 -23.9% |
| 2006 | -- | $578,800 |
| 2005 | -- | $578,800 +67.2% |
| 2004 | -- | $346,100 +54% |
| 2003 | -- | $224,800 |
| 2002 | -- | $224,800 +13.7% |
| 2001 | -- | $197,700 |
| 2000 | -- | $197,700 |
Find assessor info on the county website
Monthly payment
Est. payment
Payment breakdown
Explore the cost of this home by adjusting the details. Changes won't be saved.Climate risks
Neighborhood: 22554
Nearby schools
GreatSchools rating
- 6/10Park Ridge Elementary SchoolGrades: K-5Distance: 0.5 mi
- 4/10H.H. Poole Middle SchoolGrades: 6-8Distance: 0.8 mi
- 5/10North Stafford High SchoolGrades: 9-12Distance: 0.9 mi
Schools provided by the listing agent
- Elementary: Park Ridge
- Middle: H.h. Poole
- High: North Stafford
- District: Stafford County Public Schools
Source: Bright MLS. This data may not be complete. We recommend contacting the local school district to confirm school assignments for this home.
- $653,5004 bd3 ba2.6k sqft7 Timberwood Ct, Stafford, VA 22554Off Market
- $604,5004 bd2 ba2.5k sqft3 Timberwood Ct, Stafford, VA 22554Off Market
- $538,6003 bd4 ba1.7k sqft9 Quiet Brook Ct, Stafford, VA 22554Off Market
- $638,6004 bd3 ba4k sqft9 Timberwood Ct, Stafford, VA 22554Off Market
- $612,9004 bd4 ba3.3k sqft1 Timberwood Ct, Stafford, VA 22554Off Market
- $579,1004 bd3 ba2.4k sqft4 Timberwood Ct, Stafford, VA 22554Off Market
- $562,600-- bd-- ba3.2k sqft12 Quiet Brook Ct, Stafford, VA 22554Off Market
- $520,8003 bd2 ba1.9k sqft11 Quiet Brook Ct, Stafford, VA 22554Off Market
A local agent can set up tours, give advice and negotiate with sellers.
Similar homes
- $--4 bd4 ba3.1k sqft35 Brittany Ln, Stafford, VA 22554Auction
 Auction.com 2
 - $--5 bd4 ba3.8k sqft27 Neville Ct, Stafford, VA 22554Auction
 ServiceLink Auction
 - $625,0004 bd3 ba2.2k sqft28 Brush Everard Ct, Stafford, VA 22554For Sale
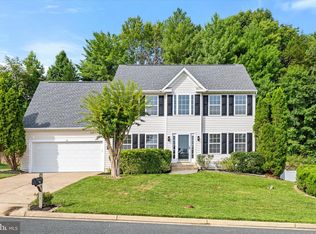
 MLS ID #VAST2052354, Zafaryab Saeed, Union Realty of Virginia, Inc.. Bright MLS
 - $520,0003 bd4 ba3.3k sqft18 Parkwood Ct, Stafford, VA 22554For Sale
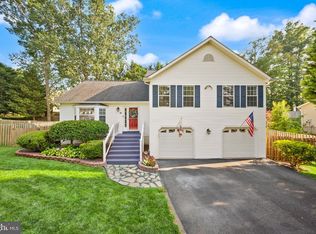 MLS ID #VAST2052172, JT Dickie, Century 21 Redwood Realty. Bright MLS
 - $599,9004 bd4 ba3.2k sqft1 Markham Way, Stafford, VA 22556For SaleMLS ID #VAST2052174, Stuart Saltzman, Ashbrooke Realty LLC. Bright MLS
- $610,0004 bd4 ba3.2k sqft12 Wren Way Ct, Stafford, VA 22554For SaleMLS ID #2619459, Daysi Benitez, Samson Properties. CVRMLS
- $475,0004 bd3 ba2k sqft7 Cory Ct, Stafford, VA 22554For SaleMLS ID #VAST2052078, Michael Gillies, EXP Realty, LLC. Bright MLS
- $569,9003 bd3 ba2.6k sqft40 Rocky Way Dr, Stafford, VA 22554For SaleMLS ID #VAST2051014, Steven Koleno, BEYCOME BROKERAGE REALTY LLC. Bright MLS
- $550,0004 bd4 ba1.9k sqft6 Greenhaven Ct, Stafford, VA 22554For SaleMLS ID #VAST2052114, Lindsey Harrington, Berkshire Hathaway HomeServices PenFed Realty. Bright MLS
- $585,0004 bd4 ba2.4k sqft201 Harpoon Cv, Stafford, VA 22554For Sale By Owner
- $549,9995 bd4 ba2.6k sqft19 Puritan Pl, Stafford, VA 22554For SaleMLS ID #VAST2050178, Jennifer Freeman, Samson Properties. Bright MLS
- $564,9904 bd4 ba3k sqftAquia Harbour, Stafford, VA 22554For SaleMLS ID #VAST2052258, Terry Billington, RE/MAX Gateway. Bright MLS
- $605,0004 bd4 ba3.4k sqftAustin Ridge, Stafford, VA 22554For SaleMLS ID #VAST2044980, Carolyn Liddell, Sun Realty Of Fredericksburg. Bright MLS
- $574,9004 bd3 ba2.5k sqft2014 Schooner Dr, Stafford, VA 22554For SaleMLS ID #VAST2051306, Mike Unruh, Keller Williams Capital Properties. Bright MLS
- $565,0005 bd4 ba3.1k sqft10 Bridgeport Cir, Stafford, VA 22554For SaleMLS ID #VAST2046204, Kati Sweeney Bock, Berkshire Hathaway HomeServices PenFed Realty. Bright MLS
- $620,0005 bd4 ba4k sqft10 Halcomb Ln, Stafford, VA 22556For SaleMLS ID #VAST2051178, Ginger Walker, Coldwell Banker Elite. Bright MLS
- $625,0004 bd4 ba2.6k sqft30 Bridgeport Cir, Stafford, VA 22554For SaleMLS ID #VAST2048642, Ana Irazabal, DE LOY Real Estate. Bright MLS
- $649,9004 bd4 ba3.6k sqft6 Monarch Ct, Stafford, VA 22554For SaleMLS ID #VAST2050838, Tony Smith, Smart Realty, LLC. Bright MLS
- $615,0004 bd4 ba2.8k sqft102 Richmond Cv, Stafford, VA 22554For SaleMLS ID #VAST2046392, Jackie Eul, Samson Properties. Bright MLS
- $649,9003 bd3 ba2.3k sqft55 Snowbird Ln, Stafford, VA 22554For SaleMLS ID #VAST2051272, Kim Chamberlain, Samson Properties. Bright MLS
