Skip main navigation
Sold for $522,050
  • $522,050

    18 Parkwood Ct, Stafford, VA 22554

    3beds
    3,300sqft
    Single Family Residence
    Built in 1992
    10,018 Square Feet Lot
    $522,300 Zestimate®
    $158/sqft
    $3,382 Estimated rent

    Home value

    $522,300

    $496,000 - $548,000

    $3,382/mo

    Zestimate® history
    Loading
    Loading...

    Owner options

    List your home for rent

    $3,382/mo

    Rent Zestimate®

    Find your next renter with Zillow Rental Manager. Plus, with online applications, you can quickly screen prospective tenants – for free.

    Learn more

    $3,382/mo

    Rent Zestimate®

    Refinance and save

    $3,287/mo

    Est. payment

    Refinancing to a lower rate could help reduce your monthly payments and save thousands over the life of the loan.

    See today's rates

    $3,287/mo

    Est. payment

    Explore your selling options

    Work with a Zillow partner agent

    Leverage their expertise and Zillow's premium Showcase listings to get your home seen by more buyers.

    Get started

    List with your own agent

    Get your home in front of millions of buyers by listing it on Zillow.

    Learn how to do it

    Sell it yourself

    Take full control of how buyers see your home on Zillow by listing For Sale by Owner (FSBO).

    List your home

    What's special

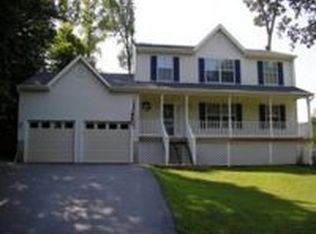
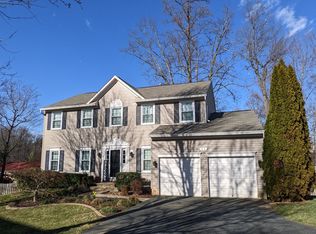
    Beautifully maintained four-level homeFully fenced backyardDesirable cul-de-sac locationInviting curb appealLuxury vinyl plank flooringThree spacious bedroomsAttractive landscaping
    OFFER DEADLINE SUNDAY JULY 26 5PM. Welcome to 18 Parkwood Court, a beautifully maintained four-level home tucked away on a quiet cul-de-sac in the heart of Stafford. From the moment you arrive, you’ll appreciate the attractive landscaping, inviting curb appeal, and evident pride of ownership throughout. Inside, the versatile floor plan offers four finished levels designed to accommodate a variety of lifestyles. The home features three spacious bedrooms, three full bathrooms, and one half bath, along with additional finished living space that can easily function as a fourth bedroom, guest suite, home office, fitness room, or recreation area. Thoughtful updates provide both style and peace of mind, including an updated roof, HVAC system, hot water heater, luxury vinyl plank flooring, and LG kitchen appliances. Spacious living and entertaining areas create a comfortable flow throughout the home while offering flexibility for today’s changing needs. Step outside to a fully fenced backyard featuring two separate deck areas, providing ample space for outdoor dining, entertaining, gardening, or simply enjoying a quiet morning or evening. Conveniently located near shopping, dining, commuter routes, parks, schools, and everyday amenities, this well-cared-for home combines generous living space, quality updates, and a desirable cul-de-sac location in one exceptional package. This is a home you’ll want to experience in person. Schedule your private tour today!

    Zillow last checked:

    Listing updated:

    Listed by:

    JT Dickie 703-625-4448,

    Century 21 Redwood Realty

    Bought with:

    Kelly Henson, 0225249824

    RE/MAX Supercenter

    Source: Bright MLS,MLS#: VAST2052172MLS Logo

    Facts & features

    Interior

    Bedrooms & bathrooms
    • Bedrooms: 3
    • Bathrooms: 4
    • Full bathrooms: 3
    • 1/2 bathrooms: 1
    • Main level bathrooms: 1
    Basement
    • Area: 700
    Heating
    • Heat Pump, Electric
    Cooling
    • Central Air, Electric
    Appliances
    • Included: Electric Water Heater
    Features
    • Flooring: Luxury Vinyl, Carpet
    • Doors: Sliding Glass, Storm Door(s)
    • Windows: Bay/Bow, Double Pane Windows, Screens
    • Basement: Finished
    • Number of fireplaces: 1
    Interior area
    • Total structure area: 3,300
    • Total interior livable area: 3,300 sqft
    • Finished area above ground: 2,600
    • Finished area below ground: 700

    Property

    Parking
    • Total spaces: 6
    • Parking features: Garage Faces Front, Garage Door Opener, Oversized, Attached, Driveway
    • Attached garage spaces: 2
    • Uncovered spaces: 4
    Accessibility
    • Accessibility features: Doors - Lever Handle(s)
    Features
    • Levels: Multi/Split,Four
    • Stories: 4
    • Patio & porch: Deck
    • Exterior features: Satellite Dish
    • Pool features: None
    • Fencing: Full
    Lot
    • Size: 10,018 Square Feet
    • Features: Cleared, Cul-De-Sac, Landscaped
    Details
    • Additional structures: Above Grade, Below Grade
    • Parcel number: 20BB 1 9
    • Zoning: R2
    • Special conditions: Standard

    Construction

    Type & style
    • Home type: SingleFamily
    • Property subtype: Single Family Residence
    Materials
    • Mixed
    • Foundation: Slab
    • Roof: Architectural Shingle
    Condition
    • New construction: No
    • Year built: 1992

    Utilities & green energy

    • Sewer: Public Sewer
    • Water: Public

    Community & HOA

    Community
    • Subdivision: Meadowood Park
    HOA
    • Has HOA: Yes
    • Services included: Snow Removal, Road Maintenance
    • HOA fee: $151 annually
    • HOA name: MEADOWOOD PARK HOMEOWNERS ASSOC INC
    Location
    • Region: Stafford

    Financial & listing details

    • Price per square foot: $158/sqft
    • Tax assessed value: $488,100
    • Annual tax amount: $4,791
    • Date on market: 7/24/2026
    • Listing agreement: Exclusive Right To Sell
    • Listing terms: Cash,Conventional,FHA,VA Loan
    • Inclusions: 2 Sheds
    • Ownership: Fee Simple

    Price history

    DateEventPrice
    8/11/2026Sold$522,050+0.4%$158/sqft
    Source: Bright MLS #VAST2052172 Report a problem
    7/28/2026Contingent$520,000$158/sqft
    Source: Bright MLS #VAST2052172 Report a problem
    7/24/2026Listed for sale$520,000+55.2%$158/sqft
    Source: Bright MLS #VAST2052172 Report a problem
    11/30/2004Sold$335,000+109.4%$102/sqft
    Source: Public Record Report a problem
    9/20/1999Sold$160,000$48/sqft
    Source: Public Record Report a problem

    Public tax history

    YearProperty taxesTax assessment
    2025$4,232 +3.4%$458,200
    2024$4,094 +23.2%$458,200 +23.8%
    2023$3,323 +5.6%$370,200
    2022$3,147 -2.5%$370,200 +11.2%
    2021$3,228 $332,800
    2020$3,228 +0.6%$332,800 +4.8%
    2019$3,208 +2%$317,600
    2018$3,144 $317,600 +15.9%
    2017$3,144 +15.9%$274,100
    2016$2,714 $274,100 +8.1%
    2015-- $253,500
    2014-- $253,500 +2.3%
    2013-- $247,700
    2012-- $247,700 +2.9%
    2011-- $240,700
    2010-- $240,700 -27.3%
    2009-- $330,900
    2008-- $330,900 -8.8%
    2006-- $363,000
    2005-- $363,000 +63.3%
    2004-- $222,300 +27.5%
    2003-- $174,400
    2002-- $174,400 +11%
    2001-- $157,100
    2000-- $157,100
    Find assessor info on the county website

    Neighborhood: 22554

    Nearby schools

    GreatSchools rating
    Schools provided by the listing agent
    • Elementary: Hampton Oaks
    • Middle: H.h. Poole
    • High: North Stafford
    • District: Stafford County Public Schools

    Source: Bright MLS. This data may not be complete. We recommend contacting the local school district to confirm school assignments for this home.

    Get a cash offer in 3 minutes
    Find out how much your home could sell for in as little as 3 minutes with a no-obligation cash offer.
    Estimated market value
    $522,300
    Get a cash offer in 3 minutes
    Find out how much your home could sell for in as little as 3 minutes with a no-obligation cash offer.
    Estimated market value
    $522,300