Showings to start Friday 2/16 Welcome to 22 Parkwood Court in the Meadowood Park neighborhood of North Stafford. Located at the end of the cul-de-sac, this 4 bedroom 2 full/2 half bath has been thoughtfully updated and is move-in ready. With three finished levels, there is plenty of room for everyone to stretch out. A formal living room (currently used as an office/study room) flows into a bright formal dining room. The dining room is large enough to accommodate a six-person table plus. Continue into the updated kitchen with lovely white cabinets, updated appliances and granite counters. With an extended peninsula that seats four, entertaining or everyday meals are a breeze. The main family room is roomy enough for a huge sectional, but stays cozy thanks to the wood-burning fireplace. A sliding door (2022) allows access to the large deck with steps to the fully fenced back yard which is perfect for both entertaining friends and family ( the trampoline will convey) or a lazy afternoon in the hammock. The attached two car garage has overhead storage racks and a convenient EV wall charger that will convey. Next, head upstairs to find the home's four bedrooms. The primary bedroom overlooks the backyard and features an ensuite and walk in closet. The hall bath has been refreshed and is shared by the remaining bedrooms. Bedroom four is HUGE could be repurposed as a great study/playroom. If you still need more space don't miss the basement. The current owners have done an amazing makeover to the lower level keeping both form and function in mind. By redefining the space into A family/ rec room, office/storage area, and a Not-to-code bedroom area, the basement is now perfect for multi-generational living or an extended guest suite. The laundry room has also been finished off and a second half bath rounds out this level. If you have been searching for a home with a blend of quality updates, spacious rooms, a convenient North Stafford location, and a lot that affords fully-fenced privacy, don't miss 22 Parkwood Court. ** Owners have made over $40,000 in upgrades since purchasing the home*** Roof and gutters 2017, 4 ton Rheem Heat pump 2015, Water heater 2016. Join us for Open Houses this weekend, Saturday 2/17 12-3 pm and Sunday 12-3 pm. Agents, you agency relationship is always respected, so don't hesitate to send your clients.
Sold for $520,000
$520,000
22 Parkwood Ct, Stafford, VA 22554
4beds
2,325sqft
Single Family Residence
Built in 1992
0.26 Acres Lot
$545,300 Zestimate®
$224/sqft
$3,003 Estimated rent
Home value
$545,300
$518,000 - $573,000
$3,003/mo
Zestimate® history
Owner options
List your home for rent
$3,003/mo
Rent Zestimate®
Find your next renter with Zillow Rental Manager. Plus, with online applications, you can quickly screen prospective tenants – for free.
$3,003/mo
Rent Zestimate®
Refinance and save
$3,261/mo
Est. payment
Refinancing to a lower rate could help reduce your monthly payments and save thousands over the life of the loan.
$3,261/mo
Est. payment
Explore your selling options
Work with a Zillow partner agent
Leverage their expertise and Zillow's premium Showcase listings to get your home seen by more buyers.
Get startedList with your own agent
Get your home in front of millions of buyers by listing it on Zillow.
Learn how to do itSell it yourself
Take full control of how buyers see your home on Zillow by listing For Sale by Owner (FSBO).
List your homeWhat's special
Wood - burning fireplaceOverhead storage racksRec roomHuge sectionalSpacious roomsAttached two car garageGranite counters
Zillow last checked:
Listing updated:
Listed by:
Kardin Lillis 703-798-4580,
Weichert, REALTORS
Bought with:
Thaddeus Underwood, BR200200448
Samson Properties
Source: Bright MLS,MLS#: VAST2027064
Facts & features
Interior
Bedrooms & bathrooms
- Bedrooms: 4
- Bathrooms: 4
- Full bathrooms: 2
- 1/2 bathrooms: 2
- Main level bathrooms: 1
Rooms
- Room types: Living Room, Dining Room, Primary Bedroom, Bedroom 2, Bedroom 3, Bedroom 4, Kitchen, Family Room, Laundry, Recreation Room, Bathroom 2, Bathroom 3, Bonus Room, Primary Bathroom
Primary bedroom
- Features: Ceiling Fan(s), Walk-In Closet(s)
- Level: Upper
- Area: 169 Square Feet
- Dimensions: 13 X 13
Bedroom 2
- Features: Ceiling Fan(s)
- Level: Upper
- Area: 144 Square Feet
- Dimensions: 12 X 12
Bedroom 3
- Features: Ceiling Fan(s)
- Level: Upper
- Area: 108 Square Feet
- Dimensions: 12 X 9
Bedroom 4
- Features: Ceiling Fan(s)
- Level: Upper
- Area: 294 Square Feet
- Dimensions: 14 X 21
Primary bathroom
- Level: Upper
- Area: 28 Square Feet
- Dimensions: 4 X 7
Bathroom 2
- Level: Upper
- Area: 40 Square Feet
- Dimensions: 4 X 10
Bathroom 3
- Level: Lower
Bonus room
- Level: Lower
- Area: 88 Square Feet
- Dimensions: 11 X 8
Bonus room
- Level: Lower
- Area: 88 Square Feet
- Dimensions: 11 X 8
Dining room
- Level: Main
- Area: 140 Square Feet
- Dimensions: 10 X 14
Family room
- Features: Ceiling Fan(s), Fireplace - Wood Burning
- Level: Main
- Area: 280 Square Feet
- Dimensions: 14 X 20
Kitchen
- Features: Granite Counters, Flooring - Luxury Vinyl Plank, Breakfast Bar
- Level: Main
- Area: 208 Square Feet
- Dimensions: 13 X 16
Laundry
- Level: Lower
- Area: 63 Square Feet
- Dimensions: 9 X 7
Living room
- Level: Main
- Area: 182 Square Feet
- Dimensions: 13 X 14
Recreation room
- Features: Recessed Lighting, Basement - Finished, Flooring - Luxury Vinyl Plank
- Level: Lower
- Area: 252 Square Feet
- Dimensions: 12 X 21
Heating
- Heat Pump, Electric
Cooling
- None, Electric
Appliances
- Included: Microwave, Dishwasher, Disposal, Refrigerator, Cooktop, Stainless Steel Appliance(s), Electric Water Heater
- Laundry: In Basement, Laundry Room
Features
- Breakfast Area, Ceiling Fan(s), Combination Kitchen/Living, Family Room Off Kitchen, Formal/Separate Dining Room, Pantry, Recessed Lighting, Upgraded Countertops
- Flooring: Carpet
- Basement: Full,Finished
- Number of fireplaces: 1
- Fireplace features: Wood Burning
Interior area
- Total structure area: 2,501
- Total interior livable area: 2,325 sqft
- Finished area above ground: 1,825
- Finished area below ground: 500
Property
Parking
- Total spaces: 2
- Parking features: Storage, Inside Entrance, Garage Door Opener, Garage Faces Front, Asphalt, Attached
- Attached garage spaces: 2
- Has uncovered spaces: Yes
Accessibility
- Accessibility features: None
Features
- Levels: Two
- Stories: 2
- Pool features: None
Lot
- Size: 0.26 Acres
Details
- Additional structures: Above Grade, Below Grade
- Parcel number: 20BB 1 11
- Zoning: R2
- Special conditions: Standard
Construction
Type & style
- Home type: SingleFamily
- Architectural style: Colonial
- Property subtype: Single Family Residence
Materials
- Vinyl Siding
- Foundation: Permanent
Condition
- New construction: No
- Year built: 1992
Utilities & green energy
- Sewer: Public Sewer
- Water: Public
Community & HOA
Community
- Subdivision: Meadowood Park
HOA
- Has HOA: Yes
- Services included: None
- HOA fee: $138 annually
- HOA name: SELF MANAGED
Location
- Region: Stafford
Financial & listing details
- Price per square foot: $224/sqft
- Tax assessed value: $365,600
- Annual tax amount: $3,108
- Date on market: 2/16/2024
- Listing agreement: Exclusive Agency
- Listing terms: Cash,Conventional,FHA,VA Loan,VHDA
- Inclusions: Washer And Dryer Will Convey. Trampoline In Backyard Will Stay. Shed Conveys
- Exclusions: Tv Wall Mounts Will Be Removed And Patched. Wall Shelves In Living Room, Dining Room, And Basement Will Be Removed. Electric Vehicle Charger- Only Wall-mounted Charging Unit Will Convey - Car Cord Plug / Connector Will Not Convey. Security Cameras Excluded. All Curtains Will Be Removed
- Ownership: Fee Simple
Price history
| Date | Event | Price |
|---|---|---|
| 3/20/2024 | Sold | $520,000+4%$224/sqft |
Source:  Bright MLS #VAST2027064 Report a problem Bright MLS #VAST2027064 Report a problem | ||
| 2/21/2024 | Pending sale | $500,000$215/sqft |
Source: Bright MLS #VAST2027064 Report a problem | ||
| 2/16/2024 | Listed for sale | $500,000+20.5%$215/sqft |
Source: Bright MLS #VAST2027064 Report a problem | ||
| 8/20/2021 | Sold | $415,000+25051.5%$178/sqft |
Source: Bright MLS #VAST2001722 Report a problem | ||
| 8/23/2009 | Listing removed | $1,650$1/sqft |
Source: Brian Hendrickson #ST7076508 Report a problem | ||
| 6/7/2009 | Listed for sale | $1,650-99%$1/sqft |
Source: Brian Hendrickson #ST7076508 Report a problem | ||
| 4/8/1998 | Sold | $160,000$69/sqft |
Source: Public Record Report a problem | ||
Public tax history
| Year | Property taxes | Tax assessment |
|---|---|---|
| 2025 | $3,796 +3.4% | $411,000 |
| 2024 | $3,673 +11.9% | $411,000 +12.4% |
| 2023 | $3,281 +5.6% | $365,600 |
| 2022 | $3,108 +13.7% | $365,600 +29.7% |
| 2021 | $2,733 | $281,800 |
| 2020 | $2,733 +1.9% | $281,800 +6.1% |
| 2019 | $2,683 +2% | $265,600 |
| 2018 | $2,629 | $265,600 |
| 2017 | $2,629 | $265,600 |
| 2016 | $2,629 | $265,600 +8.5% |
| 2015 | -- | $244,900 |
| 2014 | -- | $244,900 +2.4% |
| 2013 | -- | $239,200 |
| 2012 | -- | $239,200 +0.3% |
| 2011 | -- | $238,500 |
| 2010 | -- | $238,500 -28.1% |
| 2009 | -- | $331,900 |
| 2008 | -- | $331,900 -7.4% |
| 2006 | -- | $358,600 |
| 2005 | -- | $358,600 +61.1% |
| 2004 | -- | $222,600 +33.4% |
| 2003 | -- | $166,900 |
| 2002 | -- | $166,900 +10.4% |
| 2001 | -- | $151,200 |
| 2000 | -- | $151,200 |
Find assessor info on the county website
Neighborhood: 22554
Nearby homes
- $457,3003 bd2 ba1.7k sqft21 Parkwood Ct, Stafford, VA 22554Off Market

- $561,8005 bd4 ba2.7k sqft20 Parkwood Ct, Stafford, VA 22554Off Market
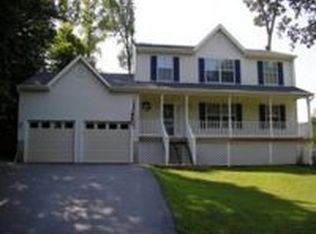
- $513,7003 bd4 ba1.5k sqft41 Larkwood Ct, Stafford, VA 22554Off Market
- $515,5004 bd2 ba2.3k sqft19 Parkwood Ct, Stafford, VA 22554Off Market
- $522,0503 bd4 ba3.3k sqft18 Parkwood Ct, Stafford, VA 22554Sold
- $618,2004 bd3 ba2.8k sqft14 Cromwell Ct, Stafford, VA 22554Off Market
- $543,3005 bd4 ba2.6k sqft43 Larkwood Ct, Stafford, VA 22554Off Market
- $451,2003 bd2 ba1.4k sqft6 Darbywood Ct, Stafford, VA 22554Off Market
Nearby schools
GreatSchools rating
- 6/10Park Ridge Elementary SchoolGrades: K-5Distance: 0.9 mi
- 4/10H.H. Poole Middle SchoolGrades: 6-8Distance: 0.9 mi
- 5/10North Stafford High SchoolGrades: 9-12Distance: 1.3 mi
Schools provided by the listing agent
- District: Stafford County Public Schools
Source: Bright MLS. This data may not be complete. We recommend contacting the local school district to confirm school assignments for this home.
Get a cash offer in 3 minutes
Find out how much your home could sell for in as little as 3 minutes with a no-obligation cash offer.
Estimated market value
$545,300
Get a cash offer in 3 minutes
Find out how much your home could sell for in as little as 3 minutes with a no-obligation cash offer.
Estimated market value
$545,300
- Virginia
- Stafford County
- Stafford
- 22554
- 22 Parkwood Ct
Nearby cities
Nearby neighborhoods
Nearby zip codes
Other Stafford Topics
