OUR HOME IS A BEAUTIFUL, SPACIOUS POTOMAC ONE MODEL LOCATED ON A PREMIUM CORNER LOT *** 2 BLOCKS FROM THE CLUBHOUSE & ALL OF OUR VARIED & FUN AMENITIES *** SHOWCASE READY *** LET’s NOTE OUR RENOVATIONS FIRST: GOURMET KITCHEN: CUSTOM DECORATOR CABINETS, GRANITE COUNTER TOPS & NEW CERAMIC TILE FLOORING, ALL KITCHEN APPLIANCES.(2013) *** LAMINATE FLOORING THRU-OUT: FOYER, 3rd BEDROOM/LIBRARY/OFFICE, LIVING & DINING AREA, HALLWAY, LAUNDRY ROOM, 2nd BEDROOM & PRIMARY BEDROOM (2013) *** FAUXWOOD BLINDS THRU-OUT (2013) *** CUSTOM VINYL PICKET FENCE SURROUNDING LOVELY BACKYARD, ENLARGED PATIO (2017) *** NEW SLIDING GLASS DOOR IN KITCHEN (2022) *** approximate cost was $41,123. IN ADDITION, A NEW ROOF, VINYL SIDING & GARAGE DOOR WERE INSTALLED BY SELLER & INSURANCE CO. (2021) *** approximate cost was $33,358. THERE IS 1,552 SF OF LIVING SPACE INCLUDING: PRIMARY BEDROOM WITH A LOVELY VIEW OF THE BACKYARD, HUGE WALK-IN CLOSET & FULL BATH W/ SHOWER STALL & DOUBLE SINKS, GOURMET KITCHEN WITH AN ISLAND FOR MORE COUNTER SPACE & STORAGE PLUS A FAMILY GATHERING AREA, BREAKFAST AREA & GRANITE COUNTERS, 42" CUSTOM DESIGNED CABINETS & UPGRADED APPLIANCES. NEW: CUSTOM DESIGNER PAINTED LIVING & DINING AREAS & ACCENT AREA IN GOURMET KITCHEN *** TWO ADDITIONAL BEDROOMS W/DOUBLE CLOSETS (1 COULD BE AN OFFICE OR LIBRARY), LAUNDRY ROOM WITH CUSTOM CABINETS FOR STORAGE PLUS A LAUNDRY TUB, 2ND OR GUEST FULL BATH w/SHOWER STALL & A DOUBLE GARAGE WITH CABINETS & SHELVING. THE EXTRA SIZED PATIO OVERLOOKS GARDENS & FENCED IN BACK YARD. ALL OF THE ABOVE ARE NESTLED IN THE PREMIER ACTIVE ADULT COMMUNITY OF FALLS RUN (WHERE AT LEAST ONE OCCUPANT MUST BE 55 YEARS OF AGE.). AMENITIES: AWARD WINNING CLUB HOUSE, STATE OF THE ART FITNESS CENTER, HEATED INDOOR SALTWATER POOL & SPA, OUTDOOR SALTWATER WATER POOL. BOCCE, HORSESHOES, PICKLEBALL, TENNIS, MEANDERING WALKING PATH, PARTY & MEETING ROOMS, BILLIARDS AREA, COMMUNITY GARDEN, ETC. IN ADDITION, WE ARE FORTUNATE TO HAVE THE STAFFORD COUNTY PUBLIC “STATE OF THE ART” LIBRARY JUST ACROSS THE STREET ON PLANTATION ROAD. THERE ARE 60+ SOCIAL & FITNESS ACTIVITIES PER WEEK. WHAT ARE YOU WAITING FOR? COME JOIN THE FUN!
Sold for $385,000
$385,000
31 Chantilly Pl, Fredericksburg, VA 22406
3beds
1,552sqft
Single Family Residence
Built in 2005
8,729 Square Feet Lot
$386,200 Zestimate®
$248/sqft
$2,627 Estimated rent
Home value
$386,200
$355,000 - $417,000
$2,627/mo
Zestimate® history
Owner options
List your home for rent
$2,627/mo
Rent Zestimate®
Find your next renter with Zillow Rental Manager. Plus, with online applications, you can quickly screen prospective tenants – for free.
$2,627/mo
Rent Zestimate®
Refinance and save
$2,472/mo
Est. payment
Refinancing to a lower rate could help reduce your monthly payments and save thousands over the life of the loan.
$2,472/mo
Est. payment
Explore your selling options
Work with a Zillow partner agent
Leverage their expertise and Zillow's premium Showcase listings to get your home seen by more buyers.
Get startedList with your own agent
Get your home in front of millions of buyers by listing it on Zillow.
Learn how to do itSell it yourself
Take full control of how buyers see your home on Zillow by listing For Sale by Owner (FSBO).
List your homeWhat's special
Family gathering areaPremium corner lotGranite countertopsEnlarged patioFauxwood blindsCustom vinyl picket fenceBreakfast area
Zillow last checked:
Listing updated:
Listed by:
Pat McCord 703-407-1947,
Samson Properties
Bought with:
Sarah Narduche, 0225198954
Pearson Smith Realty, LLC
Source: Bright MLS,MLS#: VAST2035154
Facts & features
Interior
Bedrooms & bathrooms
- Bedrooms: 3
- Bathrooms: 2
- Full bathrooms: 2
- Main level bathrooms: 2
- Main level bedrooms: 3
Rooms
- Room types: Living Room, Dining Room, Primary Bedroom, Bedroom 2, Bedroom 3, Kitchen, Foyer, Laundry, Bathroom 2, Primary Bathroom
Basement
- Area: 0
Heating
- Forced Air, Natural Gas
Cooling
- Central Air, Ceiling Fan(s), Electric
Appliances
- Included: Microwave, Cooktop, Oven, Double Oven, Self Cleaning Oven, Oven/Range - Electric, Refrigerator, Washer, Water Heater, Dishwasher, Disposal, Dryer, Gas Water Heater
- Laundry: Main Level, Laundry Room
Features
- Attic, Breakfast Area, Ceiling Fan(s), Chair Railings, Combination Dining/Living, Entry Level Bedroom, Family Room Off Kitchen, Open Floorplan, Floor Plan - Traditional, Kitchen - Gourmet, Eat-in Kitchen, Kitchen Island, Kitchen - Table Space, Pantry, Recessed Lighting, Upgraded Countertops, Wainscotting, Walk-In Closet(s), Other, 9'+ Ceilings, Dry Wall
- Flooring: Ceramic Tile, Laminate
- Doors: Six Panel, Sliding Glass, Storm Door(s)
- Windows: Casement, Double Pane Windows, Screens, Sliding, Storm Window(s), Window Treatments
- Has basement: No
- Has fireplace: No
Interior area
- Total structure area: 1,552
- Total interior livable area: 1,552 sqft
- Finished area above ground: 1,552
- Finished area below ground: 0
Property
Parking
- Total spaces: 4
- Parking features: Garage Faces Front, Attached, Driveway
- Attached garage spaces: 2
- Uncovered spaces: 2
Accessibility
- Accessibility features: Doors - Lever Handle(s), Doors - Swing In, Grip-Accessible Features, Accessible Entrance, Low Closet Rods, Accessible Doors, Accessible Hallway(s)
Features
- Levels: One
- Stories: 1
- Exterior features: Lighting, Flood Lights, Rain Gutters, Sidewalks, Street Lights
- Pool features: Community
- Spa features: Community
- Fencing: Picket,Back Yard,Vinyl
- Has view: Yes
- View description: Garden
Lot
- Size: 8,729 Square Feet
- Features: Backs - Open Common Area, Corner Lot, Front Yard, Landscaped, Premium, Rear Yard, SideYard(s), Level, Corner Lot/Unit
Details
- Additional structures: Above Grade, Below Grade
- Parcel number: 45N 1 389
- Zoning: R2
- Special conditions: Standard
Construction
Type & style
- Home type: SingleFamily
- Architectural style: Ranch/Rambler
- Property subtype: Single Family Residence
Materials
- Vinyl Siding
- Foundation: Slab
Condition
- Very Good
- New construction: No
- Year built: 2005
- Major remodel year: 2013
Details
- Builder model: Potomac1
- Builder name: DEL WEBB
Utilities & green energy
- Sewer: Public Sewer
- Water: Public
- Utilities for property: Cable Available, Multiple Phone Lines, Natural Gas Available, Sewer Available, Underground Utilities, Water Available, Cable, Fixed Wireless, Other Internet Service
Community & HOA
Community
- Features: Pool
- Security: Motion Detectors, Security Gate, Fire Sprinkler System, Smoke Detector(s), Security System
- Senior community: Yes
- Subdivision: Falls Run
HOA
- Has HOA: Yes
- Amenities included: Billiard Room, Clubhouse, Common Grounds, Community Center, Concierge, Fitness Center, Game Room, Gated, Spa/Hot Tub, Jogging Path, Meeting Room, Party Room, Indoor Pool, Pool, Recreation Facilities, Retirement Community, Security, Tennis Court(s), Other, Shuffleboard Court
- Services included: Common Area Maintenance, Health Club, Insurance, Management, Parking Fee, Pool(s), Recreation Facility, Road Maintenance, Security, Snow Removal, Trash
- HOA fee: $185 monthly
- HOA name: FALLS RUN ASSOCIATION
Location
- Region: Fredericksburg
Financial & listing details
- Price per square foot: $248/sqft
- Tax assessed value: $326,900
- Annual tax amount: $2,964
- Date on market: 1/20/2025
- Listing agreement: Exclusive Right To Sell
- Ownership: Fee Simple
Price history
| Date | Event | Price |
|---|---|---|
| 2/28/2025 | Sold | $385,000+0%$248/sqft |
Source:  Bright MLS #VAST2035154 Report a problem Bright MLS #VAST2035154 Report a problem | ||
| 2/2/2025 | Pending sale | $384,900$248/sqft |
Source: Bright MLS #VAST2035154 Report a problem | ||
| 1/20/2025 | Listed for sale | $384,900+67.3%$248/sqft |
Source: Bright MLS #VAST2035154 Report a problem | ||
| 8/7/2013 | Sold | $230,000-31.8%$148/sqft |
Source: Public Record Report a problem | ||
| 1/3/2006 | Sold | $337,400$217/sqft |
Source: Public Record Report a problem | ||
Public tax history
| Year | Property taxes | Tax assessment |
|---|---|---|
| 2025 | $3,019 +3.4% | $326,900 |
| 2024 | $2,921 +9.9% | $326,900 +10.4% |
| 2023 | $2,658 +5.6% | $296,200 |
| 2022 | $2,518 +7.1% | $296,200 +22.2% |
| 2021 | $2,350 | $242,300 |
| 2020 | $2,350 +5.7% | $242,300 +10% |
| 2019 | $2,224 +2% | $220,200 |
| 2018 | $2,180 | $220,200 |
| 2017 | -- | $220,200 |
| 2016 | -- | $220,200 +2.2% |
| 2015 | -- | $215,400 |
| 2014 | -- | $215,400 +19% |
| 2013 | -- | $181,000 |
| 2012 | -- | $181,000 -8.7% |
| 2011 | -- | $198,300 |
| 2010 | -- | $198,300 -23.1% |
| 2009 | -- | $257,800 |
| 2008 | -- | $257,800 -3.3% |
| 2006 | -- | $266,600 |
| 2005 | -- | $266,600 +384.7% |
| 2004 | -- | $55,000 +22.2% |
| 2003 | -- | $45,000 |
| 2002 | -- | $45,000 |
Find assessor info on the county website
Neighborhood: 22406
Nearby homes
- $388,9002 bd2 ba1.4k sqft35 Chantilly Pl, Fredericksburg, VA 22406Off Market
- $476,9002 bd3 ba1.6k sqft20 Chantilly Pl, Fredericksburg, VA 22406Off Market
- $410,4002 bd2 ba1.5k sqft37 Chantilly Pl, Fredericksburg, VA 22406Off Market
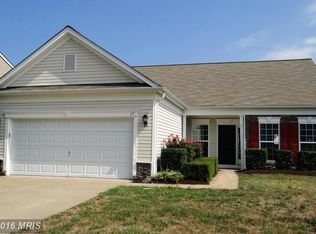
- $420,0003 bd3 ba2.5k sqft18 Chantilly Pl, Fredericksburg, VA 22406Sold

- $499,9003 bd3 ba4.3k sqft3 Chantilly Pl, Fredericksburg, VA 22406Sold
- $488,8004 bd3 ba2.5k sqft22 Chantilly Pl, Fredericksburg, VA 22406Coming Soon
- $382,2002 bd2 ba1.2k sqft30 Chantilly Pl, Fredericksburg, VA 22406Off Market
- $451,8002 bd3 ba1.5k sqft16 Chantilly Pl, Fredericksburg, VA 22406Off Market
Nearby schools
GreatSchools rating
- 3/10Falmouth Elementary SchoolGrades: K-5Distance: 2.7 mi
- 6/10T. Benton Gayle Middle SchoolGrades: 6-8Distance: 0.3 mi
- 5/10Colonial Forge High SchoolGrades: 9-12Distance: 5.5 mi
Schools provided by the listing agent
- District: Stafford County Public Schools
Source: Bright MLS. This data may not be complete. We recommend contacting the local school district to confirm school assignments for this home.
Get a cash offer in 3 minutes
Find out how much your home could sell for in as little as 3 minutes with a no-obligation cash offer.
Estimated market value
$386,200
Get a cash offer in 3 minutes
Find out how much your home could sell for in as little as 3 minutes with a no-obligation cash offer.
Estimated market value
$386,200
- Virginia
- Stafford County
- Fredericksburg
- 22406
- 31 Chantilly Pl
Nearby cities
Nearby neighborhoods
Nearby zip codes
Other Fredericksburg Topics
