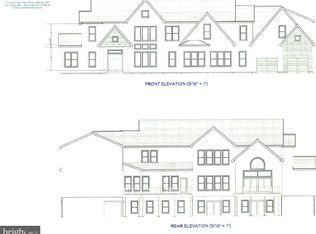
Discover the perfect blend of luxury, craftsmanship, and comfort in this 4-bedroom, 5.5-bathroom custom-built Noel model by Bryton Homes. The main level offers 3,290 square feet of finely appointed living space, coupled with an additional 1,395 finished square foot rec room /flex space, and bathroom on the lower level, with an additional 1,776 square feet unfinished spaces to make your own. Thoughtfully designed with both elegance and function in mind, this home showcases superior architectural detail, high-end finishes, and exceptional livability throughout. Step inside to soaring ceilings, expansive windows, and an open-concept layout that floods the home with natural light. The gourmet kitchen is a chef’s dream, featuring premium appliances, an oversized island, and custom cabinetry—all flowing seamlessly into the spacious great room with a statement fireplace. Retreat to the luxurious primary suite with a spa-inspired ensuite and generous walk-in closet. Additional bedrooms are spacious and bright, perfect for family, guests, or a home office setup. The fully finished lower level offers flexible living space—ideal for a home theater, gym, or entertainment area. Set on a beautifully landscaped lot, this home offers indoor-outdoor living at its best, with a covered patio, optional outdoor kitchen, and plenty of room to relax or entertain. Experience the hallmark of Bryton Homes’ custom quality—an ideal combination of timeless design, expert craftsmanship, and modern convenience. Rosni Estates isn't just a collection of luxurious homes; it's a community built around the concept of personalized living. With estate-sized homesites spanning 5 to 12 acres, residents have the space and freedom to create a truly unique oasis. Imagine designing expansive gardens, crafting the ultimate outdoor entertaining area, or dedicating space for your favorite recreational pursuits. At Rosni Estates, the possibilities are as vast as the properties themselves. Whether you dream of a tranquil retreat surrounded by nature, a vibrant space for gatherings, or a combination of both, these generous lots provide the canvas for your vision.
Sold for $1,400,500
$1,400,500
8630 Rosni Way, Fredericksburg, VA 22407
4beds
4,686sqft
Single Family Residence
Built in 2025
7.68 Acres Lot
$1,433,600 Zestimate®
$299/sqft
$5,155 Estimated rent
Home value
$1,433,600
$1.33M - $1.55M
$5,155/mo
Zestimate® history
Owner options
List your home for rent
$5,155/mo
Rent Zestimate®
Find your next renter with Zillow Rental Manager. Plus, with online applications, you can quickly screen prospective tenants – for free.
$5,155/mo
Rent Zestimate®
Refinance and save
$8,173/mo
Est. payment
Refinancing to a lower rate could help reduce your monthly payments and save thousands over the life of the loan.
$8,173/mo
Est. payment
Explore your selling options
Work with a Zillow partner agent
Leverage their expertise and Zillow's premium Showcase listings to get your home seen by more buyers.
Get startedList with your own agent
Get your home in front of millions of buyers by listing it on Zillow.
Learn how to do itSell it yourself
Take full control of how buyers see your home on Zillow by listing For Sale by Owner (FSBO).
List your homeWhat's special
Entertainment areaStatement fireplaceHome theaterOpen-concept layoutFinely appointed living spaceCovered patioFlexible living space
Zillow last checked:
Listing updated:
Listed by:
Curtis Hartless 540-538-8969,
Ascendancy Realty LLC,
Co-Listing Agent: Christina Lynn Hartless 540-841-3196,
Ascendancy Realty LLC
Bought with:
Allen Griffey, 0225196772
Blackwood Real Estate, Inc.
Source: Bright MLS,MLS#: VASP2034244
Facts & features
Interior
Bedrooms & bathrooms
- Bedrooms: 4
- Bathrooms: 6
- Full bathrooms: 5
- 1/2 bathrooms: 1
- Main level bathrooms: 5
- Main level bedrooms: 4
Rooms
- Room types: Bedroom 2, Bedroom 3, Bedroom 4, Bedroom 1, Bathroom 1, Bathroom 2, Bathroom 3, Full Bath, Half Bath
Bedroom 1
- Level: Main
Bedroom 2
- Level: Main
Bedroom 3
- Level: Main
Bedroom 4
- Level: Main
Bathroom 1
- Level: Main
Bathroom 1
- Level: Lower
Bathroom 2
- Level: Main
Bathroom 3
- Level: Main
Other
- Level: Main
Half bath
- Level: Main
Heating
- Heat Pump, Electric
Cooling
- Heat Pump, Electric
Appliances
- Included: Microwave, Dishwasher, Oven/Range - Electric, Refrigerator, Ice Maker, Stainless Steel Appliance(s), Electric Water Heater
- Laundry: Main Level
Features
- Soaking Tub, Bathroom - Walk-In Shower, Ceiling Fan(s), Combination Kitchen/Living, Crown Molding, Dining Area, Entry Level Bedroom, Exposed Beams, Family Room Off Kitchen, Open Floorplan, Formal/Separate Dining Room, Kitchen - Gourmet, Kitchen Island, Pantry, Primary Bath(s), Recessed Lighting, Upgraded Countertops, Wainscotting, Walk-In Closet(s), 9'+ Ceilings, Cathedral Ceiling(s)
- Flooring: Luxury Vinyl, Carpet, Wood
- Doors: Insulated
- Windows: Energy Efficient
- Basement: Concrete
- Number of fireplaces: 1
- Fireplace features: Electric, Insert, Mantel(s)
Interior area
- Total structure area: 6,462
- Total interior livable area: 4,686 sqft
- Finished area above ground: 3,290
- Finished area below ground: 1,396
Property
Parking
- Total spaces: 3
- Parking features: Garage Faces Side, Circular Driveway, Driveway, Attached
- Attached garage spaces: 3
- Has uncovered spaces: Yes
Accessibility
- Accessibility features: None
Features
- Levels: Two
- Stories: 2
- Pool features: None
- Has view: Yes
- View description: Panoramic, Pasture, Trees/Woods, Lake
- Has water view: Yes
- Water view: Lake
Lot
- Size: 7.68 Acres
- Features: Front Yard, Wooded, Premium, Rear Yard, SideYard(s)
Details
- Additional structures: Above Grade, Below Grade
- Parcel number: 4A53F
- Zoning: RU
- Special conditions: Standard
Construction
Type & style
- Home type: SingleFamily
- Architectural style: Ranch/Rambler,Craftsman
- Property subtype: Single Family Residence
Materials
- HardiPlank Type, Stone
- Foundation: Concrete Perimeter
- Roof: Architectural Shingle
Condition
- Excellent
- New construction: Yes
- Year built: 2025
Details
- Builder model: NOEL
- Builder name: Bryton Custom Homes
Utilities & green energy
- Electric: 200+ Amp Service
- Sewer: On Site Septic
- Water: Private, Well
- Utilities for property: Cable Available, Underground Utilities, Cable
Community & HOA
Community
- Subdivision: Rosni Estates
HOA
- Has HOA: No
Location
- Region: Fredericksburg
Financial & listing details
- Price per square foot: $299/sqft
- Tax assessed value: $159,500
- Annual tax amount: $1,171
- Date on market: 6/24/2025
- Listing agreement: Exclusive Right To Sell
- Listing terms: Cash,Conventional,FHA,VA Loan
- Ownership: Fee Simple
- Road surface type: Gravel
Price history
| Date | Event | Price |
|---|---|---|
| 9/29/2025 | Sold | $1,400,500+0.3%$299/sqft |
Source:  Bright MLS #VASP2034244 Report a problem Bright MLS #VASP2034244 Report a problem | ||
| 7/10/2025 | Pending sale | $1,395,731$298/sqft |
Source: Bright MLS #VASP2034244 Report a problem | ||
| 6/24/2025 | Listed for sale | $1,395,731$298/sqft |
Source: Bright MLS #VASP2034244 Report a problem | ||
Public tax history
| Year | Property taxes | Tax assessment |
|---|---|---|
| 2025 | $1,171 | $159,500 |
| 2024 | $1,171 +32.3% | $159,500 +39.1% |
| 2023 | $885 +4.6% | $114,700 |
| 2022 | $846 -2.6% | $114,700 +6.9% |
| 2021 | $868 | $107,300 |
| 2020 | $868 +10.9% | $107,300 +16.1% |
| 2019 | $783 | $92,400 |
Find assessor info on the county website
Neighborhood: 22407
Nearby homes
- $1,861,2793 bd3 ba2.7k sqft8639 Rosni Way, Fredericksburg, VA 22407Pending
- $1,367,7143 bd3 ba2.7k sqft8633 Rosni Way, Fredericksburg, VA 22407Pending

- $1,504,4204 bd5 ba3.5k sqft8627 Rosni Way, Fredericksburg, VA 22407Sold

- $1,166,7003 bd3 ba2.7k sqft8621 Rosni Way, Fredericksburg, VA 22407New Construction
- $185,5005.41 Acres14402 Spotswood Furnace Rd, Fredericksburg, VA 22407Sold
- $974,2004 bd4 ba2.7k sqft14406 Spotswood Furnace Rd, Fredericksburg, VA 22407Off Market
- $1,258,9003 bd3 ba2.7k sqft8602 Rosni Way, Fredericksburg, VA 22407New Construction
- $1,644,7783 bd3 ba3.6k sqft8611 Rosni Way, Fredericksburg, VA 22407Sold
Nearby schools
GreatSchools rating
- 8/10Chancellor Elementary SchoolGrades: PK-5Distance: 4.6 mi
- 7/10Ni River Middle SchoolGrades: 6-8Distance: 5.3 mi
- 6/10Riverbend High SchoolGrades: 9-12Distance: 4.7 mi
Schools provided by the listing agent
- Elementary: Chancellor
- Middle: Ni River
- High: Riverbend
- District: Spotsylvania County Public Schools
Source: Bright MLS. This data may not be complete. We recommend contacting the local school district to confirm school assignments for this home.
Get a cash offer in 3 minutes
Find out how much your home could sell for in as little as 3 minutes with a no-obligation cash offer.
Estimated market value
$1,433,600
Get a cash offer in 3 minutes
Find out how much your home could sell for in as little as 3 minutes with a no-obligation cash offer.
Estimated market value
$1,433,600
- Virginia
- Spotsylvania County
- Fredericksburg
- 22407
- 8630 Rosni Way
Nearby cities
Nearby neighborhoods
Nearby zip codes
Other Fredericksburg Topics
