This example is the luxurious NOEL home design that includes 4 spacious bedrooms, and 5 elegant bathrooms spread across 3,287 square feet of meticulously crafted living space. The open-concept floor plan is enhanced with hard surface flooring throughout the main level, creating a warm and inviting atmosphere. The chef’s kitchen is a culinary delight, featuring quartz countertops, custom cabinetry, and top-of-the-line stainless steel appliances, all illuminated by modern recessed lighting. Each home comes with a minimum 3-car side entry attached garage, offering ample storage and convenience. Additionally, there is plenty of space to add personalized structures, should you desire. The exterior is accentuated with stylish stone water tables, adding a touch of elegance to the overall design. With a limited selection of exclusive homesites, you have the freedom to choose from a curated portfolio of plans or bring your own vision to life. This is the essence of the Custom-Building Experience—if you can dream of it, we can help make it a reality. Don’t miss this rare chance to create a haven that perfectly fits your lifestyle in a coveted location. Discover the endless possibilities of luxury living in Fredericksburg today. Photos are representative of the Bryton Custom Homes craftsmanship and finishes, they are not of the NOEL home design. Inquire about the other available lots and models in this community.
Pending
$1,861,279
8639 Rosni Way, Fredericksburg, VA 22407
3beds
2,704sqft
:
Get pre-qualified$10,811/mo
Single Family Residence
Built in 2026
5.09 Acres Lot
$1,854,800 Zestimate®
$688/sqft
$-- HOA
What's special
- 356 days |
- 11 |
- 0 |
Zillow last checked:
Listing updated:
Listed by:
Curtis Hartless 540-538-8969,
Ascendancy Realty LLC 5407675063,
Co-Listing Agent: Christina Lynn Hartless 540-841-3196,
Ascendancy Realty LLC
Source: Bright MLS,MLS#: VASP2035392
Facts & features
Interior
Bedrooms & bathrooms
- Bedrooms: 3
- Bathrooms: 3
- Full bathrooms: 2
- 1/2 bathrooms: 1
- Main level bathrooms: 3
- Main level bedrooms: 3
Basement
- Area: 2704
Heating
- Heat Pump, Electric
Cooling
- Heat Pump, Electric
Appliances
- Included: Microwave, Dishwasher, Oven/Range - Electric, Refrigerator, Ice Maker, Stainless Steel Appliance(s), Electric Water Heater
- Laundry: Main Level
Features
- Soaking Tub, Bathroom - Walk-In Shower, Ceiling Fan(s), Combination Kitchen/Living, Crown Molding, Dining Area, Entry Level Bedroom, Exposed Beams, Family Room Off Kitchen, Open Floorplan, Formal/Separate Dining Room, Kitchen - Gourmet, Kitchen Island, Pantry, Primary Bath(s), Recessed Lighting, Upgraded Countertops, Wainscotting, Walk-In Closet(s), 9'+ Ceilings, Cathedral Ceiling(s)
- Flooring: Wood
- Doors: Insulated
- Windows: Energy Efficient
- Basement: Concrete
- Has fireplace: No
Interior area
- Total structure area: 5,408
- Total interior livable area: 2,704 sqft
- Finished area above ground: 2,704
- Finished area below ground: 0
Video & virtual tour
Property
Parking
- Total spaces: 3
- Parking features: Garage Faces Side, Attached
- Attached garage spaces: 3
Accessibility
- Accessibility features: None
Features
- Levels: Two
- Stories: 2
- Pool features: None
- Has view: Yes
- View description: Panoramic, Pasture, Trees/Woods, Lake
- Has water view: Yes
- Water view: Lake
Lot
- Size: 5.09 Acres
- Features: Backs to Trees, Fishing Available, Front Yard, Wooded, Premium, Rear Yard, SideYard(s), Rural
Details
- Additional structures: Above Grade, Below Grade
- Parcel number: 4A53D
- Zoning: RU
- Special conditions: Standard
Construction
Type & style
- Home type: SingleFamily
- Architectural style: Ranch/Rambler,Craftsman
- Property subtype: Single Family Residence
Materials
- HardiPlank Type, Stone
- Foundation: Concrete Perimeter
- Roof: Architectural Shingle
Condition
- Excellent
- New construction: Yes
- Year built: 2026
Details
- Builder model: SMITH
- Builder name: Bryton Custom Homes
Utilities & green energy
- Electric: 200+ Amp Service
- Sewer: On Site Septic
- Water: Private, Well
- Utilities for property: Cable Available, Underground Utilities, Cable
Community & HOA
Community
- Subdivision: Rosni Estates
HOA
- Has HOA: No
Location
- Region: Fredericksburg
Financial & listing details
- Price per square foot: $688/sqft
- Tax assessed value: $135,000
- Annual tax amount: $991
- Date on market: 8/7/2025
- Listing agreement: Exclusive Right To Sell
- Listing terms: Cash,Conventional,FHA,VA Loan
- Ownership: Fee Simple
- Road surface type: Gravel
Estimated market value
$1,854,800
$1.76M - $1.95M
$3,111/mo
Price history
| Date | Event | Price |
|---|---|---|
| 12/24/2025 | Pending sale | $1,861,279+77.1%$688/sqft |
Source:  Bright MLS #VASP2035392 Report a problem Bright MLS #VASP2035392 Report a problem | ||
| 8/8/2025 | Price change | $1,050,900+2.2%$389/sqft |
Source: Bright MLS #VASP2030880 Report a problem | ||
| 2/21/2025 | Listed for sale | $1,028,000$380/sqft |
Source: Bright MLS #VASP2030880 Report a problem | ||
| 1/25/2025 | Listing removed | $1,028,000$380/sqft |
Source: Bright MLS #VASP2029426 Report a problem | ||
| 11/24/2024 | Listed for sale | $1,028,000$380/sqft |
Source: Bright MLS #VASP2029426 Report a problem | ||
| 11/14/2024 | Listing removed | $1,028,000$380/sqft |
Source: Bright MLS #VASP2025054 Report a problem | ||
| 7/18/2024 | Price change | $1,028,000+5%$380/sqft |
Source: Bright MLS #VASP2025054 Report a problem | ||
| 5/14/2024 | Listed for sale | $979,000$362/sqft |
Source: Bright MLS #VASP2025054 Report a problem | ||
Public tax history
| Year | Property taxes | Tax assessment |
|---|---|---|
| 2025 | $991 | $135,000 |
| 2024 | $991 +32.6% | $135,000 +39.3% |
| 2023 | $748 +4.6% | $96,900 |
| 2022 | $715 | $96,900 +7% |
| 2021 | -- | $90,600 |
| 2020 | -- | $90,600 +16.3% |
| 2019 | $17 +1.8% | $77,900 |
| 2018 | $16 | $77,900 |
Find assessor info on the county website
Monthly payment
Est. payment
Payment breakdown
Explore the cost of this home by adjusting the details. Changes won't be saved.Climate risks
Neighborhood: 22407
Nearby schools
GreatSchools rating
- 8/10Chancellor Elementary SchoolGrades: PK-5Distance: 4.5 mi
- 7/10Ni River Middle SchoolGrades: 6-8Distance: 5.3 mi
- 6/10Riverbend High SchoolGrades: 9-12Distance: 4.7 mi
Schools provided by the listing agent
- Elementary: Chancellor
- Middle: Ni River
- High: Riverbend
- District: Spotsylvania County Public Schools
Source: Bright MLS. This data may not be complete. We recommend contacting the local school district to confirm school assignments for this home.
- $1,367,7143 bd3 ba2.7k sqft8633 Rosni Way, Fredericksburg, VA 22407Pending

- $1,400,5004 bd6 ba4.6k sqft8630 Rosni Way, Fredericksburg, VA 22407Sold

- $1,504,4204 bd5 ba3.5k sqft8627 Rosni Way, Fredericksburg, VA 22407Sold

- $1,166,7003 bd3 ba2.7k sqft8621 Rosni Way, Fredericksburg, VA 22407New Construction
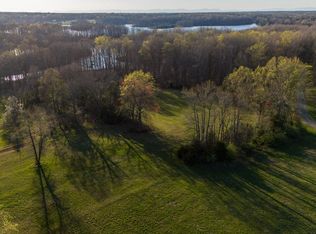
- $185,5005.41 Acres14402 Spotswood Furnace Rd, Fredericksburg, VA 22407Sold
- $1,258,9003 bd3 ba2.7k sqft8602 Rosni Way, Fredericksburg, VA 22407New Construction
- $974,2004 bd4 ba2.7k sqft14406 Spotswood Furnace Rd, Fredericksburg, VA 22407Off Market
- $1,644,7783 bd3 ba3.6k sqft8611 Rosni Way, Fredericksburg, VA 22407Sold
A local agent can set up tours, give advice and negotiate with sellers.
Similar homes
- $1,166,7003 bd3 ba2.7k sqft8621 Rosni Way, Fredericksburg, VA 22407New Construction
 MLS ID #VASP2039642, Curtis Hartless, Ascendancy Realty LLC. Bright MLS
 - $1,258,9003 bd3 ba2.7k sqft8602 Rosni Way, Fredericksburg, VA 22407New Construction
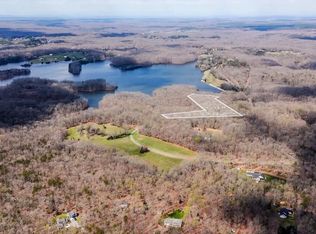 MLS ID #VASP2039018, Curtis Hartless, Ascendancy Realty LLC. Bright MLS
 - $1,600,0004 bd4 ba3.4k sqft1119 Sophia St, Fredericksburg, VA 22401For Sale
 MLS ID #VAFB2010690, Tom Smith, Coldwell Banker Elite. Bright MLS
 - $990,0004 bd3 ba3.7k sqft109 Robeli Way, Fredericksburg, VA 22406For Sale
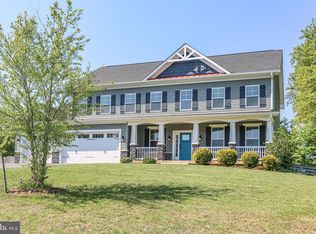 MLS ID #VAST2049610, Sarah Anne Hurst, Coldwell Banker Elite. Bright MLS
 - $945,0005 bd4 ba3.6k sqft215 Saddle Ridge Ln, Fredericksburg, VA 22406For SaleMLS ID #VAST2051708, Kelly Walker, Berkshire Hathaway HomeServices PenFed Realty. Bright MLS
- $1,425,0003 bd3 ba1.7k sqft212 Kellogg Mill Rd, Fredericksburg, VA 22406For SaleMLS ID #VAST2046900, Amy Cherry Taylor, Porch & Stable Realty, LLC. Bright MLS
- $2,200,0004 bd2 ba2.4k sqft41 Wood Landing Rd, Fredericksburg, VA 22405For SaleMLS ID #VAST2048852, Reina Robinson, Keller Williams Realty/Lee Beaver & Assoc.. Bright MLS
- $1,800,0004 bd5 ba3.8k sqft1104 Caroline St, Fredericksburg, VA 22401New ConstructionMLS ID #VAFB2010370, Christina Snyder, Golston Real Estate Inc.. Bright MLS
- $1,195,0003 bd3 ba1.8k sqft305 Chapel Green Rd, Fredericksburg, VA 22405For SaleMLS ID #VAST2051744, Vickie Clark-Jennings, Berkshire Hathaway HomeServices PenFed Realty. Bright MLS
- $1,100,0003 bd3 ba4k sqft129 Salvington Rd, Fredericksburg, VA 22405For SaleMLS ID #VAST2049956, Sarah Reynolds, Keller Williams Realty. Bright MLS
- $1,573,0005 bd4 ba3.4k sqft107 Plantation Dr, Locust Grove, VA 22508For SaleMLS ID #VAOR2013984, Pat Licata, EXP Realty, LLC. Bright MLS
- $980,9004 bd4 ba3.4k sqftLOT 40 Hampstead Farm Ln, Stafford, VA 22556New ConstructionMLS ID #VAST2043814, Leslie Mytrysak, Coldwell Banker Elite. Bright MLS
- $1,500,0004 bd5 ba3.4k sqft1111 Sophia St, Fredericksburg, VA 22401New ConstructionMLS ID #VAFB2010386, Alex Belcher, Belcher Real Estate, LLC.. Bright MLS
- $1,450,0005 bd3 ba3.3k sqft3736 Massaponax Church Rd, Fredericksburg, VA 22408For SaleMLS ID #VASP2037772, Don Kim, Pacific Realty. Bright MLS
- $1,520,0004 bd2 ba2.2k sqft6019 Hickory Ridge Rd #6031, Spotsylvania, VA 22551For SaleMLS ID #VASP2042090, Debbie Jett, Real Broker, LLC. Bright MLS
- $1,599,0003 bd2 ba1.3k sqft22308 Germanna Hwy, Stevensburg, VA 22741For SaleMLS ID #VACU2013734, Denis Velasquez, Coldwell Banker Realty. Bright MLS
- $1,098,0005 bd5 ba4k sqft913 Sylvania Ave, Fredericksburg, VA 22401For SaleMLS ID #VAFB2010500, Charlotte Rouse, Coldwell Banker Elite. Bright MLS
- $995,0005 bd4 ba3.7k sqft10713 Kirkland Dr, Spotsylvania, VA 22551For SaleMLS ID #VASP2040952, Maribel Barker, Fawn Lake Real Estate Company. Bright MLS
- $1,500,0004 bd4 ba2.4k sqft96 Shelton Shop Rd, Stafford, VA 22554For SaleMLS ID #VAST2040356, Dawn Josemans, Coldwell Banker Elite. Bright MLS
- $1,399,9004 bd3 ba2.3k sqft12501 W Catharpin Rd, Spotsylvania, VA 22551For SaleMLS ID #VASP2042524, Don Seay, 1st Choice Better Homes & Land, LC. Bright MLS
