Introducing a rare “To Be Built” opportunity in the heart of Downtown Fredericksburg! This custom-designed home blends timeless architecture with modern luxury just steps from restaurants, shops, coffee, the VRE, riverfront trails, and everything that makes downtown living so special. Planned features include approximately 3,900 finished sq ft, 4 bedrooms, 4.5 baths, finished basement, dedicated off-street parking, and thoughtfully designed indoor/outdoor living spaces. Prime Commercial Downtown zoning offers incredible flexibility and long-term value. Classic curb appeal paired with high-end finishes and walkable city living create a truly unique opportunity in one of Fredericksburg’s most sought-after locations. Renderings/photos are for inspiration purposes only. Final plans, specifications, finishes, pricing, and construction timelines subject to builder approval and change. Buyer expected to obtain construction-to-permanent financing. Contact LA for details.
New construction
$1,800,000
1104 Caroline St, Fredericksburg, VA 22401
4beds
3,850sqft
Single Family Residence
Built in ----
6,229 Square Feet Lot
$1,733,900 Zestimate®
$468/sqft
$-- HOA
What's special
- 58 days |
- 478 |
- 6 |
Zillow last checked:
Listing updated:
Listed by:
Christina Snyder 703-969-0551,
Golston Real Estate Inc. (703) 880-3143
Source: Bright MLS,MLS#: VAFB2010370
Facts & features
Interior
Bedrooms & bathrooms
- Bedrooms: 4
- Bathrooms: 5
- Full bathrooms: 4
- 1/2 bathrooms: 1
- Main level bathrooms: 1
Basement
- Area: 1065
Heating
- Forced Air, Heat Pump, Natural Gas, Electric
Cooling
- Central Air, Electric
Appliances
- Included: Microwave, Built-In Range, Cooktop, Dishwasher, Disposal, Double Oven, Range Hood, Refrigerator, Stainless Steel Appliance(s), Water Heater, Gas Water Heater
- Laundry: Hookup, Upper Level, Washer/Dryer Hookups Only
Features
- Attic, Bathroom - Tub Shower, Soaking Tub, Bathroom - Stall Shower, Bathroom - Walk-In Shower, Combination Kitchen/Living, Dining Area, Efficiency, Family Room Off Kitchen, Open Floorplan, Kitchen - Gourmet, Kitchen Island, Pantry, Primary Bath(s), Recessed Lighting, Upgraded Countertops, Walk-In Closet(s), 9'+ Ceilings, High Ceilings
- Flooring: Ceramic Tile, Hardwood, Wood
- Basement: Connecting Stairway,Finished,Interior Entry,Exterior Entry,Concrete
- Number of fireplaces: 1
- Fireplace features: Gas/Propane
Interior area
- Total structure area: 3,850
- Total interior livable area: 3,850 sqft
- Finished area above ground: 2,785
- Finished area below ground: 1,065
Property
Parking
- Total spaces: 3
- Parking features: Asphalt, Driveway, Off Street
- Uncovered spaces: 3
Accessibility
- Accessibility features: None
Features
- Levels: Three
- Stories: 3
- Pool features: None
- Frontage length: Road Frontage: 60
Lot
- Size: 6,229 Square Feet
- Features: Level
Details
- Additional structures: Above Grade, Below Grade
- Parcel number: 7789151745
- Zoning: CD
- Special conditions: Standard
Construction
Type & style
- Home type: SingleFamily
- Architectural style: Colonial
- Property subtype: Single Family Residence
Materials
- Brick, Concrete, HardiPlank Type, Stick Built, Tile, Other
- Foundation: Permanent
- Roof: Architectural Shingle,Metal
Condition
- Excellent
- New construction: Yes
Details
- Builder name: Back Road Builders, LLC
Utilities & green energy
- Sewer: Public Sewer
- Water: Public
- Utilities for property: Electricity Available, Natural Gas Available, Sewer Available, Water Available, Underground Utilities
Community & HOA
Community
- Subdivision: Fredericksburg City
HOA
- Has HOA: No
Location
- Region: Fredericksburg
Financial & listing details
- Price per square foot: $468/sqft
- Tax assessed value: $400,000
- Date on market: 5/24/2026
- Listing agreement: Exclusive Right To Sell
- Ownership: Fee Simple
Estimated market value
$1,733,900
$1.65M - $1.82M
$3,955/mo
Price history
| Date | Event | Price |
|---|---|---|
| 5/24/2026 | Listed for sale | $1,800,000+300.1%$468/sqft |
Source:  Bright MLS #VAFB2010370 Report a problem Bright MLS #VAFB2010370 Report a problem | ||
| 1/1/2026 | Listing removed | $449,900$117/sqft |
Source: Bright MLS #VAFB2009058 Report a problem | ||
| 9/30/2025 | Listed for sale | $449,900$117/sqft |
Source: Bright MLS #VAFB2009058 Report a problem | ||
Public tax history
Tax history is unavailable.
Monthly payment
Est. payment
Payment breakdown
Explore the cost of this home by adjusting the details. Changes won't be saved.Climate risks
Neighborhood: Downtown
Nearby schools
GreatSchools rating
- 1/10Hugh Mercer Elementary SchoolGrades: K-5Distance: 1.4 mi
- 3/10Walker-Grant Middle SchoolGrades: 6-8Distance: 2.7 mi
- 2/10James Monroe High SchoolGrades: 9-12Distance: 0.9 mi
Schools provided by the listing agent
- District: Fredericksburg City Public Schools
Source: Bright MLS. This data may not be complete. We recommend contacting the local school district to confirm school assignments for this home.
- $945,2506 bd2 ba2.6k sqft1100 Caroline St, Fredericksburg, VA 22401Sold

- $945,2506 bd2 ba3.1k sqft1100 Caroline St, Fredericksburg, VA 22401Sold
- $336,4002 bd1 ba1.5k sqft207 Amelia St, Fredericksburg, VA 22401Off Market
- $450,2001 bd1 ba1.5k sqft207 Amelia St, Fredericksburg, VA 22401Off Market
- $1,150,0005 bd6 ba4.4k sqft1113 Caroline St, Fredericksburg, VA 22401Sold
- $711,0005 bd5 ba3.3k sqft1118 Caroline St, Fredericksburg, VA 22401Off Market
- $---- bd1 ba500 sqft1118 Caroline St APT 1A, Fredericksburg, VA 22401Off Market
- $613,9003 bd2 ba2.1k sqft1109 Caroline St, Fredericksburg, VA 22401Off Market
A local agent can set up tours, give advice and negotiate with sellers.
Similar homes
- $1,600,0004 bd4 ba3.4k sqft1119 Sophia St, Fredericksburg, VA 22401For Sale
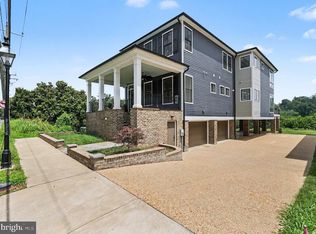
 MLS ID #VAFB2010690, Tom Smith, Coldwell Banker Elite. Bright MLS
 - $1,500,0004 bd5 ba3.4k sqft1111 Sophia St, Fredericksburg, VA 22401New Construction
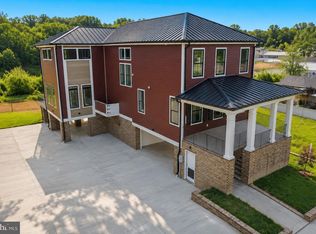 MLS ID #VAFB2010386, Alex Belcher, Belcher Real Estate, LLC.. Bright MLS
 - $2,275,0005 bd7 ba5.5k sqft1111 Prince Edward St, Fredericksburg, VA 22401For Sale
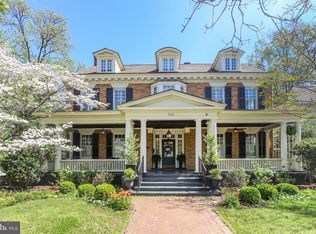 MLS ID #VAFB2009668, Charlotte Rouse, Coldwell Banker Elite. Bright MLS
 - $1,098,0005 bd5 ba4k sqft913 Sylvania Ave, Fredericksburg, VA 22401For Sale
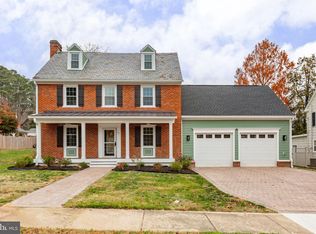 MLS ID #VAFB2010500, Charlotte Rouse, Coldwell Banker Elite. Bright MLS
 - $1,250,0003 bd3 ba2.6k sqft1306 Washington Ave, Fredericksburg, VA 22401For SaleMLS ID #2617770, Ashley Rolfe, Maison Real Estate Boutique. CVRMLS
- $1,395,0003 bd3 ba2.5k sqft1305 Washington Ave, Fredericksburg, VA 22401For SaleMLS ID #VAFB2009816, Susan Pates, Lando Massey Real Estate. Bright MLS
- $999,9994 bd4 ba2.8k sqft705 Charlotte St, Fredericksburg, VA 22401For SaleMLS ID #VAFB2010352, Suzy Stone, Lando Massey Real Estate. Bright MLS
- $915,0003 bd3 ba2.7k sqft1102 Prince Edward St, Fredericksburg, VA 22401For SaleMLS ID #VAFB2010218, Joby Saliceti, Berkshire Hathaway HomeServices PenFed Realty. Bright MLS
- $1,158,9504 bd5 ba4.1k sqft0 Keeneland Rd, Fredericksburg, VA 22401New ConstructionMLS ID #VAFB2010410, Michael Gillies, EXP Realty, LLC. Bright MLS
- $1,250,0004 bd4 ba4.6k sqftNone Available, Fredericksburg, VA 22401New ConstructionMLS ID #VAFB2010708, Annette Roberts, RE/MAX Cornerstone Realty. Bright MLS
- $2,200,0004 bd2 ba2.4k sqft41 Wood Landing Rd, Fredericksburg, VA 22405For SaleMLS ID #VAST2048852, Reina Robinson, Keller Williams Realty/Lee Beaver & Assoc.. Bright MLS
- $900,0004 bd-- ba2.5k sqft309 Prince Edward St, Fredericksburg, VA 22401For SaleMLS ID #VAFB2008852, Matt Revell, Aquia Realty, Inc.. Bright MLS
- $1,450,0005 bd3 ba3.3k sqft3736 Massaponax Church Rd, Fredericksburg, VA 22408For SaleMLS ID #VASP2037772, Don Kim, Pacific Realty. Bright MLS
- $1,100,0003 bd3 ba4k sqft129 Salvington Rd, Fredericksburg, VA 22405For SaleMLS ID #VAST2049956, Sarah Reynolds, Keller Williams Realty. Bright MLS
- $1,695,0004 bd4 ba5.3k sqftNone Available, Woodford, VA 22580For SaleMLS ID #VACV2009396, Charlotte Rouse, Coldwell Banker Elite. Bright MLS
- $999,0314 bd5 ba4.3k sqft480 Leeland Rd, Fredericksburg, VA 22405New ConstructionMLS ID #VAST2049702, Debbie Kent, Cottage Street Realty LLC. Bright MLS
- $915,9004 bd4 ba3.4k sqft0 Spotswood Furnace Rd, Fredericksburg, VA 22407New ConstructionMLS ID #VASP2041334, Leslie Mytrysak, Coldwell Banker Elite. Bright MLS
- $990,0004 bd3 ba3.7k sqft109 Robeli Way, Fredericksburg, VA 22406For SaleMLS ID #VAST2049610, Sarah Anne Hurst, Coldwell Banker Elite. Bright MLS
- $965,0005 bd4 ba3.6k sqft215 Saddle Ridge Ln, Fredericksburg, VA 22406For SaleMLS ID #VAST2051708, Kelly Walker, Berkshire Hathaway HomeServices PenFed Realty. Bright MLS
- $2,290,0003 bd4 ba4.5k sqft1791 Warrenton Rd, Fredericksburg, VA 22406For SaleMLS ID #VAST2047508, Scott Cleveland, RE/MAX Supercenter. Bright MLS
