Located in the heart of downtown Fredericksburg lies a truly unique and captivating property that seamlessly marries historic character with modern sophistication. It encapsulates the perfect blend of old-world charm and modern luxury. A historic and fully renovated 1854 Colonial façade greets you at the front, seamlessly transitioning into a contemporary masterpiece at the rear, offering a unique and harmonious fusion of the past and present. Embracing a generous 4478 sqft of living space, this stunning residence features 5 bedrooms, 3 full baths, and 2 half baths, complemented by a spacious dry basement with both interior and exterior access for all your storage needs in addition to the large shed in rare. Boasting a hip, captivating, and enchanting allure inside and out, this property is a true architectural gem. Located within easy walking distance to restaurants, parks, walking trails, the library, and the train station, this home is designed for convenience and lifestyle enjoyment. With a thoughtfully designed layout for low maintenance living and a rear cul de sac alley access providing parking for at least two cars, this property offers both practicality and beauty. Meticulous attention to detail throughout. Versatile in its usage potential, this property lends itself to various living arrangements, whether as a duplex, live-work space, artist studio, a rental opportunity, a luxury guest or mother-in-law suite, it allows for easy adaptations to suit your needs. Meticulously remodeled from top to bottom, this home is in impeccable condition and move-in ready for its new owners. Featuring a remarkable total of 8 fireplaces, stunning exposed brick accents, and a European flair that exudes elegance throughout. The primary suite is a sanctuary of sophistication with vaulted ceilings, ample natural light, two walk-in closets, and a balcony overlooking a picturesque patio and garden. A very large gorgeous modern Kitchen brings this property over the top. Elevated by the charm of preserved wood flooring and exquisite design details, this property promises a delightful living experience. It exudes a hip and enchanting ambiance, both inside and out. Designed for low maintenance living, This is a must see! Be prepared to fall in love!
Sold for $1,150,000
$1,150,000
1113 Caroline St, Fredericksburg, VA 22401
5beds
4,479sqft
Single Family Residence
Built in 1854
3 Square Feet Lot
$-- Zestimate®
$257/sqft
$4,464 Estimated rent
Home value
Not available
Estimated sales range
Not available
$4,464/mo
Zestimate® history
Owner options
List your home for rent
$4,464/mo
Rent Zestimate®
Find your next renter with Zillow Rental Manager. Plus, with online applications, you can quickly screen prospective tenants – for free.
$4,464/mo
Rent Zestimate®
Refinance and save
$6,809/mo
Est. payment
Refinancing to a lower rate could help reduce your monthly payments and save thousands over the life of the loan.
$6,809/mo
Est. payment
Explore your selling options
Work with a Zillow partner agent
Leverage their expertise and Zillow's premium Showcase listings to get your home seen by more buyers.
Get startedList with your own agent
Get your home in front of millions of buyers by listing it on Zillow.
Learn how to do itSell it yourself
Take full control of how buyers see your home on Zillow by listing For Sale by Owner (FSBO).
List your homeWhat's special
Zillow last checked:
Listing updated:
Listed by:
Mari Kelly 703-862-8532,
Long & Foster Real Estate, Inc.
Bought with:
Melisa Casacuberta, 0225202046
Coldwell Banker Elite
Source: Bright MLS,MLS#: VAFB2006152
Facts & features
Interior
Bedrooms & bathrooms
- Bedrooms: 5
- Bathrooms: 6
- Full bathrooms: 3
- 1/2 bathrooms: 3
- Main level bathrooms: 2
Basement
- Area: 746
Heating
- Central, Forced Air, Heat Pump, Programmable Thermostat, Natural Gas
Cooling
- Central Air, Ceiling Fan(s), Programmable Thermostat, Electric
Appliances
- Included: Microwave, Dishwasher, Disposal, Dryer, Energy Efficient Appliances, Exhaust Fan, Oven/Range - Gas, Six Burner Stove, Refrigerator, Stainless Steel Appliance(s), Cooktop, Washer, Water Heater, Tankless Water Heater, Instant Hot Water
- Laundry: Upper Level, Has Laundry
Features
- 2nd Kitchen, Built-in Features, Butlers Pantry, Ceiling Fan(s), Chair Railings, Crown Molding, Family Room Off Kitchen, Floor Plan - Traditional, Kitchen - Gourmet, Kitchen Island, Recessed Lighting, Soaking Tub, Spiral Staircase, Bathroom - Stall Shower, Upgraded Countertops, Walk-In Closet(s), High Ceilings
- Flooring: Wood
- Windows: Window Treatments
- Basement: Interior Entry,Exterior Entry,Unfinished
- Number of fireplaces: 8
- Fireplace features: Brick, Corner, Glass Doors, Mantel(s), Insert
Interior area
- Total structure area: 5,225
- Total interior livable area: 4,479 sqft
- Finished area above ground: 4,479
- Finished area below ground: 0
Property
Parking
- Total spaces: 4
- Parking features: Crushed Stone, Private, Driveway, Off Street
- Uncovered spaces: 2
Accessibility
- Accessibility features: None
Features
- Levels: Four
- Stories: 4
- Patio & porch: Deck, Enclosed, Patio
- Exterior features: Awning(s), Chimney Cap(s), Extensive Hardscape, Lighting, Flood Lights, Rain Gutters, Balcony
- Pool features: None
- Has spa: Yes
- Spa features: Indoor
- Fencing: Partial,Privacy,Back Yard
- Has view: Yes
- View description: Garden
Lot
- Size: 3 Square Feet
- Dimensions: 3847
- Features: Landscaped, Premium, Cul-De-Sac, No Thru Street
Details
- Additional structures: Above Grade, Below Grade
- Additional parcels included: Tax ID 89153900 conveys with tax ID 789152982
- Parcel number: 7789152982
- Zoning: CD
- Zoning description: CD
- Special conditions: Standard
Construction
Type & style
- Home type: SingleFamily
- Architectural style: Colonial,Contemporary
- Property subtype: Single Family Residence
Materials
- Brick, Brick Front, Composition, HardiPlank Type, Rock
- Foundation: Permanent, Brick/Mortar, Stone
- Roof: Metal
Condition
- Excellent
- New construction: No
- Year built: 1854
- Major remodel year: 2006
Utilities & green energy
- Sewer: Public Sewer
- Water: Public
Community & HOA
Community
- Security: Fire Escape
- Subdivision: None Available
HOA
- Has HOA: No
Location
- Region: Fredericksburg
Financial & listing details
- Price per square foot: $257/sqft
- Tax assessed value: $671,600
- Annual tax amount: $5,574
- Date on market: 6/28/2024
- Listing agreement: Exclusive Right To Sell
- Listing terms: Cash,FHA,Conventional
- Ownership: Fee Simple
Price history
| Date | Event | Price |
|---|---|---|
| 11/15/2024 | Sold | $1,150,000-2.1%$257/sqft |
Source:  Bright MLS #VAFB2006152 Report a problem Bright MLS #VAFB2006152 Report a problem | ||
| 11/15/2024 | Contingent | $1,175,000$262/sqft |
Source: Bright MLS #VAFB2006152 Report a problem | ||
| 11/15/2024 | Listed for sale | $1,175,000$262/sqft |
Source: Bright MLS #VAFB2006152 Report a problem | ||
| 10/22/2024 | Contingent | $1,175,000$262/sqft |
Source: Bright MLS #VAFB2006152 Report a problem | ||
| 6/28/2024 | Listed for sale | $1,175,000+23.2%$262/sqft |
Source: Bright MLS #VAFB2006152 Report a problem | ||
| 3/27/2023 | Listing removed | -- |
Source: Bright MLS #VAFB118130 Report a problem | ||
| 3/26/2021 | Sold | $954,000+41.3%$213/sqft |
Source: Agent Provided Report a problem | ||
| 3/25/2021 | Pending sale | $675,000$151/sqft |
Source: Bright MLS #VAFB118130 Report a problem | ||
| 3/11/2021 | Contingent | $675,000$151/sqft |
Source: Bright MLS #VAFB118130 Report a problem | ||
| 3/9/2021 | Listed for sale | $675,000-30.8%$151/sqft |
Source: Bright MLS #VAFB118130 Report a problem | ||
| 2/17/2021 | Listing removed | $975,000$218/sqft |
Source: Bright MLS #VAFB118130 Report a problem | ||
| 11/20/2020 | Price change | $975,000+17.6%$218/sqft |
Source: Lando Massey Real Estate #VAFB118130 Report a problem | ||
| 1/3/2019 | Listing removed | $2,800$1/sqft |
Source: Lando Massey Real Estate #1008354534 Report a problem | ||
| 11/6/2018 | Price change | $2,800-6.7%$1/sqft |
Source: Caroline's Realty, LLC #1008354534 Report a problem | ||
| 11/1/2018 | Listed for rent | $3,000+39.5%$1/sqft |
Source: Caroline's Realty, LLC #1008354534 Report a problem | ||
| 9/4/2018 | Pending sale | $829,000$185/sqft |
Source: Coldwell Banker Elite #1002345998 Report a problem | ||
| 8/30/2018 | Listed for sale | $829,000+107.8%$185/sqft |
Source: Coldwell Banker Elite #1002345998 Report a problem | ||
| 5/14/2013 | Listing removed | $2,150 |
Source: Johnson & Glazebrook #FB8070205 Report a problem | ||
| 5/3/2013 | Listed for rent | $2,150+7.5% |
Source: Johnson & Glazebrook #FB8070205 Report a problem | ||
| 4/12/2012 | Listing removed | $2,000 |
Source: Johnson & Glazebrook #FB7799445 Report a problem | ||
| 3/22/2012 | Listed for rent | $2,000 |
Source: Johnson & Glazebrook #FB7799445 Report a problem | ||
| 3/17/2012 | Listing removed | $399,000$89/sqft |
Source: Johnson & Glazebrook #FB7755868 Report a problem | ||
| 1/17/2012 | Listed for sale | $399,000-10.3%$89/sqft |
Source: Johnson & Glazebrook #FB7755868 Report a problem | ||
| 9/14/2010 | Listing removed | $445,000$99/sqft |
Source: Coldwell Banker Carriage House Realty, Inc. #FB7273594 Report a problem | ||
| 6/12/2010 | Price change | $445,000-3.2%$99/sqft |
Source: Coldwell Banker Carriage House Realty, Inc. #FB7273594 Report a problem | ||
| 3/13/2010 | Listed for sale | $459,900+22.6%$103/sqft |
Source: Coldwell Banker Carriage House Realty, Inc. #FB7273594 Report a problem | ||
| 10/14/2004 | Sold | $375,000$84/sqft |
Source: Agent Provided Report a problem | ||
Public tax history
| Year | Property taxes | Tax assessment |
|---|---|---|
| 2012 | -- | $453,600 -20% |
| 2011 | -- | $566,900 |
| 2010 | -- | $566,900 |
| 2009 | -- | $566,900 -19.2% |
| 2008 | -- | $701,700 |
| 2007 | -- | $701,700 |
| 2006 | -- | $701,700 +98.1% |
| 2005 | -- | $354,300 +152.7% |
| 2002 | -- | $140,200 |
| 2001 | $1,584 | $140,200 |
| 2000 | $1,584 | $140,200 |
Find assessor info on the county website
Neighborhood: Downtown
Nearby homes
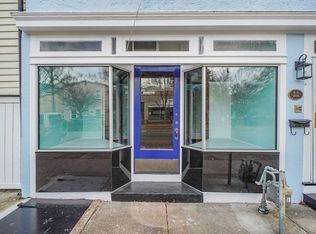
- $613,9003 bd2 ba2.1k sqft1109 Caroline St, Fredericksburg, VA 22401Off Market
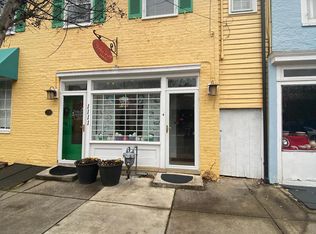
- $989,7001 bd1 ba1.2k sqft1111 Caroline St, Fredericksburg, VA 22401Off Market
- $--1 bd1 ba750 sqft1111 Caroline St #A, Fredericksburg, VA 22401Off Market
- $775,0002 bd2 ba2.8k sqft1113 Caroline St, Fredericksburg, VA 22401Sold
- $462,200-- bd-- ba2.4k sqft1117 Caroline St, Fredericksburg, VA 22401Off Market
- $699,7006 bd6 ba2.4k sqft1117 Caroline St, Fredericksburg, VA 22401Off Market
- $1,800,0004 bd5 ba3.8k sqft1104 Caroline St, Fredericksburg, VA 22401New Construction
- $711,0005 bd5 ba3.3k sqft1118 Caroline St, Fredericksburg, VA 22401Off Market
Nearby schools
GreatSchools rating
- 1/10Hugh Mercer Elementary SchoolGrades: K-5Distance: 1.4 mi
- 3/10Walker-Grant Middle SchoolGrades: 6-8Distance: 2.7 mi
- 2/10James Monroe High SchoolGrades: 9-12Distance: 0.9 mi
Schools provided by the listing agent
- Elementary: Hugh Mercer
- Middle: Walker-grant
- High: James Monroe
- District: Fredericksburg City Public Schools
Source: Bright MLS. This data may not be complete. We recommend contacting the local school district to confirm school assignments for this home.


Get pre-qualified for a loan
At Zillow Home Loans, we can pre-qualify you in as little as 5 minutes with no impact to your credit score.An equal housing lender. NMLS #10287.
- Virginia
- Fredericksburg City
- Fredericksburg
- 22401
- Downtown
- 1113 Caroline St
Nearby cities
Nearby neighborhoods
Nearby zip codes
Other Fredericksburg Topics
