To-Be-Built custom waterfront home. All homes come with a minimum 3 car side entry attached garage and plenty of space for additional structures if you choose. Some of the other included features are hardwood flooring on the main level living spaces, Chef's kitchen, Quartz countertops, Custom cabinetry, Stainless appliances, Recessed lighting, Luxury bathrooms, Stone water tables and So much more. This extremely limited offering of extravagant homesites allows you to chose from a portfolio of plans available or bring your own, it's what the Custom Building Experience is all about. If you can dream it, we can help to get you there! (This is a To-be-Built home and all house photos are from previously built homes)
Sold for $1,644,778
$1,644,778
8611 Rosni Way, Fredericksburg, VA 22407
3beds
3,608sqft
Single Family Residence
Built in ----
10.6 Acres Lot
$1,712,200 Zestimate®
$456/sqft
$3,232 Estimated rent
Home value
$1,712,200
$1.58M - $1.85M
$3,232/mo
Zestimate® history
Owner options
List your home for rent
$3,232/mo
Rent Zestimate®
Find your next renter with Zillow Rental Manager. Plus, with online applications, you can quickly screen prospective tenants – for free.
$3,232/mo
Rent Zestimate®
Refinance and save
$9,646/mo
Est. payment
Refinancing to a lower rate could help reduce your monthly payments and save thousands over the life of the loan.
$9,646/mo
Est. payment
Explore your selling options
Work with a Zillow partner agent
Leverage their expertise and Zillow's premium Showcase listings to get your home seen by more buyers.
Get startedList with your own agent
Get your home in front of millions of buyers by listing it on Zillow.
Learn how to do itSell it yourself
Take full control of how buyers see your home on Zillow by listing For Sale by Owner (FSBO).
List your homeWhat's special
Custom buildingStainless appliancesStone water tablesLuxury bathrooms
Zillow last checked:
Listing updated:
Listed by:
Leslie Mytrysak 540-850-9946,
Berkshire Hathaway HomeServices PenFed Realty,
Co-Listing Agent: Jennifer Bierfeldt 540-422-3264,
Berkshire Hathaway HomeServices PenFed Realty
Bought with:
Curtis Hartless, 0225236328
Ascendancy Realty LLC
Source: Bright MLS,MLS#: VASP2025066
Facts & features
Interior
Bedrooms & bathrooms
- Bedrooms: 3
- Bathrooms: 3
- Full bathrooms: 2
- 1/2 bathrooms: 1
- Main level bathrooms: 3
- Main level bedrooms: 3
Basement
- Area: 0
Heating
- Forced Air, Heat Pump, Programmable Thermostat, Zoned, Propane, Electric
Cooling
- Central Air, Zoned, Electric
Appliances
- Included: Cooktop, Microwave, Dishwasher, Oven, Stainless Steel Appliance(s), Water Heater, Range Hood, Electric Water Heater
- Laundry: Washer/Dryer Hookups Only
Features
- Entry Level Bedroom, Family Room Off Kitchen, Open Floorplan, Kitchen - Gourmet, Kitchen Island, Dining Area, Formal/Separate Dining Room, Kitchen - Table Space, Pantry, Primary Bath(s), Recessed Lighting, Soaking Tub, Bathroom - Stall Shower, Upgraded Countertops, Walk-In Closet(s)
- Flooring: Wood
- Basement: Full,Interior Entry,Rough Bath Plumb,Space For Rooms,Unfinished
- Has fireplace: No
Interior area
- Total structure area: 3,608
- Total interior livable area: 3,608 sqft
- Finished area above ground: 3,608
- Finished area below ground: 0
Property
Parking
- Total spaces: 3
- Parking features: Garage Faces Side, Garage Door Opener, Inside Entrance, Attached
- Attached garage spaces: 3
Accessibility
- Accessibility features: None
Features
- Levels: Two
- Stories: 2
- Pool features: None
- Has view: Yes
- View description: Lake
- Has water view: Yes
- Water view: Lake
- Waterfront features: Lake
- Body of water: Hunting Run Reservoir
- Frontage length: Water Frontage Ft: 1800
Lot
- Size: 10.6 Acres
- Features: Wooded
Details
- Additional structures: Above Grade, Below Grade
- Parcel number: 10777
- Zoning: RU
- Special conditions: Standard
Construction
Type & style
- Home type: SingleFamily
- Architectural style: Ranch/Rambler,Craftsman,Manor,Other
- Property subtype: Single Family Residence
Materials
- Cement Siding, Combination, HardiPlank Type, Stone
- Foundation: Other, Concrete Perimeter
Condition
- Excellent
- New construction: Yes
Details
- Builder name: Bryton Homes
Utilities & green energy
- Sewer: No Sewer System
- Water: None
Community & HOA
Community
- Subdivision: None Available
HOA
- Has HOA: No
Location
- Region: Fredericksburg
Financial & listing details
- Price per square foot: $456/sqft
- Tax assessed value: $188,500
- Annual tax amount: $1,390
- Date on market: 5/14/2024
- Listing agreement: Exclusive Right To Sell
- Ownership: Fee Simple
Price history
| Date | Event | Price |
|---|---|---|
| 5/27/2025 | Sold | $1,644,778+6.8%$456/sqft |
Source:  Bright MLS #VASP2025066 Report a problem Bright MLS #VASP2025066 Report a problem | ||
| 1/13/2025 | Pending sale | $1,539,371+25%$427/sqft |
Source: Bright MLS #VASP2025066 Report a problem | ||
| 5/29/2024 | Listing removed | -- |
Source: Bright MLS #VASP2025066 Report a problem | ||
| 5/15/2024 | Contingent | $1,231,900$341/sqft |
Source: Bright MLS #VASP2025066 Report a problem | ||
| 5/14/2024 | Listed for sale | $1,231,900$341/sqft |
Source: Bright MLS #VASP2025066 Report a problem | ||
Public tax history
| Year | Property taxes | Tax assessment |
|---|---|---|
| 2025 | $1,921 +166.1% | $261,600 |
| 2024 | $722 +3% | $261,600 +38.8% |
| 2023 | $701 +4.6% | $188,500 |
| 2022 | $670 -8.9% | $188,500 +6.9% |
| 2021 | $735 | $176,300 |
| 2020 | -- | $176,300 +16% |
| 2019 | $31 | $152,000 -35% |
| 2018 | -- | $234,000 |
| 2016 | -- | $234,000 |
| 2015 | -- | $234,000 |
Find assessor info on the county website
Neighborhood: 22407
Nearby homes
- $1,371,9004 bd5 ba3.2k sqft8602 Rosni Way, Fredericksburg, VA 22407New Construction

- $1,959,2815 bd6 ba5.4k sqft8617 Rosni Way, Fredericksburg, VA 22407Sold
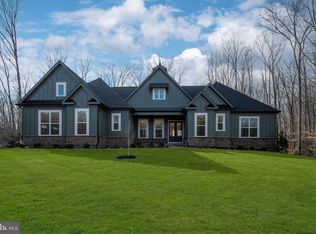
- $1,504,4204 bd5 ba3.5k sqft8627 Rosni Way, Fredericksburg, VA 22407Sold

- $1,472,4583 bd4 ba3.8k sqft8607 Rosni Way, Fredericksburg, VA 22407Pending

- $1,166,7003 bd3 ba2.7k sqft8621 Rosni Way, Fredericksburg, VA 22407New Construction
- $351,000-- bd-- ba-- sqft14013 Hunting Run Dr, Fredericksburg, VA 22407Off Market
- $1,400,5004 bd6 ba4.6k sqft8630 Rosni Way, Fredericksburg, VA 22407Sold
- $1,861,2793 bd3 ba2.7k sqft8639 Rosni Way, Fredericksburg, VA 22407Pending
Nearby schools
GreatSchools rating
- 8/10Chancellor Elementary SchoolGrades: PK-5Distance: 4.7 mi
- 7/10Ni River Middle SchoolGrades: 6-8Distance: 5.3 mi
- 6/10Riverbend High SchoolGrades: 9-12Distance: 4.8 mi
Schools provided by the listing agent
- Elementary: Chancellor
- Middle: Ni River
- High: Riverbend
- District: Spotsylvania County Public Schools
Source: Bright MLS. This data may not be complete. We recommend contacting the local school district to confirm school assignments for this home.
Get a cash offer in 3 minutes
Find out how much your home could sell for in as little as 3 minutes with a no-obligation cash offer.
Estimated market value
$1,712,200
Get a cash offer in 3 minutes
Find out how much your home could sell for in as little as 3 minutes with a no-obligation cash offer.
Estimated market value
$1,712,200
- Virginia
- Spotsylvania County
- Fredericksburg
- 22407
- 8611 Rosni Way
Nearby cities
Nearby neighborhoods
Nearby zip codes
Other Fredericksburg Topics
