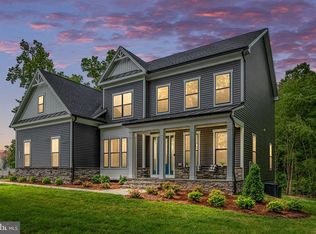
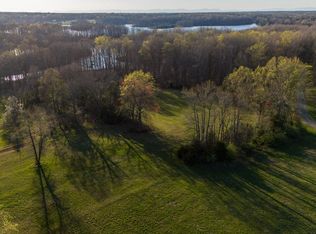
Introducing an exquisite waterfront opportunity to build your dream home in the picturesque Rosni Estates waterfront community of Fredericksburg. This 6 plus acre parcel is located in the cove with beautiful main channel views. Nestled in a serene waterfront setting, this to-be-built masterpiece offers a truly bespoke living experience. This example is the luxurious SMITH home design that includes 3 spacious bedrooms, and 3 elegant bathrooms spread across 2,704 square feet of meticulously crafted living space. The open-concept floor plan is enhanced with hard surface flooring throughout the main level, creating a warm and inviting atmosphere. The chef’s kitchen is a culinary delight, featuring quartz countertops, custom cabinetry, and top-of-the-line stainless steel appliances, all illuminated by modern recessed lighting. Each home comes with a minimum 3-car side entry attached garage, offering ample storage and convenience. Additionally, there is plenty of space to add personalized structures, should you desire. The exterior is accentuated with stylish stone water tables, adding a touch of elegance to the overall design. With a limited selection of exclusive homesites, you have the freedom to choose from a curated portfolio of plans or bring your own vision to life. This is the essence of the Custom-Building Experience—if you can dream of it, we can help make it a reality. Don’t miss this rare chance to create a haven that perfectly fits your lifestyle in a coveted location. Discover the endless possibilities of luxury living in Fredericksburg today. Photos are representative of the Bryton Custom Homes craftsmanship and finishes, they are not of the SMITH home design. Inquire about the other available lots and models in this community.
Pending
$1,472,458
8607 Rosni Way, Fredericksburg, VA 22407
3beds
3,854sqft
:
Get pre-qualified$8,553/mo
Single Family Residence
Built in 2026
6.05 Acres Lot
$1,458,700 Zestimate®
$382/sqft
$-- HOA
What's special
Waterfront opportunityModern recessed lightingOpen-concept floor planStylish stone water tablesHard surface flooringCustom cabinetryBeautiful main channel views
- 360 days |
- 12 |
- 0 |
Zillow last checked:
Listing updated:
Listed by:
Curtis Hartless 540-538-8969,
Ascendancy Realty LLC 5407675063,
Co-Listing Agent: Christina Lynn Hartless 540-841-3196,
Ascendancy Realty LLC
Source: Bright MLS,MLS#: VASP2035416
Facts & features
Interior
Bedrooms & bathrooms
- Bedrooms: 3
- Bathrooms: 4
- Full bathrooms: 3
- 1/2 bathrooms: 1
- Main level bathrooms: 3
- Main level bedrooms: 3
Basement
- Area: 2854
Heating
- Heat Pump, Electric
Cooling
- Heat Pump, Electric
Appliances
- Included: Microwave, Dishwasher, Oven/Range - Electric, Refrigerator, Ice Maker, Stainless Steel Appliance(s), Electric Water Heater
- Laundry: Main Level
Features
- Soaking Tub, Bathroom - Walk-In Shower, Ceiling Fan(s), Combination Kitchen/Living, Crown Molding, Dining Area, Entry Level Bedroom, Exposed Beams, Family Room Off Kitchen, Open Floorplan, Formal/Separate Dining Room, Kitchen - Gourmet, Kitchen Island, Pantry, Primary Bath(s), Recessed Lighting, Upgraded Countertops, Wainscotting, Walk-In Closet(s), 9'+ Ceilings, Cathedral Ceiling(s)
- Flooring: Wood
- Doors: Insulated
- Windows: Energy Efficient
- Basement: Concrete
- Has fireplace: No
Interior area
- Total structure area: 5,708
- Total interior livable area: 3,854 sqft
- Finished area above ground: 2,854
- Finished area below ground: 1,000
Video & virtual tour
Property
Parking
- Total spaces: 3
- Parking features: Garage Faces Side, Attached
- Attached garage spaces: 3
Accessibility
- Accessibility features: None
Features
- Levels: Two
- Stories: 2
- Pool features: None
- Has view: Yes
- View description: Panoramic, Pasture, Trees/Woods, Lake
- Has water view: Yes
- Water view: Lake
- Waterfront features: None, Lake
- Body of water: Hunting Run Reservoir
- Frontage length: Water Frontage Ft: 200
Lot
- Size: 6.05 Acres
- Features: Fishing Available, Front Yard, Wooded, Premium, Rear Yard, SideYard(s)
Details
- Additional structures: Above Grade, Below Grade
- Parcel number: 4A53J
- Zoning: RU
- Special conditions: Standard
Construction
Type & style
- Home type: SingleFamily
- Architectural style: Ranch/Rambler,Craftsman
- Property subtype: Single Family Residence
Materials
- HardiPlank Type, Stone
- Foundation: Concrete Perimeter
- Roof: Architectural Shingle
Condition
- Excellent
- New construction: Yes
- Year built: 2026
Details
- Builder model: SMITH (Elev. 3 Custom)
- Builder name: Bryton Homes Custom
Utilities & green energy
- Electric: 200+ Amp Service
- Sewer: On Site Septic
- Water: Private, Well
- Utilities for property: Cable Available, Underground Utilities, Cable
Community & HOA
Community
- Subdivision: Rosni Estates
HOA
- Has HOA: No
Location
- Region: Fredericksburg
Financial & listing details
- Price per square foot: $382/sqft
- Tax assessed value: $176,200
- Annual tax amount: $1,293
- Date on market: 8/8/2025
- Listing agreement: Exclusive Right To Sell
- Listing terms: Cash,Conventional,FHA,VA Loan
- Ownership: Fee Simple
- Road surface type: Gravel
Estimated market value
$1,458,700
$1.39M - $1.53M
$4,176/mo
Price history
| Date | Event | Price |
|---|---|---|
| 2/4/2026 | Pending sale | $1,472,458+21.4%$382/sqft |
Source:  Bright MLS #VASP2035416 Report a problem Bright MLS #VASP2035416 Report a problem | ||
| 8/8/2025 | Listed for sale | $1,212,600+3.2%$315/sqft |
Source: Bright MLS #VASP2035416 Report a problem | ||
| 1/25/2025 | Listing removed | $1,175,000$305/sqft |
Source: Bright MLS #VASP2029424 Report a problem | ||
| 11/24/2024 | Listed for sale | $1,175,000$305/sqft |
Source: Bright MLS #VASP2029424 Report a problem | ||
| 11/14/2024 | Listing removed | $1,175,000$305/sqft |
Source: Bright MLS #VASP2025152 Report a problem | ||
| 7/18/2024 | Price change | $1,175,000+8.2%$305/sqft |
Source: Bright MLS #VASP2025152 Report a problem | ||
| 5/17/2024 | Listed for sale | $1,086,000$282/sqft |
Source: Bright MLS #VASP2025152 Report a problem | ||
Public tax history
| Year | Property taxes | Tax assessment |
|---|---|---|
| 2025 | $1,294 +8318% | $176,200 |
| 2024 | $15 -4.8% | $176,200 +39.2% |
| 2023 | $16 +4.6% | $126,600 |
| 2022 | $15 | $126,600 +6.9% |
| 2021 | -- | $118,400 |
| 2020 | -- | $118,400 +16.3% |
| 2019 | $863 | $101,800 |
Find assessor info on the county website
Monthly payment
Est. payment
Payment breakdown
Explore the cost of this home by adjusting the details. Changes won't be saved.Climate risks
Neighborhood: 22407
Nearby schools
GreatSchools rating
- 8/10Chancellor Elementary SchoolGrades: PK-5Distance: 4.8 mi
- 7/10Ni River Middle SchoolGrades: 6-8Distance: 5.4 mi
- 6/10Riverbend High SchoolGrades: 9-12Distance: 4.9 mi
Schools provided by the listing agent
- Elementary: Chancellor
- Middle: Ni River
- High: Riverbend
- District: Spotsylvania County Public Schools
Source: Bright MLS. This data may not be complete. We recommend contacting the local school district to confirm school assignments for this home.
- $2,120,2185 bd6 ba5.4k sqft8601 Rosni Way, Fredericksburg, VA 22407Sold
- $1,371,9004 bd5 ba3.2k sqft8602 Rosni Way, Fredericksburg, VA 22407New Construction

- $1,644,7783 bd3 ba3.6k sqft8611 Rosni Way, Fredericksburg, VA 22407Sold

- $351,000-- bd-- ba-- sqft14013 Hunting Run Dr, Fredericksburg, VA 22407Off Market
- $635,3003 bd3 ba2.1k sqft14504 Spotswood Furnace Rd, Fredericksburg, VA 22407Off Market
- $1,959,2815 bd6 ba5.4k sqft8617 Rosni Way, Fredericksburg, VA 22407Sold
- $472,7004 bd3 ba1.5k sqft14422 Spotswood Furnace Rd, Fredericksburg, VA 22407Off Market
- $999,2005 bd4 ba3.5k sqft14009 Hunting Run Dr, Fredericksburg, VA 22407Off Market
A local agent can set up tours, give advice and negotiate with sellers.
Similar homes
- $1,371,9004 bd5 ba3.2k sqft8602 Rosni Way, Fredericksburg, VA 22407New Construction
 MLS ID #VASP2044794, Curtis Hartless, Ascendancy Realty LLC. Bright MLS
 - $1,166,7003 bd3 ba2.7k sqft8621 Rosni Way, Fredericksburg, VA 22407New Construction
 MLS ID #VASP2039642, Curtis Hartless, Ascendancy Realty LLC. Bright MLS
 - $1,249,9005 bd5 ba4.1k sqft9435 Signature Way, Fredericksburg, VA 22407New Construction
 MLS ID #VASP2040334, Curtis Hartless, Ascendancy Realty LLC. Bright MLS
 - $899,9004 bd5 ba4.1k sqft15220 Lost Horizon Ln, Fredericksburg, VA 22407New Construction
 MLS ID #VASP2044606, Emily Schroeder, MacDoc Property Mangement LLC. Bright MLS
 - $924,9004 bd5 ba3.8k sqft10201 Elys Ford Rd, Fredericksburg, VA 22407For SaleMLS ID #VASP2041376, Chris Ognek, Q Real Estate, LLC. Bright MLS
- $774,0004 bd4 ba3.4k sqft13005 N French Ct, Fredericksburg, VA 22407For SaleMLS ID #VASP2043498, Mike Scelzo, Hometown Realty Services, Inc.. Bright MLS
- $749,9004 bd3 ba3k sqftLOT 2 Spotswood Furnace Rd, Fredericksburg, VA 22407New ConstructionMLS ID #VASP2041378, Stephanie Vivanco, Coldwell Banker Elite. Bright MLS
- $985,0006 bd6 ba5.2k sqft8524 Laroque Run Dr, Fredericksburg, VA 22407For SaleMLS ID #VASP2041508, Steve Capalbo, Long & Foster Real Estate, Inc.. Bright MLS
- $755,9003 bd3 ba2.6k sqftLOT 1 Spotswood Furnace Rd, Fredericksburg, VA 22407New ConstructionMLS ID #VASP2041370, Stephanie Vivanco, Coldwell Banker Elite. Bright MLS
- $999,0005 bd4 ba4.8k sqft11001 S Abbie Moore Ct, Fredericksburg, VA 22407For SaleMLS ID #VASP2043976, Jen Cook, Berkshire Hathaway HomeServices PenFed Realty. Bright MLS
- $1,449,9005 bd5 ba4.6k sqft110 Lee Cir, Locust Grove, VA 22508For SaleMLS ID #VAOR2014856, John Licata, EXP Realty, LLC. Bright MLS
- $1,400,0004 bd5 ba3.4k sqft1111 Sophia St, Fredericksburg, VA 22401New ConstructionMLS ID #VAFB2010854, Alex Belcher, Belcher Real Estate, LLC.. Bright MLS
- $875,0005 bd4 ba4.4k sqft39 River Ridge Ln, Fredericksburg, VA 22406For SaleMLS ID #VAST2049494, Vanessa Rodriguez, RE/MAX Executives. Bright MLS
- $924,0005 bd4 ba4.3k sqftNone Available, Fredericksburg, VA 22406For SaleMLS ID #VAST2051478, Pamela Martin, EXP Realty, LLC. Bright MLS
- $950,0005 bd5 ba4.4k sqft526 Fair Havens Ln, Fredericksburg, VA 22406For SaleMLS ID #VAST2051538, Kristina Thomas, Better Homes and Gardens Real Estate Reserve. Bright MLS
- $745,0005 bd4 ba3.5k sqft7117 Pullen Dr, Fredericksburg, VA 22407For SaleMLS ID #VASP2043080, Jennifer Layton, Long & Foster Real Estate, Inc.. Bright MLS
- $885,0005 bd4 ba3.7k sqft60 River Falls Rd, Fredericksburg, VA 22406For SaleMLS ID #VAST2051584, Amy Cherry Taylor, Porch & Stable Realty, LLC. Bright MLS
- $759,9904 bd3 ba4.2k sqftAyers Dr, Fredericksburg, VA 22407New ConstructionMLS ID #VASP2038220, Brittany Newman, DRB Group Realty, LLC. Bright MLS
- $999,9005 bd4 ba4.5k sqft23 Old Banks Dr, Fredericksburg, VA 22406New ConstructionMLS ID #VAST2040082, Justin Sullivan, AGS Browning Realty. Bright MLS
- $744,5005 bd3 ba4k sqft141 Revell Rd, Fredericksburg, VA 22405For SaleMLS ID #VAST2052198, Brooke Miller, Long & Foster Real Estate, Inc.. Bright MLS
