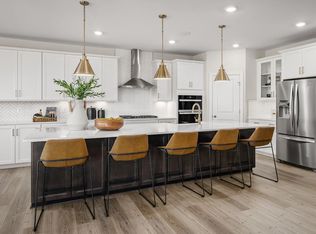
**OFFERING UP TO $15K IN FLEX CASH PLUS UP TO $10K TOWARDS CLOSING COSTS WITH USE OF BUILDERS APPROVED LENDER AND TITLE.**See Sales Consultant for details* Welcome to Huntsville Reserve — where estate-style living meets opportunity, but not for long. Tucked within an exclusive 45-home community, this is your chance to secure a private, estate-sized 2+ acre homesites and build a home that truly reflects your lifestyle. With limited opportunities remaining, Huntsville Reserve offers a rare blend of luxury, privacy, and space — designed for those ready to take the next step and level up their everyday living. The Emory floor plan is thoughtfully designed with both elegance and functionality in mind. From the moment you enter, you’ll experience a layout that flows effortlessly — ideal for both everyday comfort and elevated entertaining. The open-concept kitchen, breakfast area, and family room create a seamless gathering space, while dedicated areas for a home office, dining room, and optional main-level bedroom provide flexibility to suit your needs. Upstairs, an inviting loft connects the secondary bedrooms and laundry room, leading to a private primary suite designed as a true retreat. With options for a sitting area, dual walk-in closets, and a spa-inspired bath, this space is crafted for relaxation. Personalize it further with tray or vaulted ceilings to create a statement that’s uniquely yours. Looking for even more space? The optional lower level offers the ability to expand with a recreation room, media room, bedroom, and full bath — giving you the freedom to design your home around how you live. At Huntsville Reserve, you’re not just buying a home — you’re creating it. With the ability to personalize your finishes and structural options, you can build a home that fits your vision — without the long wait. Your new home can be ready in as little as 6 months, allowing you to enjoy estate-level living, privacy, and space sooner than you think. Opportunities like this are limited — secure your homesite, personalize your home, and experience a lifestyle that sets Huntsville Reserve apart. *Photos may differ from actual home and are for illustrative purposes only*
New construction
Price increase: $43K (7/23)
$759,990
Ayers Dr, Fredericksburg, VA 22407
4beds
4,205sqft
:
Get pre-qualified$4,763/mo
Single Family Residence
Built in 2026
2 Acres Lot
$-- Zestimate®
$181/sqft
$150/mo HOA
What's special
- 201 days |
- 120 |
- 9 |
Zillow last checked:
Listing updated:
Listed by:
Brittany Newman 240-457-9391,
DRB Group Realty, LLC 2404579391
Source: Bright MLS,MLS#: VASP2038220
Facts & features
Interior
Bedrooms & bathrooms
- Bedrooms: 4
- Bathrooms: 3
- Full bathrooms: 2
- 1/2 bathrooms: 1
- Main level bathrooms: 1
Basement
- Area: 740
Heating
- Programmable Thermostat, Forced Air, Propane
Cooling
- Central Air, Programmable Thermostat, Zoned, Electric
Appliances
- Included: Refrigerator, Microwave, Dishwasher, Disposal, Cooktop, Stainless Steel Appliance(s), Oven, Gas Water Heater
Features
- Breakfast Area, Combination Dining/Living, Dining Area, Entry Level Bedroom, Open Floorplan, Family Room Off Kitchen, Kitchen Island, Pantry, Walk-In Closet(s)
- Basement: Walk-Out Access
- Has fireplace: No
Interior area
- Total structure area: 4,205
- Total interior livable area: 4,205 sqft
- Finished area above ground: 3,465
- Finished area below ground: 740
Property
Parking
- Total spaces: 2
- Parking features: Garage Faces Side, Attached
- Attached garage spaces: 2
Accessibility
- Accessibility features: None
Features
- Levels: Three
- Stories: 3
- Pool features: None
Lot
- Size: 2 Acres
Details
- Additional structures: Above Grade, Below Grade
- Parcel number: NO TAX RECORD
- Zoning: RU
- Special conditions: Standard
Construction
Type & style
- Home type: SingleFamily
- Architectural style: Craftsman
- Property subtype: Single Family Residence
Materials
- Vinyl Siding, Stone
- Foundation: Concrete Perimeter
- Roof: Architectural Shingle
Condition
- Excellent
- New construction: Yes
- Year built: 2026
Details
- Builder model: EMORY
- Builder name: DRB HOMES
Utilities & green energy
- Sewer: On Site Septic
- Water: Well
Community & HOA
Community
- Subdivision: Hunting Run Landing
HOA
- Has HOA: Yes
- Services included: Trash, Snow Removal
- HOA fee: $150 monthly
Location
- Region: Fredericksburg
Financial & listing details
- Price per square foot: $181/sqft
- Date on market: 1/7/2026
- Listing agreement: Exclusive Right To Sell
- Ownership: Fee Simple
Estimated market value
Not available
Estimated sales range
Not available
Not available
Price history
| Date | Event | Price |
|---|---|---|
| 7/23/2026 | Price change | $822,990+5.5%$196/sqft |
Source:  Bright MLS #VASP2038222 Report a problem Bright MLS #VASP2038222 Report a problem | ||
| 7/21/2026 | Price change | $779,990-0.6%$185/sqft |
Source: Bright MLS #VASP2044038 Report a problem | ||
| 2/1/2026 | Price change | $784,990+3.3%$187/sqft |
Source: Bright MLS #VASP2038222 Report a problem | ||
| 2/1/2026 | Price change | $759,990+1.3%$181/sqft |
Source: Bright MLS #VASP2038220 Report a problem | ||
| 1/7/2026 | Price change | $749,990-3.2%$178/sqft |
Source: Bright MLS #VASP2038220 Report a problem | ||
| 1/1/2026 | Listed for sale | $774,990$184/sqft |
Source: Bright MLS #VASP2038222 Report a problem | ||
Public tax history
Tax history is unavailable.
Monthly payment
Est. payment
Payment breakdown
Explore the cost of this home by adjusting the details. Changes won't be saved.Climate risks
Neighborhood: 22407
Nearby schools
GreatSchools rating
- 8/10Chancellor Elementary SchoolGrades: PK-5Distance: 4.7 mi
- 7/10Ni River Middle SchoolGrades: 6-8Distance: 4.3 mi
- 6/10Riverbend High SchoolGrades: 9-12Distance: 5 mi
Schools provided by the listing agent
- Elementary: Chancellor
- Middle: Ni River
- High: Riverbend
- District: Spotsylvania County Public Schools
Source: Bright MLS. This data may not be complete. We recommend contacting the local school district to confirm school assignments for this home.
- $749,9904 bd3 ba3.8k sqftAyers Dr #ALBEMARLE, Fredericksburg, VA 22407New Construction
- $899,9905 bd5 ba4.8k sqft13423 Reconnaissance Ridge Rd, Fredericksburg, VA 22407Sold
- $1,030,0004 bd6 ba5.6k sqft13426 Reconnaissance Ridge Rd, Fredericksburg, VA 22407Sold
- $1,200,0005 bd7 ba5.8k sqft13432 Reconnaissance Ridge Rd, Fredericksburg, VA 22407Sold
- $210,600-- bd-- ba-- sqftElys Ford Rd, Fredericksburg, VA 22407Off Market
- $601,7004 bd3 ba2.3k sqft9612 Elys Ford Rd, Fredericksburg, VA 22407Off Market
- from $822,9904 bd4 ba4.4k sqftRichmond Plan, Huntsville Reserve, Fredericksburg, VA 22407New Construction
- from $759,9904 bd3 ba4.2k sqftEmory Plan, Huntsville Reserve, Fredericksburg, VA 22407New Construction
A local agent can set up tours, give advice and negotiate with sellers.
Similar homes
- $749,9004 bd3 ba3k sqftLOT 2 Spotswood Furnace Rd, Fredericksburg, VA 22407New Construction

 MLS ID #VASP2041378, Stephanie Vivanco, Coldwell Banker Elite. Bright MLS
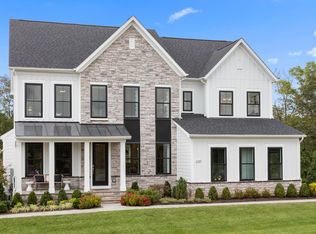
 - from $759,9904 bd3 ba4.2k sqftEmory Plan, Huntsville Reserve, Fredericksburg, VA 22407New Construction
 DRB Homes
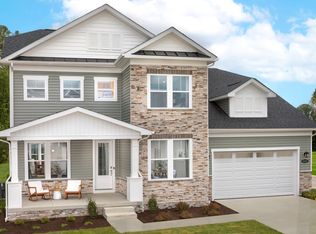
 - from $779,9904 bd4 ba4.2k sqftSt. John Plan, Huntsville Reserve, Fredericksburg, VA 22407New Construction
 DRB Homes

 - from $749,9904 bd3 ba3.8k sqftAlbemarle Plan, Huntsville Reserve, Fredericksburg, VA 22407New Construction
 DRB Homes
 - $774,9005 bd4 ba4.5k sqft7918 Continental Ct, Fredericksburg, VA 22407For SaleMLS ID #VASP2043146, Elizabeth Burnett, Berkshire Hathaway HomeServices PenFed Realty. Bright MLS
- from $822,9904 bd4 ba4.4k sqftRichmond Plan, Huntsville Reserve, Fredericksburg, VA 22407New ConstructionDRB Homes
- $749,9003 bd3 ba2.4k sqft0 Whitehall Blvd, Spotsylvania, VA 22551New ConstructionMLS ID #VASP2029246, Leslie Mytrysak, Coldwell Banker Elite. Bright MLS
- $894,9004 bd4 ba3.6k sqft12537 Josephine Ln, Fredericksburg, VA 22407New ConstructionMLS ID #VASP2043592, Alex Belcher, Belcher Real Estate, LLC.. Bright MLS
- $998,5006 bd6 ba5.2k sqft8524 Laroque Run Dr, Fredericksburg, VA 22407For SaleMLS ID #VASP2041508, Steve Capalbo, Long & Foster Real Estate, Inc.. Bright MLS
- $819,9005 bd5 ba5.3k sqft11218 Willow Oak Ct, Fredericksburg, VA 22407For SaleMLS ID #VASP2043242, Gary Gardiner, Coldwell Banker Elite. Bright MLS
- $739,0004 bd4 ba3.1k sqft3283 Flat Run Rd, Locust Grove, VA 22508For SaleMLS ID #VAOR2014658, Ashley Brady, Pearson Smith Realty, LLC. Bright MLS
- $649,0005 bd4 ba3.6k sqft89 Charter Gate Dr, Fredericksburg, VA 22406For SaleMLS ID #VAST2051374, Jen Cook, Berkshire Hathaway HomeServices PenFed Realty. Bright MLS
- $725,0005 bd4 ba4.8k sqft18 Cedarview Ct, Fredericksburg, VA 22406For SaleMLS ID #VAST2049386, Angela Allison, Houwzer, LLC. Bright MLS
- from $629,9905 bd5 ba3.2k sqftHadley II Plan, Linwood Landing, Fredericksburg, VA 22407New ConstructionDR Horton
- $779,9904 bd3 ba2.5k sqftLiberty Hall Drive Hemingway, Fredericksburg, VA 22406New ConstructionMLS ID #VAST2047948, Jay Day, LPT Realty, LLC. Bright MLS
- $769,9904 bd4 ba4k sqft603 Bormann Ln, Fredericksburg, VA 22406New ConstructionRyan Homes
- from $694,9904 bd4 ba3.1k sqftMalmo Plan, Hazel Run Glen, Fredericksburg, VA 22407New ConstructionK. Hovnanian Companies, LLC
- $669,9004 bd3 ba3k sqftLOT 11 Lederers Trce, Richardsville, VA 22736New ConstructionMLS ID #VACU2013874, Stephanie Vivanco, Coldwell Banker Elite. Bright MLS
- $665,0004 bd3 ba2.4k sqft123 Hunton Dr, Fredericksburg, VA 22405For SaleMLS ID #VAST2051868, Bruce Campbell, Real Broker, LLC. Bright MLS
- $715,0004 bd4 ba2.7k sqft60 Legacy Ln, Fredericksburg, VA 22406For SaleMLS ID #VAST2048142, Kelli K Love-Smith, Real Broker, LLC. Bright MLS
