**OFFERING UP TO $15K IN FLEX CASH PLUS UP TO $10K TOWARDS CLOSING COSTS WITH USE OF BUILDERS APPROVED LENDER AND TITLE.**See Sales Consultant for details* Welcome to Huntsville Reserve, a brand-new community in Fredericksburg, Virginia! Welcome to the Albemarle, where function meets elegance. The open concept first floor features a 2-story gathering room with an optional fireplace, a kitchen with a walk-in pantry and an island, an optional butler’s pantry, a dining room, a study, a flex room that can be turned into an optional main-level bedroom, and a 2-car garage. Upstairs you will find a private primary suite with an oversized walk-in closet and a bathroom with a dual sink vanity, large tub and walk-in shower. Three additional bedrooms with walk-in closets and a laundry room can also be found on the second level. Need additional space? Add a finished rec room, media room, and full bath in the optional lower level. *Photos may differ from actual home and are for illustrative purposes only*
New construction
$749,990
Ayers Dr #Albemarle, Fredericksburg, VA 22407
4beds
3,808sqft
:
Get pre-qualified$4,703/mo
Single Family Residence
Built in 2026
2 Acres Lot
$-- Zestimate®
$197/sqft
$150/mo HOA
What's special
Laundry roomDining roomPrivate primary suiteOversized walk-in closetOpen concept first floor
- 209 days |
- 56 |
- 11 |
Zillow last checked:
Listing updated:
Listed by:
Brittany Newman 240-457-9391,
DRB Group Realty, LLC 2404579391
Source: Bright MLS,MLS#: VASP2038216
Facts & features
Interior
Bedrooms & bathrooms
- Bedrooms: 4
- Bathrooms: 3
- Full bathrooms: 2
- 1/2 bathrooms: 1
- Main level bathrooms: 1
Basement
- Area: 729
Heating
- Programmable Thermostat, Forced Air, Propane
Cooling
- Central Air, Programmable Thermostat, Zoned, Electric
Appliances
- Included: Refrigerator, Microwave, Dishwasher, Disposal, Cooktop, Stainless Steel Appliance(s), Oven, Gas Water Heater
Features
- Breakfast Area, Combination Dining/Living, Dining Area, Entry Level Bedroom, Open Floorplan, Family Room Off Kitchen, Kitchen Island, Pantry, Walk-In Closet(s)
- Basement: Walk-Out Access
- Has fireplace: No
Interior area
- Total structure area: 3,808
- Total interior livable area: 3,808 sqft
- Finished area above ground: 3,079
- Finished area below ground: 729
Property
Parking
- Total spaces: 2
- Parking features: Garage Faces Side, Attached
- Attached garage spaces: 2
Accessibility
- Accessibility features: None
Features
- Levels: Three
- Stories: 3
- Pool features: None
Lot
- Size: 2 Acres
Details
- Additional structures: Above Grade, Below Grade
- Parcel number: NO TAX RECORD
- Zoning: RU
- Special conditions: Standard
Construction
Type & style
- Home type: SingleFamily
- Architectural style: Traditional
- Property subtype: Single Family Residence
Materials
- Vinyl Siding, Stone
- Foundation: Concrete Perimeter
- Roof: Architectural Shingle
Condition
- Excellent
- New construction: Yes
- Year built: 2026
Details
- Builder model: ALBEMARLE
- Builder name: DRB HOMES
Utilities & green energy
- Sewer: On Site Septic
- Water: Well
Community & HOA
Community
- Subdivision: Hunting Run Landing
HOA
- Has HOA: Yes
- Services included: Trash, Snow Removal
- HOA fee: $150 monthly
Location
- Region: Fredericksburg
Financial & listing details
- Price per square foot: $197/sqft
- Date on market: 1/1/2026
- Listing agreement: Exclusive Right To Sell
- Ownership: Fee Simple
Estimated market value
Not available
Estimated sales range
Not available
Not available
Price history
| Date | Event | Price |
|---|---|---|
| 2/1/2026 | Price change | $749,990+1.4%$197/sqft |
Source:  Bright MLS #VASP2038216 Report a problem Bright MLS #VASP2038216 Report a problem | ||
| 1/1/2026 | Listed for sale | $739,990$194/sqft |
Source: Bright MLS #VASP2038216 Report a problem | ||
Public tax history
Tax history is unavailable.
Monthly payment
Est. payment
Payment breakdown
Explore the cost of this home by adjusting the details. Changes won't be saved.Climate risks
Neighborhood: 22407
Nearby schools
GreatSchools rating
- 8/10Chancellor Elementary SchoolGrades: PK-5Distance: 4.8 mi
- 7/10Ni River Middle SchoolGrades: 6-8Distance: 4.3 mi
- 6/10Riverbend High SchoolGrades: 9-12Distance: 5.1 mi
Schools provided by the listing agent
- Elementary: Chancellor
- Middle: Ni River
- High: Riverbend
- District: Spotsylvania County Public Schools
Source: Bright MLS. This data may not be complete. We recommend contacting the local school district to confirm school assignments for this home.
- $759,9904 bd3 ba4.2k sqftAyers Dr, Fredericksburg, VA 22407New Construction

- $601,7004 bd3 ba2.3k sqft9612 Elys Ford Rd, Fredericksburg, VA 22407Off Market
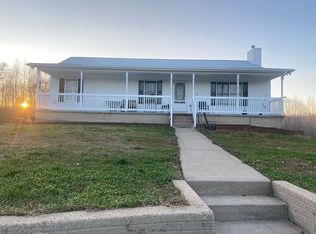
- $899,9905 bd5 ba4.8k sqft13423 Reconnaissance Ridge Rd, Fredericksburg, VA 22407Sold
- $210,600-- bd-- ba-- sqftElys Ford Rd, Fredericksburg, VA 22407Off Market
- $1,030,0004 bd6 ba5.6k sqft13426 Reconnaissance Ridge Rd, Fredericksburg, VA 22407Sold
- $1,200,0005 bd7 ba5.8k sqft13432 Reconnaissance Ridge Rd, Fredericksburg, VA 22407Sold
- $647,3003 bd3 ba1.6k sqft9650 Elys Ford Rd, Fredericksburg, VA 22407Off Market
- from $822,9904 bd4 ba4.4k sqftRichmond Plan, Huntsville Reserve, Fredericksburg, VA 22407New Construction
A local agent can set up tours, give advice and negotiate with sellers.
Similar homes
- $759,9904 bd3 ba4.2k sqftAyers Dr, Fredericksburg, VA 22407New Construction
 MLS ID #VASP2038220, Brittany Newman, DRB Group Realty, LLC. Bright MLS
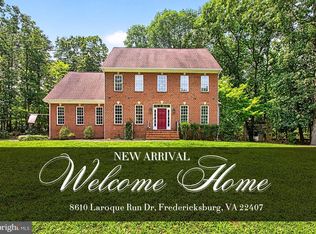
 - $730,0004 bd4 ba3.7k sqft8610 Laroque Run Dr, Fredericksburg, VA 22407For Sale
 MLS ID #VASP2043936, Mercy Lugo-Struthers, Casals, Realtors. Bright MLS
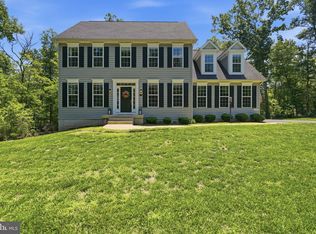
 - $774,0004 bd4 ba3.4k sqft13005 N French Ct, Fredericksburg, VA 22407For Sale
 MLS ID #VASP2043498, Mike Scelzo, Hometown Realty Services, Inc.. Bright MLS
 - $749,0004 bd4 ba2.8k sqft13611 Perimeter Dr, Fredericksburg, VA 22407For Sale
 MLS ID #VASP2043400, Debbie Kent, Cottage Street Realty LLC. Bright MLS
 - $735,0004 bd4 ba3.1k sqft13600 S General Slocum Ct, Fredericksburg, VA 22407For SaleMLS ID #VASP2042402, Myandi Peterson, Your Home Sold Guaranteed Realty - At Your Service. Bright MLS
- $749,9004 bd3 ba3k sqftLOT 2 Spotswood Furnace Rd, Fredericksburg, VA 22407New ConstructionMLS ID #VASP2041378, Stephanie Vivanco, Coldwell Banker Elite. Bright MLS
- $715,0003 bd3 ba3.1k sqft13612 Perimeter Dr, Fredericksburg, VA 22407For SaleMLS ID #VASP2041930, Jessica Kurian, Porch & Stable Realty, LLC. Bright MLS
- $755,0003 bd3 ba3.6k sqft13310 Country Way Cir, Fredericksburg, VA 22407For SaleMLS ID #VASP2043272, Donna Wolford, Redfin Corporation. Bright MLS
- $755,9003 bd3 ba2.6k sqftLOT 1 Spotswood Furnace Rd, Fredericksburg, VA 22407New ConstructionMLS ID #VASP2041370, Stephanie Vivanco, Coldwell Banker Elite. Bright MLS
- $720,0004 bd4 ba3.3k sqft12210 Dell Way, Fredericksburg, VA 22407For SaleMLS ID #VASP2043150, Rose Marie Chabaneix, Long & Foster Real Estate, Inc.. Bright MLS
- $--4 bd3 ba2.7k sqft1010 Holly Corner Rd, Fredericksburg, VA 22406AuctionServiceLink Auction
- $898,9004 bd5 ba5k sqft8622 Laroque Run Dr, Fredericksburg, VA 22407For SaleMLS ID #VASP2044186, Megan Sullins, CENTURY 21 New Millennium. Bright MLS
- from $749,9904 bd3 ba3.8k sqftAlbemarle Plan, Huntsville Reserve, Fredericksburg, VA 22407New ConstructionDRB Homes
- $849,9994 bd4 ba3.4k sqft7621 River Rd, Fredericksburg, VA 22407For SaleMLS ID #VASP2043408, Victoria Balitcaia, Samson Properties. Bright MLS
- from $759,9904 bd3 ba4.2k sqftEmory Plan, Huntsville Reserve, Fredericksburg, VA 22407New ConstructionDRB Homes
- from $779,9904 bd4 ba4.2k sqftSt. John Plan, Huntsville Reserve, Fredericksburg, VA 22407New ConstructionDRB Homes
- $875,0004 bd4 ba4.3k sqftNone Available, Fredericksburg, VA 22407For SaleMLS ID #VASP2042260, Anna Schwoerer, Twin Willows Group. Bright MLS
- $915,9004 bd4 ba3.4k sqft0 Spotswood Furnace Rd, Fredericksburg, VA 22407New ConstructionMLS ID #VASP2041334, Leslie Mytrysak, Coldwell Banker Elite. Bright MLS
- $774,9005 bd4 ba4.5k sqft7918 Continental Ct, Fredericksburg, VA 22407For SaleMLS ID #VASP2043146, Elizabeth Burnett, Berkshire Hathaway HomeServices PenFed Realty. Bright MLS
- $765,0004 bd3 ba2k sqft320 Timber Mill Ln, Fredericksburg, VA 22406For SaleMLS ID #VAST2050228, Michelle Doherty, RLAH @properties. Bright MLS
