Amazing Location in Fredericksburg—1-Acre Lot & NO HOA! Absolute perfection inside and out! This immaculately kept, move-in-ready brick colonial offers the perfect blend of traditional elegance and modern convenience. Situated on a premium, fully fenced 1-acre lot with absolutely no HOA restrictions, this home provides 3,328 square feet of pristine living space—giving you a with your family! Key Features *Main Level Living: Features gleaming solid hardwood floors, formal living and dining rooms, with a separate dedicated laundry room, and a cozy family room anchored by a classic wood-burning fireplace. *Gourmet Kitchen: Equipped with custom real wood cabinets, premium granite countertops, a central island, and stainless steel appliances. *Flexible Upper Levels: The upper level boasts durable laminate flooring, 3 spacious bedrooms, and 2 full baths. A rare dual front and rear staircase design leads to a fully finished 3rd floor—the ultimate private retreat featuring a 4th bedroom, full bath, and a second family room/media lounge. *Backyard Paradise: Step outside to a fully fenced backyard oasis complete with a pristine in-ground pool and a hot tub (Jacuzzi included!), perfect for summer entertaining. *Additional Amenities: Attached 2-car rear-entry garage, long asphalt driveway, great for multiple cars while entertaining your guest detached storages shed, well water, and an onsite septic system.
For sale
$720,000
12210 Dell Way, Fredericksburg, VA 22407
4beds
3,328sqft
:
Get pre-qualified$4,371/mo
Single Family Residence
Built in 1989
1.09 Acres Lot
$708,400 Zestimate®
$216/sqft
$-- HOA
What's special
Pristine in-ground poolFully fenced backyard oasisDurable laminate flooringSeparate dedicated laundry roomGleaming solid hardwood floorsCustom real wood cabinetsCentral island
- 19 days |
- 813 |
- 30 |
Zillow last checked:
Listing updated:
Listed by:
Rose Marie Chabaneix 703-343-6506,
Long & Foster Real Estate, Inc. 703-724-9494
Source: Bright MLS,MLS#: VASP2043150
Facts & features
Interior
Bedrooms & bathrooms
- Bedrooms: 4
- Bathrooms: 4
- Full bathrooms: 3
- 1/2 bathrooms: 1
- Main level bathrooms: 1
Rooms
- Room types: Loft
Loft
- Level: Upper
Heating
- Heat Pump, Electric
Cooling
- Ceiling Fan(s), Central Air, Electric
Appliances
- Included: Microwave, Dishwasher, Disposal, Dryer, Exhaust Fan, Ice Maker, Refrigerator, Stainless Steel Appliance(s), Cooktop, Washer, Water Heater, Electric Water Heater
- Laundry: Has Laundry, Main Level
Features
- Soaking Tub, Bathroom - Stall Shower, Bathroom - Tub Shower, Ceiling Fan(s), Combination Dining/Living, Dining Area, Family Room Off Kitchen, Formal/Separate Dining Room, Kitchen Island, Pantry, Walk-In Closet(s), Breakfast Area, Crown Molding, Double/Dual Staircase, Floor Plan - Traditional, Kitchen - Gourmet
- Flooring: Wood, Hardwood, Luxury Vinyl
- Doors: Atrium
- Windows: Casement, Double Pane Windows
- Has basement: No
- Number of fireplaces: 1
- Fireplace features: Wood Burning
Interior area
- Total structure area: 3,328
- Total interior livable area: 3,328 sqft
- Finished area above ground: 3,328
- Finished area below ground: 0
Property
Parking
- Total spaces: 2
- Parking features: Garage Faces Rear, Asphalt, Attached
- Attached garage spaces: 2
- Has uncovered spaces: Yes
Accessibility
- Accessibility features: None
Features
- Levels: Two and One Half
- Stories: 2.5
- Patio & porch: Deck
- Exterior features: Flood Lights
- Has private pool: Yes
- Pool features: In Ground, Private
- Has spa: Yes
- Spa features: Hot Tub
Lot
- Size: 1.09 Acres
Details
- Additional structures: Above Grade, Below Grade
- Parcel number: 11H153
- Zoning: RU
- Special conditions: Standard
Construction
Type & style
- Home type: SingleFamily
- Architectural style: Colonial
- Property subtype: Single Family Residence
Materials
- Brick, Vinyl Siding
- Foundation: Concrete Perimeter
- Roof: Architectural Shingle
Condition
- New construction: No
- Year built: 1989
Utilities & green energy
- Sewer: On Site Septic
- Water: Well
- Utilities for property: Electricity Available
Community & HOA
Community
- Subdivision: Creekside
HOA
- Has HOA: No
Location
- Region: Fredericksburg
Financial & listing details
- Price per square foot: $216/sqft
- Tax assessed value: $573,600
- Annual tax amount: $4,229
- Date on market: 7/6/2026
- Listing agreement: Exclusive Right To Sell
- Listing terms: Cash,Conventional,FHA,FHVA
- Inclusions: Jacuzzi
- Ownership: Fee Simple
Estimated market value
$708,400
$673,000 - $744,000
$3,261/mo
Price history
| Date | Event | Price |
|---|---|---|
| 7/6/2026 | Listed for sale | $720,000+63.6%$216/sqft |
Source:  Bright MLS #VASP2043150 Report a problem Bright MLS #VASP2043150 Report a problem | ||
| 6/22/2016 | Sold | $440,000-2.2%$132/sqft |
Source: Public Record Report a problem | ||
| 5/10/2016 | Pending sale | $450,000$135/sqft |
Source: Berkshire Hathaway HomeServices Select Realty #SP9638853 Report a problem | ||
| 4/27/2016 | Price change | $450,000-3.2%$135/sqft |
Source: Berkshire Hathaway HomeServices Select Realty #SP9638853 Report a problem | ||
| 1/21/2016 | Price change | $465,000-1%$140/sqft |
Source: Berkshire Hathaway HomeServices Select Realty #SP9554792 Report a problem | ||
| 11/13/2015 | Price change | $469,900-3.1%$141/sqft |
Source: Keller Williams - Stafford North/Quantico South #SP8709166 Report a problem | ||
| 10/3/2015 | Price change | $485,000-3%$146/sqft |
Source: Keller Williams - Stafford North/Quantico South #SP8709166 Report a problem | ||
| 8/9/2015 | Listed for sale | $499,900+13.9%$150/sqft |
Source: Keller Williams - Stafford North/Quantico South #SP8709166 Report a problem | ||
| 6/3/2004 | Sold | $439,000$132/sqft |
Source: Public Record Report a problem | ||
Public tax history
| Year | Property taxes | Tax assessment |
|---|---|---|
| 2025 | $3,970 | $540,600 |
| 2024 | $3,970 +7.4% | $540,600 +12.9% |
| 2023 | $3,695 +4.6% | $478,800 |
| 2022 | $3,532 +11.1% | $478,800 +21.9% |
| 2021 | $3,180 | $392,900 |
| 2020 | $3,180 -4.8% | $392,900 -0.4% |
| 2019 | $3,342 +1.7% | $394,400 |
| 2018 | $3,285 +3.5% | $394,400 +5.6% |
| 2017 | $3,176 | $373,600 +3.7% |
| 2016 | -- | $360,200 +8.9% |
| 2015 | -- | $330,800 |
| 2014 | -- | $330,800 +1.7% |
| 2013 | -- | $325,300 |
| 2012 | -- | $325,300 -9.1% |
| 2011 | -- | $357,700 |
| 2010 | -- | $357,700 -22% |
| 2009 | -- | $458,700 |
| 2007 | $2,844 | $458,700 |
| 2006 | $2,844 -3.6% | $458,700 +38.4% |
| 2005 | $2,949 +3.5% | $331,400 |
| 2004 | $2,850 +5.8% | $331,400 +24.3% |
| 2003 | $2,694 | $266,700 |
| 2002 | $2,694 +0.7% | $266,700 +6.7% |
| 2001 | $2,674 | $249,900 |
Find assessor info on the county website
Monthly payment
Est. payment
Payment breakdown
Explore the cost of this home by adjusting the details. Changes won't be saved.Climate risks
Neighborhood: 22407
Nearby schools
GreatSchools rating
- 8/10Chancellor Elementary SchoolGrades: PK-5Distance: 1.6 mi
- 3/10Chancellor Middle SchoolGrades: 6-8Distance: 3.3 mi
- 6/10Riverbend High SchoolGrades: 9-12Distance: 2 mi
Schools provided by the listing agent
- Elementary: Chancellor
- Middle: Chancellor
- High: Riverbend
- District: Spotsylvania County Public Schools
Source: Bright MLS. This data may not be complete. We recommend contacting the local school district to confirm school assignments for this home.
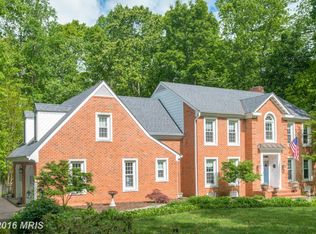
- $666,0005 bd3 ba3.3k sqft12206 Dell Way, Fredericksburg, VA 22407Off Market
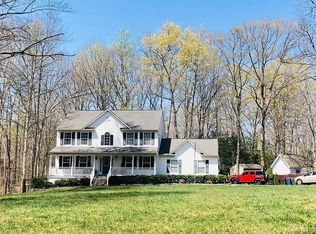
- $669,3005 bd4 ba3.6k sqft12214 Dell Way, Fredericksburg, VA 22407Off Market
- $598,5005 bd3 ba3.2k sqft12204 Dell Way, Fredericksburg, VA 22407Off Market
- $605,900-- bd-- ba3.1k sqft0 Dell Way, Fredericksburg, VA 22407Off Market

- $573,6004 bd3 ba2.8k sqft12306 Dell Way, Fredericksburg, VA 22407Off Market
- $564,5004 bd3 ba2.5k sqft12308 Dell Way, Fredericksburg, VA 22407Off Market
- $701,6004 bd4 ba2.9k sqft12304 Dell Way, Fredericksburg, VA 22407Off Market
- $569,4003 bd3 ba2.3k sqft12300 Dell Way, Fredericksburg, VA 22407Off Market
A local agent can set up tours, give advice and negotiate with sellers.
Similar homes
- $710,0004 bd3 ba4k sqft6919 Governors Grant Ln, Fredericksburg, VA 22407For Sale

 MLS ID #VASP2043180, Felton M Trusel, CTI Real Estate. Bright MLS
 - $520,0005 bd4 ba3.2k sqft7422 Laura Ln, Fredericksburg, VA 22407For Sale
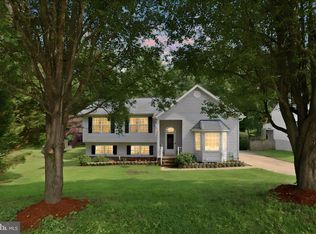 MLS ID #VASP2043124, Deb Pederson, Belcher Real Estate, LLC.. Bright MLS
 - $549,9005 bd4 ba3k sqft6602 Willow Pond Dr, Fredericksburg, VA 22407For Sale
 MLS ID #VASP2044014, Greg Kolandjian, Samson Properties. Bright MLS
 - $794,9004 bd4 ba4.1k sqft12500 U S Grant Ct, Spotsylvania, VA 22553For Sale
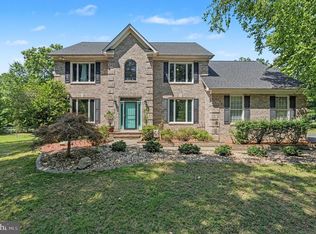 MLS ID #VASP2043532, Wade Caple, Long & Foster Real Estate, Inc.. Bright MLS
 - $499,9005 bd3 ba2.3k sqft12215 Stonehenge Dr, Fredericksburg, VA 22407For SaleMLS ID #VASP2042988, Ms. Darcy Dawson, Porch & Stable Realty, LLC. Bright MLS
- $800,0005 bd4 ba3.5k sqft8125 Lee Jackson Cir, Spotsylvania, VA 22553For SaleMLS ID #VASP2040848, Mrs. Rebecca A Walley, Century 21 Redwood Realty. Bright MLS
- $725,0005 bd4 ba4.5k sqft32236 Deep Meadow Ln, Locust Grove, VA 22508For SaleMLS ID #VAOR2014748, Christy Darrah Margoupis, Berkshire Hathaway HomeServices PenFed Realty. Bright MLS
- $685,0005 bd4 ba3.5k sqft7931 Gold Leaf Cir, Spotsylvania, VA 22551For SaleMLS ID #VASP2043152, Linda Williams, CENTURY 21 New Millennium. Bright MLS
- $515,0005 bd3 ba3k sqft7105 Pullen Dr, Fredericksburg, VA 22407For SaleMLS ID #VASP2041070, Ruby Brabo, Coldwell Banker Elite. Bright MLS
- $569,4004 bd4 ba3.7k sqft6313 Sweetbriar Dr, Fredericksburg, VA 22407For SaleMLS ID #VASP2042818, Sharon Shade, RE/MAX Allegiance. Bright MLS
- $775,0005 bd4 ba4.7k sqft68 Coakley Ln, Fredericksburg, VA 22406For SaleMLS ID #VAST2051436, Amy Cherry Taylor, Porch & Stable Realty, LLC. Bright MLS
- $565,0004 bd3 ba2.1k sqft96 Holly Cir, Fredericksburg, VA 22405For SaleMLS ID #VAST2050738, Peggy Withers, Long & Foster Real Estate, Inc.. Bright MLS
- $650,0003 bd3 ba2.1k sqft319 Richland Rd, Fredericksburg, VA 22406For SaleMLS ID #VAST2050976, Andy Shannon, Samson Properties. Bright MLS
- $625,0004 bd3 ba3.1k sqft71 Battery Ridge Dr, Fredericksburg, VA 22405For SaleMLS ID #VAST2051856, Daniell Boggs, First Priority Realty. Bright MLS
- $500,0004 bd3 ba2.5k sqftBreezewood, Fredericksburg, VA 22407For SaleMLS ID #VASP2041214, Peggy Withers, Long & Foster Real Estate, Inc.. Bright MLS
- $689,9004 bd4 ba3.7k sqft403 Gold Valley Rd, Locust Grove, VA 22508For SaleMLS ID #VAOR2014674, Laura Dolan, United Real Estate Premier. Bright MLS
- $784,9005 bd4 ba2.8k sqft320 Gentle Breeze Cir, Fredericksburg, VA 22406For SaleMLS ID #VAST2049414, Rina Zelaya, Samson Properties. Bright MLS
- $725,0004 bd3 ba3.6k sqft1022 Lakeview Dr, Stafford, VA 22556For SaleMLS ID #VAST2049590, Kareem Almufti, Keller Williams Fairfax Gateway. Bright MLS
- $574,0005 bd4 ba3k sqft11301 Beauclaire Blvd, Fredericksburg, VA 22408For SaleMLS ID #VASP2041678, Bruce Campbell, Real Broker, LLC. Bright MLS
- $629,9004 bd3 ba2.7k sqft142 Greenway St, Fredericksburg, VA 22405For SaleMLS ID #VAST2049210, Dixie Washington, RE/MAX Supercenter. Bright MLS
