What if one address could replace a rental property, a workshop, AND give you room to grow? Welcome to 7105 Pullen Drive — a beautifully maintained brick rambler on nearly half an acre in Spotsylvania County with no HOA, over 3,000 finished square feet, 5 bedrooms, 3 full bathrooms, and a floor plan that adapts to however your life is shaped right now. Two homes under one roof. The fully finished walk-out lower level is the kind of space that changes the math on your entire housing decision. It has its own full kitchen, full bathroom, spacious living area, and 2 p bedrooms — with its own entrance. Whether you need an in-law suite, space for adult children, a tenant who helps with the mortgage, or just a spectacular guest setup, this level delivers genuine flexibility that's increasingly hard to find in Fredericksburg. Main-level living that just works. Upstairs, hardwood floors, a gas fireplace, and abundant natural light create a warm, inviting space for everyday life and effortless entertaining. The layout flows naturally from room to room — big enough for gathering, cozy enough for quiet nights in. Step outside and stay awhile. The 15x20 covered deck overlooks a large, fully fenced backyard — plenty of room for gardening, pets, play sets, or just unwinding while the sun goes down. Two sheds convey, including one that's only two years old with a loft and electricity. The workshop you've been waiting for. The oversized detached garage is wired with both 110V and 220V electric — a serious setup for mechanics, contractors, woodworkers, hobbyists, or anyone running equipment that needs real power. Even better, two large tool chests, a workbench, and a lightly used snowblower convey, so you can get to work the day you move in. Also worth noting: Newer double-pane UV-protection windows throughout 5 bedrooms, 3 full baths Second kitchen on the lower level No HOA — no fees, no restrictions Quick access to I-95, Route 3, Route 1, and the VRE Location that keeps up with your life. You're minutes from Historic Downtown Fredericksburg, Central Park, Spotsylvania Towne Centre, Mary Washington Hospital, and a growing lineup of restaurants and parks. Commuters have a straight shot to Northern Virginia, Quantico, Dahlgren, Richmond, and D.C. Homes that combine this much versatility — dual living, a powered workshop, room to spread out, and zero HOA strings attached — don't come around often. 7105 Pullen Drive isn't just square footage. It's possibilities. Come see it. AI images included to remove seller's furniture from kitchen, primary bedroom, and second bedroom.
For sale
$515,000
7105 Pullen Dr, Fredericksburg, VA 22407
5beds
3,000sqft
:
Get pre-qualified$3,126/mo
Single Family Residence
Built in 1963
0.46 Acres Lot
$506,400 Zestimate®
$172/sqft
$-- HOA
What's special
Beautifully maintained brick ramblerLarge fully fenced backyardNearly half an acre
- 104 days |
- 361 |
- 11 |
Zillow last checked:
Listing updated:
Listed by:
Ruby Brabo 540-656-6197,
Coldwell Banker Elite 5403730100
Source: Bright MLS,MLS#: VASP2041070
Facts & features
Interior
Bedrooms & bathrooms
- Bedrooms: 5
- Bathrooms: 3
- Full bathrooms: 3
- Main level bathrooms: 2
- Main level bedrooms: 4
Basement
- Area: 1701
Heating
- Forced Air, Natural Gas
Cooling
- Central Air, Electric
Appliances
- Included: Dishwasher, Disposal, Refrigerator, Gas Water Heater
Features
- Combination Dining/Living, Floor Plan - Traditional, 2nd Kitchen, Ceiling Fan(s)
- Flooring: Carpet, Hardwood, Luxury Vinyl, Wood
- Windows: Double Pane Windows
- Basement: Full,Improved,Partially Finished,Interior Entry,Exterior Entry,Side Entrance,Walk-Out Access
- Number of fireplaces: 1
- Fireplace features: Brick, Gas/Propane
Interior area
- Total structure area: 3,348
- Total interior livable area: 3,000 sqft
- Finished area above ground: 1,647
- Finished area below ground: 1,353
Property
Parking
- Total spaces: 2
- Parking features: Storage, Garage Faces Front, Detached, Driveway
- Garage spaces: 2
- Has uncovered spaces: Yes
Accessibility
- Accessibility features: None
Features
- Levels: Two
- Stories: 2
- Patio & porch: Deck, Patio
- Exterior features: Rain Gutters
- Pool features: None
- Has spa: Yes
- Spa features: Bath
- Fencing: Back Yard,Wood,Privacy
Lot
- Size: 0.46 Acres
- Dimensions: .463 acre
- Features: Irregular Lot
Details
- Additional structures: Above Grade, Below Grade
- Parcel number: 21A13239
- Zoning: R1
- Special conditions: Standard
Construction
Type & style
- Home type: SingleFamily
- Architectural style: Raised Ranch/Rambler
- Property subtype: Single Family Residence
Materials
- Brick, Masonry
- Foundation: Block
Condition
- Excellent
- New construction: No
- Year built: 1963
Details
- Builder model: RAMBLER
Utilities & green energy
- Sewer: Public Septic
- Water: Public
Community & HOA
Community
- Security: Exterior Cameras, Motion Detectors
- Subdivision: Ashleigh Park South
HOA
- Has HOA: No
Location
- Region: Fredericksburg
Financial & listing details
- Price per square foot: $172/sqft
- Tax assessed value: $255,300
- Annual tax amount: $375
- Date on market: 4/17/2026
- Listing agreement: Exclusive Right To Sell
- Listing terms: Conventional,FHA,VA Loan,VHDA,Cash
- Ownership: Other
- Road surface type: Black Top
Estimated market value
$506,400
$481,000 - $532,000
$3,108/mo
Price history
| Date | Event | Price |
|---|---|---|
| 4/17/2026 | Price change | $515,000-1.9%$172/sqft |
Source:  Bright MLS #VASP2041070 Report a problem Bright MLS #VASP2041070 Report a problem | ||
| 3/18/2026 | Listed for sale | $525,000$175/sqft |
Source: Bright MLS #VASP2040112 Report a problem | ||
| 1/1/2026 | Listing removed | $525,000$175/sqft |
Source: Bright MLS #VASP2035726 Report a problem | ||
| 8/29/2025 | Listed for sale | $525,000+344.9%$175/sqft |
Source: Bright MLS #VASP2035726 Report a problem | ||
| 6/2/1999 | Sold | $118,000-1.7%$39/sqft |
Source: Agent Provided Report a problem | ||
| 8/1/1997 | Sold | $120,000$40/sqft |
Source: Agent Provided Report a problem | ||
Public tax history
| Year | Property taxes | Tax assessment |
|---|---|---|
| 2025 | $375 | $255,300 |
| 2024 | $375 +48.8% | $255,300 +12.5% |
| 2023 | $252 +44.2% | $227,000 |
| 2022 | $175 +50% | $227,000 +13.7% |
| 2021 | $116 | $199,700 |
| 2020 | -- | $199,700 +4.3% |
| 2019 | $122 -69.1% | $191,400 |
| 2018 | $394 +8.1% | $191,400 +4% |
| 2017 | $365 | $184,100 |
| 2016 | -- | $184,100 +7.3% |
| 2015 | -- | $171,500 |
| 2014 | -- | $171,500 +5.3% |
| 2013 | -- | $162,900 -4.5% |
| 2012 | -- | $170,600 +6.4% |
| 2011 | -- | $160,400 +2.4% |
| 2010 | -- | $156,700 -45.1% |
| 2009 | -- | $285,500 +12.4% |
| 2007 | $1,574 | $253,900 |
| 2006 | $1,574 +7.1% | $253,900 +53.8% |
| 2005 | $1,469 +3.5% | $165,100 |
| 2004 | $1,420 -2.4% | $165,100 +14.7% |
| 2003 | $1,454 | $144,000 |
| 2002 | $1,454 +0.1% | $144,000 +6% |
| 2001 | $1,453 | $135,800 |
Find assessor info on the county website
Monthly payment
Est. payment
Payment breakdown
Explore the cost of this home by adjusting the details. Changes won't be saved.Climate risks
Neighborhood: 22407
Nearby schools
GreatSchools rating
- 4/10Wilderness Elementary SchoolGrades: PK-5Distance: 1.9 mi
- 5/10Freedom Middle SchoolGrades: PK-8Distance: 2.3 mi
- 6/10Riverbend High SchoolGrades: 9-12Distance: 1.2 mi
Schools provided by the listing agent
- Elementary: Wilderness
- Middle: Freedom
- High: Riverbend
- District: Spotsylvania County Public Schools
Source: Bright MLS. This data may not be complete. We recommend contacting the local school district to confirm school assignments for this home.
- $465,9003 bd3 ba1.2k sqft7103 Pullen Dr, Fredericksburg, VA 22407Off Market
- $439,7004 bd3 ba1.2k sqft7107 Pullen Dr, Fredericksburg, VA 22407Off Market
- $430,3004 bd3 ba1.9k sqft7104 Pullen Dr, Fredericksburg, VA 22407Off Market
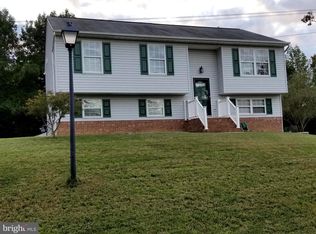
- $336,0003 bd2 ba1k sqft7106 Pullen Dr, Fredericksburg, VA 22407Sold
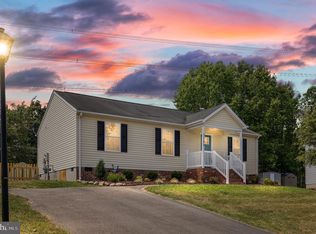
- $423,8005 bd3 ba1k sqft7102 Pullen Dr, Fredericksburg, VA 22407Off Market
- $378,2003 bd2 ba1.1k sqft7108 Pullen Dr, Fredericksburg, VA 22407Off Market
- $510,3004 bd3 ba2.1k sqft7109 Pullen Dr, Fredericksburg, VA 22407Off Market
- $437,0003 bd3 ba2.2k sqft7101 Pullen Dr, Fredericksburg, VA 22407Off Market
A local agent can set up tours, give advice and negotiate with sellers.
Similar homes
- $520,0005 bd4 ba3.2k sqft7422 Laura Ln, Fredericksburg, VA 22407For Sale
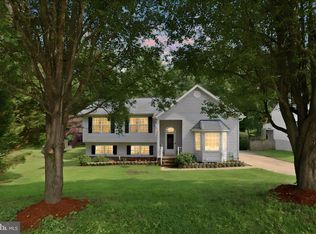
 MLS ID #VASP2043124, Deb Pederson, Belcher Real Estate, LLC.. Bright MLS
 - $495,0005 bd3 ba2.3k sqft12215 Stonehenge Dr, Fredericksburg, VA 22407For Sale
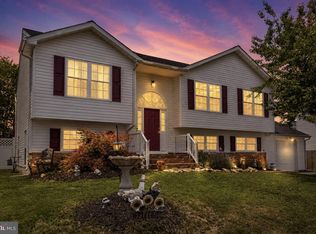 MLS ID #VASP2042988, Ms. Darcy Dawson, Porch & Stable Realty, LLC. Bright MLS
 - $549,9005 bd4 ba3k sqft6602 Willow Pond Dr, Fredericksburg, VA 22407For Sale
 MLS ID #VASP2044014, Greg Kolandjian, Samson Properties. Bright MLS
 - $525,0004 bd3 ba2.2k sqftBreezewood, Fredericksburg, VA 22407For Sale
 MLS ID #VASP2043558, Bernadette Talty, Coldwell Banker Elite. Bright MLS
 - $500,0004 bd3 ba2.5k sqftBreezewood, Fredericksburg, VA 22407For SaleMLS ID #VASP2041214, Peggy Withers, Long & Foster Real Estate, Inc.. Bright MLS
- $559,0004 bd4 ba2.1k sqft6610 Cardinal Ln, Fredericksburg, VA 22407For SaleMLS ID #VASP2042056, Kim Jewell, Reform Realty. Bright MLS
- $585,0004 bd5 ba2.9k sqft54 Richards Ferry Rd, Fredericksburg, VA 22406For SaleMLS ID #VAST2052238, Sarah Reynolds, Keller Williams Realty. Bright MLS
- $599,9995 bd4 ba3.3k sqft6806 Lakeridge Dr, Fredericksburg, VA 22407For SaleMLS ID #VASP2043368, Sarah Anne Hurst, Coldwell Banker Elite. Bright MLS
- $559,9004 bd3 ba2.7k sqft6317 Cranston Ln, Fredericksburg, VA 22407For SaleMLS ID #VASP2042794, Donna Wolford, Redfin Corporation. Bright MLS
- $710,0004 bd3 ba4k sqft6919 Governors Grant Ln, Fredericksburg, VA 22407For SaleMLS ID #VASP2043180, Felton M Trusel, CTI Real Estate. Bright MLS
- $460,0003 bd3 ba1.8k sqft800 Shamrock Dr, Fredericksburg, VA 22407For SaleMLS ID #VASP2043100, DONNA YOUNG, Samson Properties. Bright MLS
- $429,0004 bd2 ba1.6k sqft5 Sumner Ct, Fredericksburg, VA 22407For SaleMLS ID #VASP2042910, John Myers, RE/MAX Supercenter. Bright MLS
- $500,0004 bd4 ba3.4k sqft2123 Matthew Ln, Fredericksburg, VA 22405For SaleMLS ID #VAST2050994, Peggy Withers, Long & Foster Real Estate, Inc.. Bright MLS
- $569,4004 bd4 ba3.7k sqft6313 Sweetbriar Dr, Fredericksburg, VA 22407For SaleMLS ID #VASP2042818, Sharon Shade, RE/MAX Allegiance. Bright MLS
- $499,9995 bd3 ba3.8k sqft808 Cresthill Rd, Fredericksburg, VA 22405For SaleMLS ID #VAST2050714, Randy Walther, River Fox Realty, LLC. Bright MLS
- $520,0005 bd2 ba2.2k sqft8908 Jennings Ln, Spotsylvania, VA 22551For SaleMLS ID #VASP2042190, Carmella Tritt, Berkshire Hathaway HomeServices PenFed Realty. Bright MLS
- $565,0004 bd3 ba2.1k sqft96 Holly Cir, Fredericksburg, VA 22405For SaleMLS ID #VAST2050738, Peggy Withers, Long & Foster Real Estate, Inc.. Bright MLS
- $484,9994 bd3 ba1.7k sqft28 Galilean Dr, Fredericksburg, VA 22406For SaleMLS ID #VAST2050318, Ruben Arcila, District Pro Realty. Bright MLS
- $519,9003 bd4 ba2.5k sqft602 Galveston Rd, Fredericksburg, VA 22405For SaleMLS ID #VAST2050014, Jennifer Herbert, Redfin Corporation. Bright MLS
- $429,0004 bd2 ba1.8k sqft5406 Lee White Ln, Fredericksburg, VA 22407For SaleMLS ID #VASP2040888, Jennifer Caison, Coldwell Banker Elite. Bright MLS
