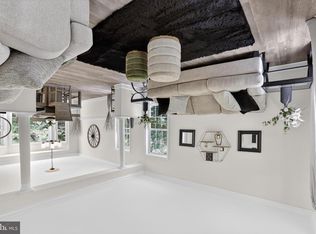
Welcome home to Potomac Church Farms! Built in 2023, this pristine, move-in-ready residence beautifully combines modern design with everyday functionality. The main level boasts a seamless open-concept layout where the kitchen, dining area, and expansive living room flow effortlessly together. Wrapped in an abundance of large windows, the entire home is bathed in incredible natural light, creating a wonderfully bright and airy atmosphere. Upstairs, the primary suite is spacious, complete with an ensuite bath and dual walk-in closets. Three additional bedrooms and a full bath provide plenty of space for family and guests, while a dedicated upper-level office offers the perfect work-from-home setup (or an easy conversion into a 5th bedroom). Need more space? The massive walk-out basement features a slider to the backyard and is a blank canvas just waiting for your finishing touch. Don't miss the outdoor deck right off the kitchen—ideal for morning coffee or evening entertaining overlooking the yard! Situated conveniently close to dining, shopping, and entertainment, you are just a 15-minute drive from the charming Historic Downtown Fredericksburg, where you can explore a variety of restaurants and boutiques. The brand new Publix is less than 10 minutes away, and commuting to Arlington, DC, Alexandria, and Woodbridge is a breeze, with the VRE station only an 8-minute drive. This home will be only minutes from Fountain Park and the future Downtown Stafford Town Center. Plus, you'll enjoy quick access to I-95, thanks to the new Express Lane entry ramp, ensuring fast commutes. For outdoor enthusiasts, Stafford Civil War Park is nearby, Government Island, Crow's Nest, Hope Springs Marina, and Aquia Landing Beach are just a 15-minute drive away—perfect for weekends filled with recreation and relaxation. Don’t miss the opportunity to make this exceptional home yours!
For sale
$580,000
1612 Creek Bottom Pl, Stafford, VA 22554
4beds
2,200sqft
:
Get pre-qualified$3,681/mo
Single Family Residence
Built in 2023
6,534 Square Feet Lot
$578,500 Zestimate®
$264/sqft
$83/mo HOA
What's special
Dedicated upper-level officeSeamless open-concept layoutThree additional bedroomsAbundance of large windowsIncredible natural lightDual walk-in closetsEnsuite bath
- 28 days |
- 813 |
- 39 |
Zillow last checked:
Listing updated:
Listed by:
Anne Hupka 540-809-2134,
Century 21 Redwood Realty 540-659-2161
Source: Bright MLS,MLS#: VAST2051572
Facts & features
Interior
Bedrooms & bathrooms
- Bedrooms: 4
- Bathrooms: 3
- Full bathrooms: 2
- 1/2 bathrooms: 1
- Main level bathrooms: 1
Rooms
- Room types: Primary Bedroom, Bedroom 2, Bedroom 3, Bedroom 4, Kitchen, Family Room, Basement, Laundry, Office, Bathroom 2, Primary Bathroom, Half Bath
Primary bedroom
- Features: Walk-In Closet(s), Ceiling Fan(s)
- Level: Upper
- Area: 240 Square Feet
- Dimensions: 15 X 16
Bedroom 2
- Features: Ceiling Fan(s)
- Level: Upper
- Area: 156 Square Feet
- Dimensions: 12 X 13
Bedroom 3
- Features: Ceiling Fan(s)
- Level: Upper
- Area: 121 Square Feet
- Dimensions: 11 X 11
Bedroom 4
- Features: Ceiling Fan(s)
- Level: Upper
- Area: 156 Square Feet
- Dimensions: 13 X 12
Primary bathroom
- Features: Double Sink
- Level: Upper
- Area: 55 Square Feet
- Dimensions: 5 X 11
Bathroom 2
- Features: Double Sink
- Level: Upper
- Area: 45 Square Feet
- Dimensions: 5 X 9
Basement
- Features: Basement - Unfinished
- Level: Lower
- Area: 1092 Square Feet
- Dimensions: 28 X 39
Family room
- Features: Ceiling Fan(s)
- Level: Main
- Area: 224 Square Feet
- Dimensions: 14 X 16
Half bath
- Level: Main
- Area: 21 Square Feet
- Dimensions: 7 X 3
Kitchen
- Features: Dining Area, Eat-in Kitchen, Recessed Lighting
- Level: Main
- Area: 216 Square Feet
- Dimensions: 12 X 18
Laundry
- Level: Upper
- Area: 30 Square Feet
- Dimensions: 5 X 6
Office
- Level: Upper
- Area: 120 Square Feet
- Dimensions: 10 X 12
Heating
- Forced Air, Electric
Cooling
- Ceiling Fan(s), Central Air, Electric
Appliances
- Included: Microwave, Washer, Dryer, Dishwasher, Ice Maker, Oven/Range - Electric, Refrigerator, Cooktop, Electric Water Heater
- Laundry: Upper Level, Laundry Room
Features
- Air Filter System, Ceiling Fan(s), Combination Kitchen/Living, Dining Area, Kitchen Island, Kitchen - Table Space, Primary Bath(s), Recessed Lighting, Walk-In Closet(s), Open Floorplan, 9'+ Ceilings
- Flooring: Carpet, Ceramic Tile
- Basement: Full,Unfinished,Walk-Out Access
- Has fireplace: No
Interior area
- Total structure area: 3,100
- Total interior livable area: 2,200 sqft
- Finished area above ground: 2,200
Property
Parking
- Total spaces: 4
- Parking features: Garage Door Opener, Garage Faces Front, Inside Entrance, Concrete, Attached, Driveway
- Attached garage spaces: 2
- Uncovered spaces: 2
- Details: Garage Sqft: 400
Accessibility
- Accessibility features: None
Features
- Levels: Three
- Stories: 3
- Patio & porch: Deck
- Pool features: None
Lot
- Size: 6,534 Square Feet
Details
- Additional structures: Above Grade
- Parcel number: 39Y 3 61
- Zoning: A1
- Special conditions: Standard
Construction
Type & style
- Home type: SingleFamily
- Architectural style: Traditional
- Property subtype: Single Family Residence
Materials
- Vinyl Siding
- Foundation: Permanent
Condition
- Excellent
- New construction: No
- Year built: 2023
Details
- Builder name: Ryan Homes
Utilities & green energy
- Sewer: Public Sewer
- Water: Public
- Utilities for property: Cable Available, Electricity Available, Sewer Available, Water Available, Broadband, Fiber Optic, Cable
Community & HOA
Community
- Subdivision: Potomac Church Farms
HOA
- Has HOA: Yes
- Amenities included: Tot Lots/Playground
- Services included: Snow Removal, Trash, Common Area Maintenance
- HOA fee: $250 quarterly
- HOA name: POTOMAC CHURCH FARMS
Location
- Region: Stafford
Financial & listing details
- Price per square foot: $264/sqft
- Tax assessed value: $522,400
- Annual tax amount: $4,893
- Date on market: 7/1/2026
- Listing agreement: Exclusive Right To Sell
- Listing terms: Conventional,FHA,VA Loan
- Ownership: Fee Simple
Estimated market value
$578,500
$550,000 - $607,000
$3,163/mo
Price history
| Date | Event | Price |
|---|---|---|
| 7/1/2026 | Listed for sale | $580,000+7.7%$264/sqft |
Source:  Bright MLS #VAST2051572 Report a problem Bright MLS #VAST2051572 Report a problem | ||
| 12/13/2023 | Sold | $538,305$245/sqft |
Source: Public Record Report a problem | ||
Public tax history
| Year | Property taxes | Tax assessment |
|---|---|---|
| 2025 | $4,825 +3.4% | $522,400 |
| 2024 | $4,668 | $522,400 |
| 2023 | -- | -- |
Find assessor info on the county website
Monthly payment
Est. payment
Payment breakdown
Explore the cost of this home by adjusting the details. Changes won't be saved.Climate risks
Neighborhood: 22554
Nearby schools
GreatSchools rating
- 6/10Stafford Elementary SchoolGrades: K-5Distance: 1.5 mi
- 4/10Stafford Middle SchoolGrades: 6-8Distance: 0.9 mi
- 5/10Brooke Point High SchoolGrades: 9-12Distance: 0.7 mi
Schools provided by the listing agent
- Elementary: Stafford
- Middle: Stafford
- High: Brooke Point
- District: Stafford County Public Schools
Source: Bright MLS. This data may not be complete. We recommend contacting the local school district to confirm school assignments for this home.
- $541,7405 bd2 ba2.2k sqft1614 Creek Bottom Pl, Stafford, VA 22554Sold
- $492,8654 bd2 ba1.6k sqft1610 Creek Bottom Pl, Stafford, VA 22554Sold
- $579,0005 bd3 ba2.2k sqft523 Old Potomac Church Rd, Stafford, VA 22554Off Market
- $497,2104 bd2 ba1.6k sqft1700 Creek Bottom Pl, Stafford, VA 22554Sold
- $527,7004 bd2 ba1.6k sqft525 Old Potomac Church Rd, Stafford, VA 22554Off Market
- $484,2003 bd2 ba1.4k sqft521 Old Potomac Church Rd, Stafford, VA 22554Off Market
- $530,8205 bd2 ba2.2k sqft1608 Creek Bottom Pl, Stafford, VA 22554Sold
- $545,8304 bd2 ba2.2k sqft1613 Creek Bottom Pl, Stafford, VA 22554Sold
A local agent can set up tours, give advice and negotiate with sellers.
Similar homes
- $589,9005 bd3 ba1.9k sqft1808 Creek Bottom Pl, Stafford, VA 22554For Sale

 MLS ID #VAST2047868, Christy Darrah Margoupis, Berkshire Hathaway HomeServices PenFed Realty. Bright MLS
 - $519,5003 bd3 ba1.4k sqft1704 Nebula Ln, Stafford, VA 22554For Sale
 MLS ID #VAST2050186, Kyle Toomey, Compass. Bright MLS
 - $689,0004 bd3 ba3.2k sqft111 Rosemary Ln, Stafford, VA 22554For Sale
 MLS ID #VAST2050326, Dilara Wentz, Keller Williams Capital Properties. Bright MLS
 - $665,0005 bd3 ba2.9k sqft11 Holly Brooke Ct, Stafford, VA 22554For Sale
 MLS ID #VAST2050200, Eric Carrington, eXp Realty LLC. Bright MLS
 - $539,9003 bd3 ba2.2k sqft214 Shields Rd, Stafford, VA 22554For SaleMLS ID #VAST2051430, Donnie Anderson JR., Samson Properties. Bright MLS
- $699,9004 bd5 ba3.2k sqft217 Witch Hazel Ln, Stafford, VA 22554For SaleMLS ID #VAST2049924, Brendan Heatherman, Heatherman Homes, LLC.. Bright MLS
- $675,0004 bd3 ba2.6k sqft305 Onville Rd, Stafford, VA 22556For SaleMLS ID #VAST2051284, René Sessoms, Keller Williams Capital Properties. Bright MLS
- $545,0004 bd4 ba2k sqft1210 Creek Bank Dr, Stafford, VA 22554For SaleMLS ID #VAST2049058, Michael Gillies, EXP Realty, LLC. Bright MLS
- $695,0005 bd4 ba3.2k sqft324 McKittrick Dr, Stafford, VA 22554For SaleMLS ID #VAST2049928, Eunice Rancy, Samson Properties. Bright MLS
- $550,0003 bd3 ba2.9k sqft22 Tanterra Dr, Stafford, VA 22556For SaleMLS ID #VAST2050874, Kat Brown, Century 21 Redwood Realty. Bright MLS
- $524,9003 bd4 ba2.2k sqft438 Boxelder Dr #103, Stafford, VA 22554For SaleMLS ID #VAST2050180, Dilara Wentz, Keller Williams Capital Properties. Bright MLS
- $545,0003 bd4 ba2.3k sqft164 Whitson Woods Pl, Stafford, VA 22554For SaleMLS ID #VAST2048252, Vernon Giscombe, KW United. Bright MLS
- $665,0004 bd3 ba2.4k sqft123 Hunton Dr, Fredericksburg, VA 22405For SaleMLS ID #VAST2051868, Bruce Campbell, Real Broker, LLC. Bright MLS
- $549,9004 bd3 ba2.5k sqft4 Granite Ct, Fredericksburg, VA 22406For SaleMLS ID #VAST2047916, Vickie Clark-Jennings, Berkshire Hathaway HomeServices PenFed Realty. Bright MLS
- $574,0004 bd4 ba2.6k sqft1504 Candlewood St, Fredericksburg, VA 22407For SaleMLS ID #VASP2042864, LeighAnn Moore, Keller Williams Capital Properties. Bright MLS
- $524,9004 bd3 ba2.1k sqft154 Limestone Way, Fredericksburg, VA 22406For SaleMLS ID #VAST2051382, Robb Almy, Coldwell Banker Elite. Bright MLS
- $550,0003 bd3 ba1.9k sqft17723 Twist Ct, Dumfries, VA 22026For SaleMLS ID #VAPW2123430, Tammy Hill, KW Metro Center. Bright MLS
- $473,9004 bd4 ba2.8k sqft109 Chesterbrook Ct, Stafford, VA 22554For SaleMLS ID #VAST2051968, ANITA BEDIAKO, Samson Properties. Bright MLS
- $610,0004 bd4 ba2.9k sqft64 Charter Gate Dr, Fredericksburg, VA 22406For SaleMLS ID #VAST2050280, Nicole Canole, KW Metro Center. Bright MLS
- $540,0004 bd3 ba1.9k sqft203 Jett Dr, Fredericksburg, VA 22405New ConstructionMLS ID #VAST2052356, Micah Dianda, Samson Properties. Bright MLS
