Gorgeous Home in Amenity-Rich Embrey Mill Community! Don’t miss your chance to own this stunning home located in the highly sought-after Embrey Mill neighborhood, known for its vibrant community and exceptional amenities! Step inside to a sun-drenched entry-level family room with gleaming wood floors—the perfect space to welcome guests or relax after a long day. This cozy area offers rear access to a stamped concrete patio and a fenced-in backyard, ideal for entertaining or enjoying peaceful outdoor moments. The entry level also includes a full bathroom, garage access, and extra storage. Head upstairs to the main level, where 9-foot ceilings with crown molding, engineered hardwood floors, and an open-concept layout set the stage for stylish, comfortable living. The gourmet kitchen is a showstopper, featuring white cabinetry, extended granite island with bar seating, pendant lighting, and stainless steel GE appliances—perfect for meal prep or casual gatherings. The dining area with a bump-out flows seamlessly into the great room, complete with a gas fireplace surrounded by custom built-in bookshelves and a Wescot mantel with HDMI outlet—ready for your entertainment setup. Natural light floods this space through large windows, and a private deck just off the kitchen is ideal for BBQs or morning coffee. A half bath with pedestal sink and window completes this level. Upstairs, retreat to the owner’s suite with tray ceiling, crown molding, and wall-to-wall windows. The ensuite bath includes quartz dual-sink vanity, tile flooring, a frameless glass shower, and a large walk-in closet. Two additional bedrooms feature ceiling fans, and share a beautifully upgraded full bath. A convenient laundry room, and new vinyl plank flooring. Enjoy the Best of Embrey Mill Living! Community amenities include, Two outdoor pools, Fitness center, Bistro & café & Meeting House, an abundance of parks & playgrounds, Basketball courts,Nature trails for walking, biking, and jogging, dog park, and more! Ideal Location! Minutes from Publix, Embrey Mill Town Center, Jeff Rouse Fitness Center, I-95, commuter lots, Route 1, VRE, Augustine Golf Club, and Stafford Hospital. This home has everything—style, comfort, and an unbeatable location. Schedule your showing today!
Sold for $540,000
$540,000
418 Boxelder Dr #106, Stafford, VA 22554
3beds
1,760sqft
Townhouse
Built in 2019
-- sqft lot
$536,000 Zestimate®
$307/sqft
$2,871 Estimated rent
Home value
$536,000
$493,000 - $579,000
$2,871/mo
Zestimate® history
Owner options
List your home for rent
$2,871/mo
Rent Zestimate®
Find your next renter with Zillow Rental Manager. Plus, with online applications, you can quickly screen prospective tenants – for free.
$2,871/mo
Rent Zestimate®
Refinance and save
$3,378/mo
Est. payment
Refinancing to a lower rate could help reduce your monthly payments and save thousands over the life of the loan.
$3,378/mo
Est. payment
Explore your selling options
Work with a Zillow partner agent
Leverage their expertise and Zillow's premium Showcase listings to get your home seen by more buyers.
Get startedList with your own agent
Get your home in front of millions of buyers by listing it on Zillow.
Learn how to do itSell it yourself
Take full control of how buyers see your home on Zillow by listing For Sale by Owner (FSBO).
List your homeWhat's special
Private deckFenced-in backyardOpen-concept layoutSun-drenched entry-level family roomCeiling fansNew vinyl plank flooringGleaming wood floors
Zillow last checked:
Listing updated:
Listed by:
Linda Light 540-850-3997,
Coldwell Banker Elite
Bought with:
Paul Thistle, 0225190326
Take 2 Real Estate LLC
Source: Bright MLS,MLS#: VAST2038260
Facts & features
Interior
Bedrooms & bathrooms
- Bedrooms: 3
- Bathrooms: 4
- Full bathrooms: 3
- 1/2 bathrooms: 1
- Main level bathrooms: 1
Rooms
- Room types: Dining Room, Primary Bedroom, Bedroom 2, Bedroom 3, Kitchen, Family Room, Great Room, Storage Room, Bathroom 2, Bathroom 3, Primary Bathroom, Half Bath
Primary bedroom
- Features: Walk-In Closet(s), Ceiling Fan(s), Crown Molding, Flooring - Carpet
- Level: Upper
Bedroom 2
- Features: Flooring - Carpet, Ceiling Fan(s)
- Level: Upper
Bedroom 3
- Features: Flooring - Carpet, Ceiling Fan(s)
- Level: Upper
Primary bathroom
- Features: Flooring - Tile/Brick, Double Sink, Countertop(s) - Quartz
- Level: Upper
Bathroom 2
- Features: Flooring - Tile/Brick, Bathroom - Tub Shower
- Level: Upper
Bathroom 3
- Features: Flooring - Tile/Brick, Bathroom - Tub Shower
- Level: Lower
Dining room
- Features: Living/Dining Room Combo, Flooring - HardWood, Crown Molding
- Level: Main
Family room
- Features: Flooring - HardWood
- Level: Lower
Great room
- Features: Fireplace - Gas, Flooring - HardWood, Crown Molding
- Level: Main
Half bath
- Features: Flooring - HardWood, Crown Molding
- Level: Main
Kitchen
- Features: Kitchen - Gas Cooking, Flooring - Vinyl
- Level: Main
Storage room
- Level: Lower
Heating
- Heat Pump, Natural Gas
Cooling
- Ceiling Fan(s), Central Air, Electric
Appliances
- Included: Microwave, Dishwasher, Disposal, Exhaust Fan, Ice Maker, Oven/Range - Gas, Stainless Steel Appliance(s), Refrigerator, Cooktop, Water Heater, Gas Water Heater
- Laundry: Hookup, Upper Level
Features
- Butlers Pantry, Ceiling Fan(s), Combination Kitchen/Dining, Crown Molding, Dining Area, Family Room Off Kitchen, Open Floorplan, Formal/Separate Dining Room, Eat-in Kitchen, Kitchen Island, Kitchen - Gourmet, Pantry, Primary Bath(s), Upgraded Countertops, Walk-In Closet(s), 9'+ Ceilings
- Flooring: Ceramic Tile, Engineered Wood, Laminate, Wood
- Basement: Finished
- Number of fireplaces: 1
- Fireplace features: Gas/Propane, Mantel(s)
Interior area
- Total structure area: 2,195
- Total interior livable area: 1,760 sqft
- Finished area above ground: 1,760
Property
Parking
- Total spaces: 2
- Parking features: Garage Faces Front, Concrete, Attached, Driveway
- Attached garage spaces: 2
- Has uncovered spaces: Yes
Accessibility
- Accessibility features: None
Features
- Levels: Three
- Stories: 3
- Patio & porch: Deck, Patio
- Exterior features: Sidewalks, Street Lights, Bump-outs
- Pool features: Community
Lot
- Features: Backs - Open Common Area
Details
- Additional structures: Above Grade
- Parcel number: 29P 5 106
- Zoning: PD2
- Special conditions: Standard
Construction
Type & style
- Home type: Townhouse
- Architectural style: Colonial
- Property subtype: Townhouse
Materials
- Vinyl Siding
- Foundation: Slab
Condition
- Excellent
- New construction: No
- Year built: 2019
Utilities & green energy
- Sewer: Public Sewer
- Water: Public
- Utilities for property: Phone, Cable, Fiber Optic
Community & HOA
Community
- Features: Pool
- Security: Smoke Detector(s)
- Condo and coop fee: $57 monthly
- Subdivision: Embrey Mill
HOA
- Has HOA: Yes
- Amenities included: Pool, Bar/Lounge, Basketball Court, Clubhouse, Common Grounds, Dog Park, Fitness Center, Jogging Path, Tot Lots/Playground
- Services included: Road Maintenance, Reserve Funds, Snow Removal, Trash, Management
- HOA fee: $141 monthly
- HOA name: EMBREY MILL HOA
- Second HOA name: Embrey Mill
Location
- Region: Stafford
Financial & listing details
- Price per square foot: $307/sqft
- Tax assessed value: $401,200
- Annual tax amount: $3,638
- Date on market: 5/9/2025
- Listing agreement: Exclusive Right To Sell
- Listing terms: FHA,VA Loan,Conventional,Cash
- Ownership: Fee Simple
Price history
| Date | Event | Price |
|---|---|---|
| 6/13/2025 | Sold | $540,000$307/sqft |
Source:  Bright MLS #VAST2038260 Report a problem Bright MLS #VAST2038260 Report a problem | ||
| 5/13/2025 | Contingent | $540,000$307/sqft |
Source: Bright MLS #VAST2038260 Report a problem | ||
| 5/9/2025 | Listed for sale | $540,000+3.8%$307/sqft |
Source: Bright MLS #VAST2038260 Report a problem | ||
| 5/30/2023 | Sold | $520,000$295/sqft |
Source: Bright MLS #VAST2019864 Report a problem | ||
| 4/27/2023 | Pending sale | $520,000$295/sqft |
Source: Bright MLS #VAST2019864 Report a problem | ||
| 4/23/2023 | Listed for sale | $520,000+33%$295/sqft |
Source: Bright MLS #VAST2019864 Report a problem | ||
| 9/27/2019 | Sold | $390,960$222/sqft |
Source: Public Record Report a problem | ||
Public tax history
| Year | Property taxes | Tax assessment |
|---|---|---|
| 2025 | $3,705 +3.4% | $401,200 |
| 2024 | $3,585 +4.8% | $401,200 +5.2% |
| 2023 | $3,421 +5.6% | $381,200 |
| 2022 | $3,240 -2.4% | $381,200 +11.4% |
| 2021 | $3,318 | $342,100 |
| 2020 | $3,318 | $342,100 +53.3% |
| 2019 | -- | $223,100 |
Find assessor info on the county website
Neighborhood: 22554
Nearby homes
- $493,0003 bd3 ba2.3k sqft418 Boxelder Dr UNIT 103, Stafford, VA 22554Sold
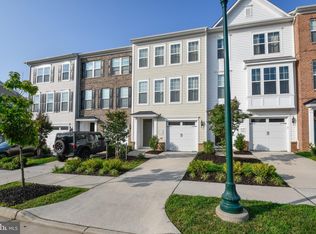
- $---- bd-- ba-- sqft418 Boxelder Dr, Stafford, VA 22554Off Market
- $496,4003 bd3 ba1.7k sqft418 Boxelder Dr #101, Stafford, VA 22554Off Market
- $486,1003 bd2 ba1.7k sqft418 Boxelder Dr #102, Stafford, VA 22554Off Market
- $510,1003 bd3 ba2.5k sqft418 Boxelder Dr #104, Stafford, VA 22554Off Market
- $481,0003 bd2 ba1.7k sqft418 Boxelder Dr #105, Stafford, VA 22554Off Market
- $524,9003 bd4 ba2.2k sqft438 Boxelder Dr #103, Stafford, VA 22554For Sale
- $477,5003 bd3 ba2.2k sqft438 Boxelder Dr #105, Stafford, VA 22554Sold
Nearby schools
GreatSchools rating
- 6/10Park Ridge Elementary SchoolGrades: K-5Distance: 1.6 mi
- 4/10H.H. Poole Middle SchoolGrades: 6-8Distance: 0.6 mi
- 5/10Colonial Forge High SchoolGrades: 9-12Distance: 1.2 mi
Schools provided by the listing agent
- District: Stafford County Public Schools
Source: Bright MLS. This data may not be complete. We recommend contacting the local school district to confirm school assignments for this home.
Get a cash offer in 3 minutes
Find out how much your home could sell for in as little as 3 minutes with a no-obligation cash offer.
Estimated market value
$536,000
Get a cash offer in 3 minutes
Find out how much your home could sell for in as little as 3 minutes with a no-obligation cash offer.
Estimated market value
$536,000
- Virginia
- Stafford County
- Stafford
- 22554
- 418 Boxelder Dr Unit 106
Nearby cities
Nearby neighborhoods
Nearby zip codes
Other Stafford Topics
