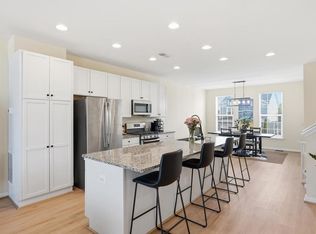
Welcome to 438 Boxelder Drive #105. Don't miss out on this stunning and stylish residence located in the desirable and amenity-rich Embrey Mill neighborhood. This townhome offers an excellent location and comprises three bedrooms, two and a half bathrooms, as well as a one-car garage. Upon entering the lower level, you're welcomed by a beautiful hardwood foyer. This level includes a spacious rec room that can be utilized as a second living area or flex space to suit your needs. Step out through the sliding glass door to the fully fenced backyard that backs onto a generous common area, creating a sense of added spaciousness. Ascending the stairs to the main level, you're greeted by a splendid open floor plan. Sunlight streams through, creating an inviting ambiance, ideal for entertaining or simply relishing the abundant space in a cozy setting. The focal point of this level is the gourmet kitchen is a true pleasure, boasting hardwood flooring, a substantial granite island, stainless steel appliances, a stylish tile backsplash, a gas range, and a capacious side-by-side refrigerator complete with a built-in ice maker. Adding to the allure is the generously sized family room, offering direct access to a balcony. Adjacent, there's a formal dining area and a convenient half-bathroom. As you continue to the upper level, you'll find a generous primary bedroom with an abundance of natural light. The ensuite bath is spa-like, offering dual vanities, ceramic tile flooring, a spacious ceramic tile shower, and a large soaking tub. Additionally, two more bedrooms on the upper level provide ample size and are well-appointed to the hall bathroom. This home is both stylish and spacious, and impeccably maintained. It's conveniently located just minutes away from shopping, commuter options, Publix, I-95, Rt. 1, Stafford Hospital, schools, walking trails, sports fields, the Rouse Center, and much more—truly a commuter's dream!
Sold for $477,500
$477,500
438 Boxelder Dr #105, Stafford, VA 22554
3beds
2,244sqft
Townhouse
Built in 2019
-- sqft lot
$502,500 Zestimate®
$213/sqft
$2,951 Estimated rent
Home value
$502,500
$477,000 - $528,000
$2,951/mo
Zestimate® history
Owner options
List your home for rent
$2,951/mo
Rent Zestimate®
Find your next renter with Zillow Rental Manager. Plus, with online applications, you can quickly screen prospective tenants – for free.
$2,951/mo
Rent Zestimate®
Refinance and save
$2,990/mo
Est. payment
Refinancing to a lower rate could help reduce your monthly payments and save thousands over the life of the loan.
$2,990/mo
Est. payment
Explore your selling options
Work with a Zillow partner agent
Leverage their expertise and Zillow's premium Showcase listings to get your home seen by more buyers.
Get startedList with your own agent
Get your home in front of millions of buyers by listing it on Zillow.
Learn how to do itSell it yourself
Take full control of how buyers see your home on Zillow by listing For Sale by Owner (FSBO).
List your homeWhat's special
One-car garageCommuter optionsStafford hospitalGenerous common areaSplendid open floor planBeautiful hardwood foyerFormal dining area
Zillow last checked:
Listing updated:
Listed by:
Matias Leiva 703-400-7012,
Keller Williams Chantilly Ventures, LLC,
Listing Team: Ml Real Estate Group, Co-Listing Agent: Ryan Vergara 571-278-0567,
Keller Williams Chantilly Ventures, LLC
Bought with:
Christina Zorich, 0225216522
Berkshire Hathaway HomeServices PenFed Realty
Source: Bright MLS,MLS#: VAST2024448
Facts & features
Interior
Bedrooms & bathrooms
- Bedrooms: 3
- Bathrooms: 3
- Full bathrooms: 2
- 1/2 bathrooms: 1
- Main level bathrooms: 1
Basement
- Area: 252
Heating
- Forced Air, Natural Gas
Cooling
- Central Air, Electric
Appliances
- Included: Microwave, Dishwasher, Disposal, Dryer, Oven/Range - Gas, Refrigerator, Washer, Gas Water Heater
Features
- Basement: Finished
- Has fireplace: No
Interior area
- Total structure area: 2,496
- Total interior livable area: 2,244 sqft
- Finished area above ground: 2,244
Property
Parking
- Total spaces: 1
- Parking features: Garage Faces Front, Driveway, Attached
- Attached garage spaces: 1
- Has uncovered spaces: Yes
Accessibility
- Accessibility features: None
Features
- Levels: Two
- Stories: 2
- Pool features: Community
Details
- Additional structures: Above Grade, Below Grade
- Parcel number: 29P 4 105
- Zoning: PD2
- Special conditions: Standard
Construction
Type & style
- Home type: Townhouse
- Architectural style: Other
- Property subtype: Townhouse
Materials
- Vinyl Siding
- Foundation: Permanent
Condition
- Excellent
- New construction: No
- Year built: 2019
Utilities & green energy
- Sewer: Public Sewer
- Water: Public
Community & HOA
Community
- Condo and coop fee: $54 monthly
- Subdivision: Embrey Mill
HOA
- Has HOA: Yes
- Amenities included: Basketball Court, Bike Trail, Dog Park, Fitness Center, Jogging Path, Pool, Tot Lots/Playground
- Services included: Common Area Maintenance, Pool(s), Recreation Facility, Road Maintenance, Snow Removal, Trash
- HOA fee: $138 monthly
- HOA name: EMBREY MILL
- Second HOA name: Knight House Condominiums
Location
- Region: Stafford
Financial & listing details
- Price per square foot: $213/sqft
- Tax assessed value: $361,400
- Annual tax amount: $3,072
- Date on market: 9/22/2023
- Listing agreement: Exclusive Right To Sell
- Ownership: Condominium
Price history
| Date | Event | Price |
|---|---|---|
| 11/9/2023 | Sold | $477,500-0.5%$213/sqft |
Source:  Bright MLS #VAST2024448 Report a problem Bright MLS #VAST2024448 Report a problem | ||
| 10/20/2023 | Contingent | $480,000$214/sqft |
Source: Bright MLS #VAST2024448 Report a problem | ||
| 9/22/2023 | Listed for sale | $480,000+36.8%$214/sqft |
Source: Bright MLS #VAST2024448 Report a problem | ||
| 8/19/2019 | Sold | $350,820$156/sqft |
Source: Public Record Report a problem | ||
Public tax history
| Year | Property taxes | Tax assessment |
|---|---|---|
| 2025 | $3,917 +3.4% | $424,100 |
| 2024 | $3,790 +16.8% | $424,100 +17.3% |
| 2023 | $3,244 +5.6% | $361,400 |
| 2022 | $3,072 -3.4% | $361,400 +10.3% |
| 2021 | $3,179 | $327,700 |
| 2020 | $3,179 | $327,700 +49.8% |
| 2019 | -- | $218,800 |
Find assessor info on the county website
Neighborhood: 22554
Nearby homes
- $524,9003 bd4 ba2.2k sqft438 Boxelder Dr #103, Stafford, VA 22554For Sale
- $--3 bd2 ba2.5k sqft438 Boxelder Dr, Stafford, VA 22554Off Market

- $483,8003 bd3 ba1.7k sqft438 Boxelder Dr #101, Stafford, VA 22554Off Market
- $486,0003 bd2 ba1.7k sqft438 Boxelder Dr #102, Stafford, VA 22554Off Market
- $482,2003 bd3 ba1.7k sqft438 Boxelder Dr #104, Stafford, VA 22554Off Market
- $506,3003 bd4 ba2.6k sqft438 Boxelder Dr #106, Stafford, VA 22554Off Market
- $493,0003 bd3 ba2.3k sqft418 Boxelder Dr UNIT 103, Stafford, VA 22554Sold
- $540,0003 bd4 ba1.7k sqft418 Boxelder Dr #106, Stafford, VA 22554Sold
Nearby schools
GreatSchools rating
- 6/10Park Ridge Elementary SchoolGrades: K-5Distance: 1.6 mi
- 4/10H.H. Poole Middle SchoolGrades: 6-8Distance: 0.6 mi
- 5/10Colonial Forge High SchoolGrades: 9-12Distance: 1.2 mi
Schools provided by the listing agent
- Elementary: Park Ridge
- Middle: Hh Poole
- High: North Stafford
- District: Stafford County Public Schools
Source: Bright MLS. This data may not be complete. We recommend contacting the local school district to confirm school assignments for this home.
Get a cash offer in 3 minutes
Find out how much your home could sell for in as little as 3 minutes with a no-obligation cash offer.
Estimated market value
$502,500
Get a cash offer in 3 minutes
Find out how much your home could sell for in as little as 3 minutes with a no-obligation cash offer.
Estimated market value
$502,500
- Virginia
- Stafford County
- Stafford
- 22554
- 438 Boxelder Dr Unit 105
Nearby cities
Nearby neighborhoods
Nearby zip codes
Other Stafford Topics
