Absolutely stunning four-bedroom three-bath rambler with finished basement in sought-after Embrey Mill community! Enjoy one-level living with this 2020 built Dree's home boasting an open floorplan complete with upgraded hardwood flooring throughout the main level & gourmet kitchen features large center island with granite countertops and stainless steel appliances. Primary bedroom suite with walk-in closet and primary bath with upgraded walk-in shower and bench. Laundry room on main level complete with utility sink and utility plug . Lower level boasts a large rec. room and additional forth bedroom(fully to code) with LVP floors and full bath. Additional unfinished space in lower level great for storage that includes a heavy-duty sump pump with back up battery system. Head outside and enjoy coffee on the covered front porch or enjoy the rear yard on the two-tier stamped concrete patio complete with wood burning firepit. All the heavy lifting has been done with maintenance-free vinyl privacy fence with two gates and trex composite stairs with vinyl railings. Two-car garage with dual lift master openers(wifi capable) and concrete driveway. Sellers have made many upgrades that will convey including fully paid ADT hardware system, motion activated exterior lighting and UltraSync+ front door monitoring system. This home also comes with the TAEXX pest control system with outside refill making any pest control a breeze! Upgraded HVAC with polarized-media electronic air filter. All this in amenity-filled community complete with community center & pool, walking trails & sidewalks! See 3D virtual tour!
Sold for $646,000
$646,000
950 Coriander Ln, Stafford, VA 22554
4beds
2,938sqft
Single Family Residence
Built in 2020
6,730 Square Feet Lot
$669,600 Zestimate®
$220/sqft
$3,570 Estimated rent
Home value
$669,600
$636,000 - $703,000
$3,570/mo
Zestimate® history
Owner options
List your home for rent
$3,570/mo
Rent Zestimate®
Find your next renter with Zillow Rental Manager. Plus, with online applications, you can quickly screen prospective tenants – for free.
$3,570/mo
Rent Zestimate®
Refinance and save
$3,990/mo
Est. payment
Refinancing to a lower rate could help reduce your monthly payments and save thousands over the life of the loan.
$3,990/mo
Est. payment
Explore your selling options
Work with a Zillow partner agent
Leverage their expertise and Zillow's premium Showcase listings to get your home seen by more buyers.
Get startedList with your own agent
Get your home in front of millions of buyers by listing it on Zillow.
Learn how to do itSell it yourself
Take full control of how buyers see your home on Zillow by listing For Sale by Owner (FSBO).
List your homeWhat's special
Zillow last checked:
Listing updated:
Listed by:
Wade Caple 540-424-2141,
Long & Foster Real Estate, Inc.
Bought with:
Lisa Nelson, 0225099597
Century 21 Redwood Realty
Source: Bright MLS,MLS#: VAST2033218
Facts & features
Interior
Bedrooms & bathrooms
- Bedrooms: 4
- Bathrooms: 3
- Full bathrooms: 3
- Main level bathrooms: 2
- Main level bedrooms: 3
Basement
- Area: 1829
Heating
- Forced Air, Natural Gas
Cooling
- Central Air, Electric
Appliances
- Included: Microwave, Dishwasher, Disposal, Dryer, Washer, Refrigerator, Oven/Range - Electric, Gas Water Heater
Features
- Air Filter System, Bathroom - Walk-In Shower, Ceiling Fan(s), Family Room Off Kitchen, Open Floorplan, Kitchen - Gourmet, Kitchen Island, Walk-In Closet(s), 9'+ Ceilings, Dry Wall
- Flooring: Luxury Vinyl, Wood
- Basement: Connecting Stairway,Improved,Exterior Entry,Partially Finished,Rear Entrance
- Has fireplace: No
Interior area
- Total structure area: 3,658
- Total interior livable area: 2,938 sqft
- Finished area above ground: 1,829
- Finished area below ground: 1,109
Property
Parking
- Total spaces: 4
- Parking features: Garage Faces Front, Garage Door Opener, Oversized, Concrete, Attached, Driveway
- Attached garage spaces: 2
- Uncovered spaces: 2
Accessibility
- Accessibility features: None
Features
- Levels: Two
- Stories: 2
- Patio & porch: Patio
- Exterior features: Extensive Hardscape, Sidewalks, Street Lights
- Pool features: Community
- Fencing: Back Yard,Privacy,Vinyl
Lot
- Size: 6,730 Square Feet
- Features: Cleared, Landscaped, Rear Yard
Details
- Additional structures: Above Grade, Below Grade
- Parcel number: 29G 4B 623
- Zoning: PD2
- Special conditions: Standard
Construction
Type & style
- Home type: SingleFamily
- Architectural style: Ranch/Rambler
- Property subtype: Single Family Residence
Materials
- Stone, Vinyl Siding
- Foundation: Slab
- Roof: Architectural Shingle
Condition
- Excellent
- New construction: No
- Year built: 2020
Details
- Builder name: Drees Homes
Utilities & green energy
- Sewer: Public Sewer
- Water: Public
Community & HOA
Community
- Security: Electric Alarm, Exterior Cameras, Monitored, Smoke Detector(s)
- Subdivision: Embrey Mill
HOA
- Has HOA: Yes
- Amenities included: Community Center, Common Grounds, Jogging Path, Pool, Tot Lots/Playground
- HOA fee: $138 monthly
- HOA name: CMC MANAGEMENT
Location
- Region: Stafford
Financial & listing details
- Price per square foot: $220/sqft
- Tax assessed value: $503,700
- Annual tax amount: $4,281
- Date on market: 9/28/2024
- Listing agreement: Exclusive Right To Sell
- Listing terms: Cash,Conventional,FHA,VA Loan
- Ownership: Fee Simple
Price history
| Date | Event | Price |
|---|---|---|
| 10/30/2024 | Sold | $646,000-2.9%$220/sqft |
Source:  Bright MLS #VAST2033218 Report a problem Bright MLS #VAST2033218 Report a problem | ||
| 9/30/2024 | Pending sale | $665,000$226/sqft |
Source: Bright MLS #VAST2033218 Report a problem | ||
| 9/28/2024 | Listed for sale | $665,000+40%$226/sqft |
Source: Bright MLS #VAST2033218 Report a problem | ||
| 6/30/2020 | Sold | $475,000-2.1%$162/sqft |
Source: Agent Provided Report a problem | ||
| 1/28/2020 | Listed for sale | $485,000$165/sqft |
Source: Samson Properties #VAST218216 Report a problem | ||
Public tax history
| Year | Property taxes | Tax assessment |
|---|---|---|
| 2025 | $5,115 +3.4% | $553,800 |
| 2024 | $4,949 +9.5% | $553,800 +9.9% |
| 2023 | $4,521 +5.6% | $503,700 |
| 2022 | $4,281 +3% | $503,700 +17.5% |
| 2021 | $4,158 | $428,700 |
| 2020 | -- | $428,700 +243% |
| 2019 | $1,263 +2% | $125,000 |
| 2018 | $1,238 | $125,000 +316.7% |
| 2017 | $1,238 | $30,000 |
Find assessor info on the county website
Neighborhood: 22554
Nearby homes
- $711,2004 bd3 ba3.6k sqft1030 Coriander, Stafford, VA 22554Off Market
- $655,4002 bd3 ba2.4k sqft960 Coriander Ln, Stafford, VA 22554Off Market
- $700,0003 bd3 ba2.3k sqft940 Coriander Ln, Stafford, VA 22554For Sale
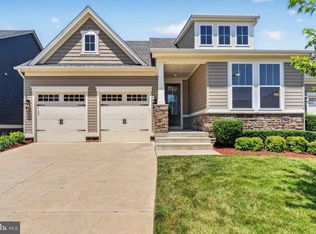
- $696,7004 bd4 ba2.5k sqft970 Coriander Ln, Stafford, VA 22554Off Market
- $551,0003 bd3 ba2.6k sqft804 Basswood Dr, Stafford, VA 22554Off Market
- $799,1005 bd6 ba4.6k sqft930 Coriander Ln, Stafford, VA 22554Off Market
- $709,0005 bd4 ba3.8k sqft980 Coriander Ln, Stafford, VA 22554Sold
- $665,7003 bd3 ba2.3k sqft951 Forsythia Ln, Stafford, VA 22554Off Market
Nearby schools
GreatSchools rating
- 6/10Park Ridge Elementary SchoolGrades: K-5Distance: 1.7 mi
- 4/10H.H. Poole Middle SchoolGrades: 6-8Distance: 0.7 mi
- 5/10Colonial Forge High SchoolGrades: 9-12Distance: 0.9 mi
Schools provided by the listing agent
- Elementary: Winding Creek
- Middle: H.h. Poole
- High: Colonial Forge
- District: Stafford County Public Schools
Source: Bright MLS. This data may not be complete. We recommend contacting the local school district to confirm school assignments for this home.
Get a cash offer in 3 minutes
Find out how much your home could sell for in as little as 3 minutes with a no-obligation cash offer.
Estimated market value
$669,600
Get a cash offer in 3 minutes
Find out how much your home could sell for in as little as 3 minutes with a no-obligation cash offer.
Estimated market value
$669,600
- Virginia
- Stafford County
- Stafford
- 22554
- 950 Coriander Ln
Nearby cities
Nearby neighborhoods
Nearby zip codes
Other Stafford Topics
