Welcome to 46 Monument Drive, where elegant living meets one of Stafford County's most sought-after addresses. Nestled within the prestigious Augustine North golf course community, this beautifully appointed home offers generous living spaces, timeless finishes, and the lifestyle today's discerning buyers are searching for. Designed for both everyday comfort and effortless entertaining, the main level features rich hardwood flooring, formal and casual gathering spaces, a private home office, and an inviting family room anchored by a gas fireplace. The beautifully updated kitchen showcases quartz countertops, striking two-tone cabinetry, stainless steel appliances, double wall ovens, gas cooking, a center island, and an adjoining breakfast area with French doors opening to the composite deck—creating a seamless transition between indoor and outdoor living. Upstairs, the spacious primary suite offers a peaceful retreat with a private sitting room, hardwood flooring, and a spa-inspired bath featuring heated tile floors, a soaking tub, dual vanities, and a separate shower. Three additional bedrooms provide comfortable accommodations for family and guests, including one with a private en-suite bath. The finished walkout lower level is thoughtfully designed to accommodate a variety of lifestyles, offering a spacious recreation room, fifth bedroom, two full bathrooms, a kitchenette, and abundant natural light. Ideal for extended guests, multi-generational living, or creating a private retreat, this flexible space adapts with ease while maintaining a natural connection to the rest of the home. A second laundry area with a washer and dryer that convey adds everyday convenience, making this level as functional as it is inviting. Outdoor living is equally impressive, with a low-maintenance composite deck overlooking the backyard, decorative wrought iron fencing, a stamped concrete walkway, and thoughtfully designed outdoor spaces perfect for relaxing or hosting family and friends. Life in Augustine North is about more than an exceptional home—it's about embracing one of Stafford County's premier golf course communities. Residents enjoy an active yet refined lifestyle centered around the acclaimed semi-private golf course, clubhouse, swimming pool, tennis and pickleball courts, scenic sidewalks, and beautifully landscaped common areas. Whether spending an afternoon on the course, enjoying a neighborhood walk, or gathering with friends at the clubhouse, you'll quickly discover why Augustine North remains one of the area's most desirable places to call home. Offering an exceptional combination of luxury, comfort, and community in a convenient Stafford location, 46 Monument Drive presents an outstanding opportunity to enjoy the Augustine North lifestyle. Some photos have been virtually staged to help illustrate the potential use and layout of the spaces
For sale
$789,000
46 Monument Dr, Stafford, VA 22554
5beds
4,582sqft
:
Get pre-qualified$5,037/mo
Single Family Residence
Built in 1999
0.29 Acres Lot
$-- Zestimate®
$172/sqft
$142/mo HOA
What's special
Private home officePrivate sitting roomDecorative wrought iron fencingFinished walkout lower levelTimeless finishesGenerous living spacesComposite deck
- 12 days |
- 559 |
- 45 |
Zillow last checked:
Listing updated:
Listed by:
Michael Gillies 540-300-1578,
EXP Realty, LLC 8668257169,
Co-Listing Agent: Karen Natoli 571-356-1696,
EXP Realty, LLC
Source: Bright MLS,MLS#: VAST2051676
Facts & features
Interior
Bedrooms & bathrooms
- Bedrooms: 5
- Bathrooms: 5
- Full bathrooms: 4
- 1/2 bathrooms: 1
- Main level bathrooms: 1
Rooms
- Room types: Living Room, Dining Room, Primary Bedroom, Bedroom 2, Bedroom 3, Bedroom 4, Bedroom 5, Kitchen, Family Room, Foyer, Laundry, Other, Office, Recreation Room, Bathroom 2, Primary Bathroom, Full Bath, Half Bath
Primary bedroom
- Features: Flooring - HardWood, Crown Molding, Chair Rail, Cathedral/Vaulted Ceiling, Primary Bedroom - Sitting Area
- Level: Upper
Bedroom 2
- Features: Flooring - HardWood, Crown Molding, Chair Rail, Ceiling Fan(s), Lighting - Ceiling, Attached Bathroom
- Level: Upper
Bedroom 3
- Features: Flooring - HardWood, Crown Molding, Ceiling Fan(s)
- Level: Upper
Bedroom 4
- Features: Flooring - HardWood, Crown Molding, Chair Rail, Window Treatments
- Level: Upper
Bedroom 5
- Features: Crown Molding, Chair Rail, Flooring - HardWood
- Level: Lower
Primary bathroom
- Features: Flooring - Ceramic Tile, Flooring - Heated, Bathroom - Jetted Tub, Bathroom - Walk-In Shower, Double Sink
- Level: Upper
Bathroom 2
- Features: Flooring - Ceramic Tile, Bathroom - Tub Shower
- Level: Upper
Dining room
- Features: Flooring - HardWood, Crown Molding, Chair Rail, Lighting - Ceiling
- Level: Main
Family room
- Features: Fireplace - Gas, Crown Molding, Chair Rail, Ceiling Fan(s)
- Level: Main
Foyer
- Features: Flooring - HardWood
- Level: Main
Other
- Features: Flooring - Ceramic Tile, Bathroom - Walk-In Shower
- Level: Lower
Half bath
- Features: Flooring - Ceramic Tile
- Level: Main
Kitchen
- Features: Flooring - HardWood, Countertop(s) - Quartz, Kitchen Island, Kitchen - Gas Cooking, Eat-in Kitchen
- Level: Main
Kitchen
- Features: Flooring - HardWood
- Level: Lower
Laundry
- Features: Flooring - Luxury Vinyl Tile
- Level: Lower
Living room
- Features: Flooring - HardWood, Crown Molding, Chair Rail
- Level: Main
Office
- Features: Flooring - HardWood, Crown Molding
- Level: Main
Other
- Features: Flooring - Carpet
- Level: Lower
Recreation room
- Features: Basement - Finished
- Level: Lower
Heating
- Forced Air, Natural Gas
Cooling
- Central Air, Ceiling Fan(s), Electric
Appliances
- Included: Central Vacuum, Cooktop, Dishwasher, Disposal, Dryer, Ice Maker, Refrigerator, Microwave, Double Oven, Stainless Steel Appliance(s), Washer, Trash Compactor, Gas Water Heater
- Laundry: Lower Level, Upper Level, Washer In Unit, Dryer In Unit, Hookup, Laundry Room
Features
- Bathroom - Stall Shower, Ceiling Fan(s), Central Vacuum, Chair Railings, Crown Molding, Formal/Separate Dining Room, Kitchen Island, Kitchen - Table Space, Kitchenette, Primary Bath(s), Cathedral Ceiling(s), 9'+ Ceilings
- Flooring: Hardwood, Ceramic Tile, Heated, Carpet, Wood
- Doors: French Doors
- Windows: Window Treatments
- Basement: Finished,Walk-Out Access,Windows,Interior Entry,Exterior Entry
- Number of fireplaces: 1
- Fireplace features: Gas/Propane
Interior area
- Total structure area: 4,582
- Total interior livable area: 4,582 sqft
- Finished area above ground: 3,090
- Finished area below ground: 1,492
Video & virtual tour
Property
Parking
- Total spaces: 2
- Parking features: Garage Faces Side, Attached
- Attached garage spaces: 2
- Details: Garage Sqft: 494
Accessibility
- Accessibility features: None
Features
- Levels: Three
- Stories: 3
- Patio & porch: Deck
- Pool features: None
- Spa features: Bath
- Fencing: Partial,Wrought Iron,Decorative
Lot
- Size: 0.29 Acres
- Features: Backs to Trees, Front Yard, Landscaped, Rear Yard, Suburban
Details
- Additional structures: Above Grade, Below Grade, Outbuilding
- Parcel number: 28F 1 20
- Zoning: R1
- Special conditions: Standard
Construction
Type & style
- Home type: SingleFamily
- Architectural style: Colonial
- Property subtype: Single Family Residence
Materials
- Stone
- Foundation: Concrete Perimeter
Condition
- Excellent
- New construction: No
- Year built: 1999
Utilities & green energy
- Sewer: Public Sewer
- Water: Public
- Utilities for property: Fiber Optic
Community & HOA
Community
- Security: Security System
- Subdivision: Augustine North
HOA
- Has HOA: Yes
- HOA fee: $425 quarterly
- HOA name: AUGUSTINE NORTH
Location
- Region: Stafford
Financial & listing details
- Price per square foot: $172/sqft
- Tax assessed value: $697,900
- Annual tax amount: $6,850
- Date on market: 7/13/2026
- Listing agreement: Exclusive Right To Sell
- Ownership: Fee Simple
Estimated market value
Not available
Estimated sales range
Not available
Not available
Price history
| Date | Event | Price |
|---|---|---|
| 7/13/2026 | Listed for sale | $789,000+39.3%$172/sqft |
Source:  Bright MLS #VAST2051676 Report a problem Bright MLS #VAST2051676 Report a problem | ||
| 6/5/2026 | Listing removed | $3,700$1/sqft |
Source: Zillow Rentals Report a problem | ||
| 5/25/2026 | Listed for rent | $3,700$1/sqft |
Source: Zillow Rentals Report a problem | ||
| 10/4/2010 | Sold | $566,500-2.3%$124/sqft |
Source: Public Record Report a problem | ||
| 9/17/2010 | Price change | $579,999-3.3%$127/sqft |
Source: Coldwell Banker Elite #ST7310586 Report a problem | ||
| 4/17/2010 | Listed for sale | $599,999+837.5%$131/sqft |
Source: Coldwell Banker Elite #ST7310586 Report a problem | ||
| 1/28/1999 | Sold | $64,000$14/sqft |
Source: Public Record Report a problem | ||
Public tax history
| Year | Property taxes | Tax assessment |
|---|---|---|
| 2025 | $6,342 +3.4% | $686,700 |
| 2024 | $6,136 +13% | $686,700 +13.5% |
| 2023 | $5,431 +5.6% | $605,100 |
| 2022 | $5,143 +9.8% | $605,100 +25.3% |
| 2021 | $4,685 | $483,000 |
| 2020 | $4,685 +1.1% | $483,000 +5.3% |
| 2019 | $4,635 +2% | $458,900 |
| 2018 | $4,543 | $458,900 -3.7% |
| 2017 | $4,543 -3.7% | $476,700 |
| 2016 | $4,719 | $476,700 -3% |
| 2015 | -- | $491,300 |
| 2014 | -- | $491,300 +3.6% |
| 2013 | -- | $474,000 |
| 2012 | -- | $474,000 +7.5% |
| 2011 | -- | $441,100 |
| 2010 | -- | $441,100 -18% |
| 2009 | -- | $537,800 |
| 2008 | -- | $537,800 -7.8% |
| 2006 | -- | $583,500 |
| 2005 | -- | $583,500 +46.3% |
| 2004 | -- | $398,900 +29.6% |
| 2003 | -- | $307,900 |
| 2002 | -- | $307,900 +3.3% |
| 2001 | -- | $298,000 |
| 2000 | -- | $298,000 |
Find assessor info on the county website
Monthly payment
Est. payment
Payment breakdown
Explore the cost of this home by adjusting the details. Changes won't be saved.Climate risks
Neighborhood: 22554
Nearby schools
GreatSchools rating
- 7/10Winding Creek Elementary SchoolGrades: K-5Distance: 1.4 mi
- 8/10Rodney E. Thompson Middle SchoolGrades: 6-8Distance: 0.9 mi
- 5/10Colonial Forge High SchoolGrades: 9-12Distance: 1.7 mi
Schools provided by the listing agent
- Elementary: Winding Creek
- Middle: Rodney E Thompson
- High: Colonial Forge
- District: Stafford County Public Schools
Source: Bright MLS. This data may not be complete. We recommend contacting the local school district to confirm school assignments for this home.
- $716,2004 bd4 ba4.1k sqft48 Monument Dr, Stafford, VA 22554Off Market
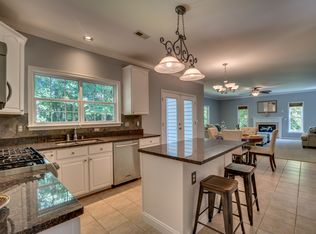
- $751,3005 bd3 ba4.4k sqft44 Monument Dr, Stafford, VA 22554Off Market

- $715,7005 bd5 ba3.9k sqft50 Monument Dr, Stafford, VA 22554Off Market
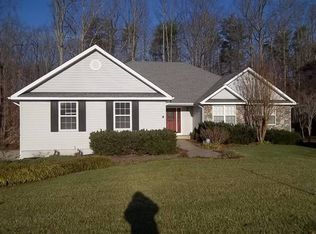
- $718,3005 bd3 ba4.1k sqft43 Monument Dr, Stafford, VA 22554Off Market
- $755,2006 bd4 ba3.8k sqft41 Monument Dr, Stafford, VA 22554Off Market
- $875,0005 bd4 ba4.9k sqft1 Tinder Ct, Stafford, VA 22554Sold
- $821,7004 bd4 ba4.3k sqft42 Monument Dr, Stafford, VA 22554Off Market
- $762,9005 bd4 ba2.5k sqft39 Monument Dr, Stafford, VA 22554Off Market
A local agent can set up tours, give advice and negotiate with sellers.
Similar homes
- $799,9995 bd4 ba4.2k sqft6 Bullrush Ct, Stafford, VA 22554For Sale

 MLS ID #VAST2052328, Asheley Kaila, Real Broker, LLC. Bright MLS
 - $765,0006 bd5 ba4k sqft24 Tavern Rd, Stafford, VA 22554For Sale
 MLS ID #VAST2051186, Linda Williams, CENTURY 21 New Millennium. Bright MLS
 - $759,9004 bd3 ba3.8k sqft14 Hempstead Ln, Stafford, VA 22554For Sale
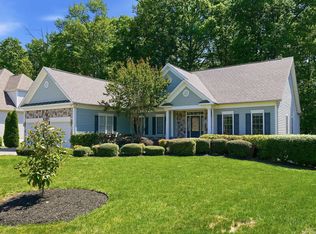 MLS ID #VAST2049264, Doreen Boggs, Coldwell Banker Elite. Bright MLS
 - $800,0005 bd5 ba4.7k sqft22 Smelters Trace Rd, Stafford, VA 22554For Sale
 MLS ID #VAST2052116, Philip Bissoon, LPT Realty, LLC. Bright MLS
 - $--5 bd4 ba3.8k sqft27 Neville Ct, Stafford, VA 22554AuctionServiceLink Auction
- $875,0005 bd5 ba6.1k sqft39 Easter Dr, Stafford, VA 22554For SaleMLS ID #VAST2052234, Juliette Sherrill, Samson Properties. Bright MLS
- $790,9005 bd3 ba3.1k sqft219 Marianne Pl, Stafford, VA 22554For SaleMLS ID #VAST2051354, Carl Reed, Neighborhood Assistance Corporation of America. Bright MLS
- $875,0005 bd4 ba4.1k sqft6 Toliver Ln, Stafford, VA 22554For SaleMLS ID #VAST2049372, Will Montminy, Berkshire Hathaway HomeServices PenFed Realty. Bright MLS
- $864,9005 bd4 ba5.7k sqft17 Brannigan Dr, Stafford, VA 22554For SaleMLS ID #VAST2050442, DONNA YOUNG, Samson Properties. Bright MLS
- $819,0006 bd4 ba4.8k sqft104 Zoe Way, Stafford, VA 22554For SaleMLS ID #VAST2050120, Akinremi Akinsanya, KW Metro Center. Bright MLS
- $799,9995 bd5 ba4.8k sqft428 Alder Dr, Stafford, VA 22554For SaleMLS ID #VAST2051994, Dilara Wentz, Keller Williams Capital Properties. Bright MLS
- $950,0006 bd5 ba5.7k sqft3 Ludwell Ln, Stafford, VA 22554For SaleMLS ID #VAST2051240, Tiffany Aquino, Redfin Corporation. Bright MLS
- $822,5005 bd4 ba4.3k sqft1221 Marigold St, Stafford, VA 22554For SaleMLS ID #VAST2051908, Amy Cherry Taylor, Porch & Stable Realty, LLC. Bright MLS
- $764,9006 bd5 ba4.1k sqft38 Fife St, Stafford, VA 22554For SaleMLS ID #VAST2049742, Jim Abed, Berkshire Hathaway HomeServices PenFed Realty. Bright MLS
- $775,0004 bd4 ba3.8k sqft5 Brittany Ln, Stafford, VA 22554For SaleMLS ID #VAST2051882, Debbie Irwin, Berkshire Hathaway HomeServices PenFed Realty. Bright MLS
- $600,0005 bd4 ba3.4k sqft10 Hawthorne Ct, Stafford, VA 22554For SaleMLS ID #VAST2051550, Anne Carter, Fathom Realty. Bright MLS
- $815,0005 bd5 ba3.7k sqft78 Wateredge Ln, Fredericksburg, VA 22406For SaleMLS ID #VAST2052184, Kardin Lillis, Weichert, REALTORS. Bright MLS
- $768,5004 bd4 ba3.4k sqft457 Gladiola Way, Stafford, VA 22554For SaleMLS ID #VAST2052126, Ms. Cynthia W Fleet, Elite Realty. Bright MLS
- $625,0004 bd3 ba2.2k sqft28 Brush Everard Ct, Stafford, VA 22554For SaleMLS ID #VAST2052354, Zafaryab Saeed, Union Realty of Virginia, Inc.. Bright MLS
- $660,0004 bd4 ba3.8k sqft368 Eustace Rd, Stafford, VA 22554For SaleMLS ID #VAST2051942, Jen Van Buren, EXP Realty, LLC. Bright MLS
