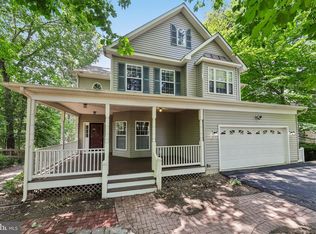
**Soft Launch* Contractors are still working in the house for the next 1-2 weeks. Professional photos to be taken after work is finished. Willing to review offers before work is complete.* Beautifully updated brick colonial tucked away on a culdesac in sought after Whitson Ridge. Over 3400 sq ft of finished space with an in-law suite in the basement and sitting on almost 1/3 of an acre. The main level features rich cherry hardwood floors, a living room and formal dining room, powder room and family room with a fireplace just off the breakfast area and newly updated open kitchen. The kitchen was updated in 2026 and features an island, granite countertops and stainless steel appliances as well as a large pantry. Off the family room is a huge deck that was redone in 2022 and has steps leading down to a stamped concrete patio and the expansive backyard. Upstairs you’ll find 4 spacious bedrooms including a primary suite with large walk in closet and renovated ensuite bathroom with dual vanities, a freestanding soaking tub and separate shower. The hall bathroom has also been renovated. The walkout basement easily accommodates multigenerational living or an au pair and features a large recreation room with kitchenette, bonus room with adjoining full bathroom and laundry room. The 2 car garage features a dedicated home gym complete with a collapsible TRX power rack system, weights and accessories, mirrors, ballet barre, and wall-mounted television, that convey while still allowing room for parking and storage. Basketball hoop in the driveway also conveys. Additional improvements include fresh interior paint (2026), a new HVAC system (2024), new water heater (2022), new garage doors (2020), an updated stair banister. Located just minutes from I-95, Quantico, shopping, restaurants, and commuter routes.
For sale
$600,000
10 Hawthorne Ct, Stafford, VA 22554
5beds
3,427sqft
:
Get pre-qualified$3,774/mo
Single Family Residence
Built in 1992
0.28 Acres Lot
$611,200 Zestimate®
$175/sqft
$52/mo HOA
What's special
- 2 days |
- 213 |
- 12 |
Zillow last checked:
Listing updated:
Listed by:
Anne Carter 703-509-4993,
Fathom Realty 7032448702,
Listing Team: Northern Virginia Pcs
Source: Bright MLS,MLS#: VAST2051550
Facts & features
Interior
Bedrooms & bathrooms
- Bedrooms: 5
- Bathrooms: 4
- Full bathrooms: 3
- 1/2 bathrooms: 1
- Main level bathrooms: 1
Rooms
- Room types: Living Room, Dining Room, Primary Bedroom, Bedroom 2, Bedroom 3, Bedroom 4, Kitchen, Family Room, Foyer, Breakfast Room, In-Law/auPair/Suite, Laundry, Recreation Room, Storage Room, Primary Bathroom, Full Bath
Primary bedroom
- Level: Upper
Bedroom 2
- Level: Upper
Bedroom 3
- Level: Upper
Bedroom 4
- Level: Upper
Primary bathroom
- Level: Upper
Breakfast room
- Level: Main
Dining room
- Level: Main
Family room
- Level: Main
Foyer
- Level: Main
Other
- Level: Upper
Other
- Level: Lower
Kitchen
- Level: Main
Laundry
- Level: Lower
Living room
- Level: Main
Recreation room
- Level: Lower
Storage room
- Level: Lower
Heating
- Forced Air, Natural Gas
Cooling
- Central Air, Electric
Appliances
- Included: Dishwasher, Disposal, Exhaust Fan, Oven/Range - Electric, Refrigerator, Microwave, Washer, Dryer, Gas Water Heater
- Laundry: Has Laundry, Washer In Unit, Dryer In Unit, In Basement, Laundry Room
Features
- Breakfast Area, Family Room Off Kitchen, Kitchen - Gourmet, Kitchen Island, Kitchen - Table Space, Dining Area, Upgraded Countertops, Crown Molding, Primary Bath(s), Entry Level Bedroom, Chair Railings, Recessed Lighting, Open Floorplan, Floor Plan - Traditional, 9'+ Ceilings
- Flooring: Carpet, Hardwood, Tile/Brick, Wood
- Doors: Atrium, Storm Door(s)
- Windows: Window Treatments
- Basement: Connecting Stairway,Rear Entrance,Finished,Full,Exterior Entry
- Has fireplace: No
Interior area
- Total structure area: 3,527
- Total interior livable area: 3,427 sqft
- Finished area above ground: 2,427
- Finished area below ground: 1,000
Property
Parking
- Total spaces: 4
- Parking features: Garage Door Opener, Asphalt, Attached, Driveway
- Attached garage spaces: 2
- Uncovered spaces: 2
Accessibility
- Accessibility features: None
Features
- Levels: Two
- Stories: 2
- Patio & porch: Deck, Patio
- Exterior features: Extensive Hardscape
- Pool features: None
- Fencing: Full
- Has view: Yes
- View description: Trees/Woods
Lot
- Size: 0.28 Acres
- Features: Suburban
Details
- Additional structures: Above Grade, Below Grade
- Parcel number: 20X 2A 31
- Zoning: R1
- Special conditions: Standard
Construction
Type & style
- Home type: SingleFamily
- Architectural style: Colonial
- Property subtype: Single Family Residence
Materials
- Combination, Brick
- Foundation: Concrete Perimeter
- Roof: Shingle
Condition
- Very Good
- New construction: No
- Year built: 1992
Utilities & green energy
- Sewer: Public Sewer
- Water: Public
Community & HOA
Community
- Security: Electric Alarm, Smoke Detector(s)
- Subdivision: Whitson Ridge
HOA
- Has HOA: Yes
- Amenities included: Tot Lots/Playground
- HOA fee: $52 monthly
- HOA name: WHITSON RIDGE HOA
Location
- Region: Stafford
Financial & listing details
- Price per square foot: $175/sqft
- Tax assessed value: $456,800
- Annual tax amount: $4,279
- Date on market: 7/24/2026
- Listing agreement: Exclusive Right To Sell
- Ownership: Fee Simple
Estimated market value
$611,200
$581,000 - $642,000
$3,450/mo
Price history
| Date | Event | Price |
|---|---|---|
| 7/25/2026 | Listed for sale | $600,000+50%$175/sqft |
Source:  Bright MLS #VAST2051550 Report a problem Bright MLS #VAST2051550 Report a problem | ||
| 6/27/2024 | Listing removed | -- |
Source: Zillow Rentals Report a problem | ||
| 6/7/2024 | Listed for rent | $3,199+6.6%$1/sqft |
Source: Zillow Rentals Report a problem | ||
| 7/24/2022 | Listing removed | -- |
Source: Zillow Rental Network Premium Report a problem | ||
| 7/16/2022 | Listed for rent | $3,000$1/sqft |
Source: Zillow Rental Network Premium Report a problem | ||
| 7/14/2018 | Sold | $400,000-2.2%$117/sqft |
Source: Public Record Report a problem | ||
| 6/19/2018 | Pending sale | $409,000$119/sqft |
Source: Century 21 Redwood Realty #ST10195812 Report a problem | ||
| 5/30/2018 | Price change | $409,000-1.4%$119/sqft |
Source: Century 21 Redwood Realty #ST10195812 Report a problem | ||
| 5/7/2018 | Price change | $414,900-1%$121/sqft |
Source: Century 21 Redwood Realty #ST10195812 Report a problem | ||
| 4/9/2018 | Listed for sale | $419,000+92.2%$122/sqft |
Source: Century 21 Redwood Realty #1000330676 Report a problem | ||
| 5/4/2001 | Sold | $218,000$64/sqft |
Source: Public Record Report a problem | ||
Public tax history
| Year | Property taxes | Tax assessment |
|---|---|---|
| 2025 | $4,219 +3.4% | $456,800 |
| 2024 | $4,082 +11.1% | $456,800 +11.6% |
| 2023 | $3,675 +5.6% | $409,500 |
| 2022 | $3,481 +2.8% | $409,500 +17.3% |
| 2021 | $3,387 | $349,200 |
| 2020 | $3,387 +5.6% | $349,200 +9.9% |
| 2019 | $3,208 +2% | $317,600 |
| 2018 | $3,144 | $317,600 |
| 2017 | $3,144 | $317,600 |
| 2016 | $3,144 | $317,600 +6.4% |
| 2015 | -- | $298,400 |
| 2014 | -- | $298,400 +3.2% |
| 2013 | -- | $289,100 |
| 2012 | -- | $289,100 +0.6% |
| 2011 | -- | $287,400 |
| 2010 | -- | $287,400 -24.3% |
| 2009 | -- | $379,700 |
| 2008 | -- | $379,700 -21.2% |
| 2006 | -- | $481,900 |
| 2005 | -- | $481,900 +70.2% |
| 2004 | -- | $283,100 +41.4% |
| 2003 | -- | $200,200 |
| 2002 | -- | $200,200 +11.5% |
| 2001 | -- | $179,600 |
Find assessor info on the county website
Monthly payment
Est. payment
Payment breakdown
Explore the cost of this home by adjusting the details. Changes won't be saved.Climate risks
Neighborhood: 22554
Nearby schools
GreatSchools rating
- 6/10Park Ridge Elementary SchoolGrades: K-5Distance: 0.4 mi
- 4/10H.H. Poole Middle SchoolGrades: 6-8Distance: 1 mi
- 5/10North Stafford High SchoolGrades: 9-12Distance: 0.7 mi
Schools provided by the listing agent
- District: Stafford County Public Schools
Source: Bright MLS. This data may not be complete. We recommend contacting the local school district to confirm school assignments for this home.
- $521,8004 bd2 ba1.9k sqft12 Hawthorne Ct, Stafford, VA 22554Off Market
- $531,2004 bd2 ba2.2k sqft8 Hawthorne Ct, Stafford, VA 22554Off Market
- $571,0004 bd3 ba2k sqft11 Hawthorne Ct, Stafford, VA 22554Off Market
- $568,5004 bd4 ba2.1k sqft6 Hawthorne Ct, Stafford, VA 22554Off Market
- $421,7003 bd4 ba1.9k sqft308 Park Cove Dr, Stafford, VA 22554Off Market
- $409,9003 bd4 ba1.9k sqft310 Park Cove Dr, Stafford, VA 22554Sold
- $402,8003 bd3 ba1.5k sqft312 Park Cove Dr, Stafford, VA 22554Off Market
- $431,9003 bd3 ba1.9k sqft306 Park Cove Dr, Stafford, VA 22554Off Market
A local agent can set up tours, give advice and negotiate with sellers.
Similar homes
- $569,9003 bd4 ba3.2k sqft2311 Harpoon Dr, Stafford, VA 22554For Sale

 MLS ID #VAST2052364, Nora Isasi, Samson Properties. Bright MLS
 - $565,0005 bd4 ba3.1k sqft10 Bridgeport Cir, Stafford, VA 22554For Sale
 MLS ID #VAST2046204, Kati Sweeney Bock, Berkshire Hathaway HomeServices PenFed Realty. Bright MLS
 - $605,0004 bd4 ba3.4k sqftAustin Ridge, Stafford, VA 22554For Sale
 MLS ID #VAST2044980, Carolyn Liddell, Sun Realty Of Fredericksburg. Bright MLS
 - $615,0004 bd4 ba2.8k sqft102 Richmond Cv, Stafford, VA 22554For Sale
 MLS ID #VAST2046392, Jackie Eul, Samson Properties. Bright MLS
 - $539,0004 bd3 ba2.7k sqft2167 Harpoon Dr, Stafford, VA 22554For SaleMLS ID #VAST2051384, Jessica Thompson, Berkshire Hathaway HomeServices PenFed Realty. Bright MLS
- $489,0003 bd3 ba2k sqft162 Olde Concord Rd, Stafford, VA 22554For SaleMLS ID #VAST2051740, Stephen Newman, RE/MAX Allegiance. Bright MLS
- $734,9005 bd4 ba3.8k sqft124 Brittany Manor Way, Stafford, VA 22554For SaleMLS ID #VAST2051300, Mike Unruh, Keller Williams Capital Properties. Bright MLS
- $659,0005 bd4 ba2.8k sqft11 Braewood Dr, Stafford, VA 22556For SaleMLS ID #VAST2046644, Barbara Jennings, EXP Realty, LLC. Bright MLS
- $524,9004 bd3 ba2.1k sqft62 Confederate Way, Stafford, VA 22554For SaleMLS ID #VAST2048396, Reina Robinson, Keller Williams Realty/Lee Beaver & Assoc.. Bright MLS
- $729,9005 bd5 ba4.1k sqft64 Macgregor Ridge Rd, Stafford, VA 22554For SaleMLS ID #VAST2049934, Dawna Lambrecht, Century 21 Redwood Realty. Bright MLS
- $545,0004 bd3 ba2.5k sqft39 Denali Dr, Stafford, VA 22554For SaleMLS ID #VAST2048402, Adrian Cratch, Burch Real Estate Group, LLC. Bright MLS
- $575,0005 bd3 ba3k sqft4500 Richard Lawrence Dr, Marbury, MD 20658For SaleMLS ID #MDCH2057196, Kendra McCourt, RE/MAX United Real Estate. Bright MLS
- $650,0004 bd3 ba3.1k sqft12312 White Eagle Dr, Manassas, VA 20112For SaleMLS ID #VAPW2122940, Jill Long, CENTURY 21 New Millennium. Bright MLS
- $550,0005 bd4 ba3.4k sqft32 Brushy Creek Cir, Fredericksburg, VA 22406For SaleMLS ID #VAST2051768, Gail Strickrodt, Long & Foster Real Estate, Inc.. Bright MLS
- $580,0004 bd3 ba2.3k sqft5725 Ross Dr, Fredericksburg, VA 22407For SaleMLS ID #VASP2044162, Harry Hasbun, Keller Williams Realty/Lee Beaver & Assoc.. Bright MLS
- $799,9004 bd4 ba3.8k sqft19 Windrush Ct, Stafford, VA 22554For SaleMLS ID #VAST2047184, Jim Fry, Berkshire Hathaway HomeServices PenFed Realty. Bright MLS
- $584,9004 bd3 ba2k sqft4 Cannon Knolls Dr, Fredericksburg, VA 22406For SaleMLS ID #VAST2051716, Cindy Locke, Samson Properties. Bright MLS
- $--4 bd3 ba2.7k sqft1010 Holly Corner Rd, Fredericksburg, VA 22406AuctionServiceLink Auction
- $765,0005 bd4 ba4.4k sqft59 Twin Hill Ln, Stafford, VA 22554For SaleMLS ID #VAST2049954, Victoria Balitcaia, Samson Properties. Bright MLS
- $819,0006 bd4 ba4.8k sqft104 Zoe Way, Stafford, VA 22554For SaleMLS ID #VAST2050120, Akinremi Akinsanya, KW Metro Center. Bright MLS
