Skip main navigation
Off market
  • $697,100

    16 River Oak Dr, Stafford, VA 22554

    4beds
    2,943sqft
    SingleFamily
    Built in 2000
    10,018 Square Feet Lot
    $697,100 Zestimate®
    $237/sqft
    $3,661 Estimated rent

    Home value

    $697,100

    $662,000 - $732,000

    $3,661/mo

    Zestimate® history
    Loading
    Loading...

    Owner options

    List your home for rent

    $3,661/mo

    Rent Zestimate®

    Find your next renter with Zillow Rental Manager. Plus, with online applications, you can quickly screen prospective tenants – for free.

    Learn more

    $3,661/mo

    Rent Zestimate®

    Refinance and save

    $4,166/mo

    Est. payment

    Refinancing to a lower rate could help reduce your monthly payments and save thousands over the life of the loan.

    See today's rates

    $4,166/mo

    Est. payment

    Explore your selling options

    Work with a Zillow partner agent

    Leverage their expertise and Zillow's premium Showcase listings to get your home seen by more buyers.

    Get started

    List with your own agent

    Get your home in front of millions of buyers by listing it on Zillow.

    Learn how to do it

    Sell it yourself

    Take full control of how buyers see your home on Zillow by listing For Sale by Owner (FSBO).

    List your home

    What's special

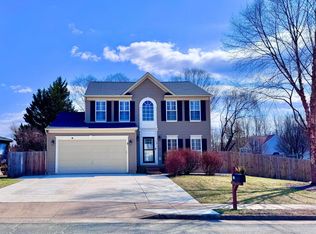
    This beautiful home is located on a corner lotin a great community! You will love the Gorgeous Brazilian cherry floors located on the main and upper levels. This home is the perfect space for entertaining and hanging out with friends and loved ones! In the heart of the home is the kitchen with oak cabinets, granite countertops, upgraded stainless steel appliances, island and space for a family sized table. Off the kitchen is the family room and a home office separated by privacy French doors! The main level also has a separate formal living room and formal dining room awaiting your large dinner parties! On the lower level of the home you will enjoy elegant and durable luxury vinyl plank flooring and a mini kitchen with wet bar, black cabinets and granite countertops! For when you want to relax enjoy the lower level media room which can easily be converted into your own home theater! Conveniently take your entertaining outside with steps up from the basement to the backyard where you will fall in love with your outdoor entertainment space. There is a Salt water pool with Diving board into 9.50 foot deep end sloping to 3.40 shallow end. The pool has a 16x34 Automatic solar cover to help control the water temperature. When you are done swimming enjoy lounging on the patio surrounding the pool which has multiple seating areas or maybe you would enjoy dining al fresco on your 15x 20 deck! You will never have to worry about privacy as there is a maintenance free composite fence bordered by trees surrounding your outdoor area! If you rather relax inside after spending the day in the pool, you will love the sunroom which is off the kitchen and has a wall of windows looking out over the pool! At the end of the day when you are ready to relax you can retreat to the upper level where you will find the spacious owner's suite with a huge walk-in closet and a luxurious bath where you will enjoy tiles floors, dual vanity, jetted tub and separate shower. There are three additional spacious bedrooms and a full bath on the upper level! The exterior of this home is maintained with an in-ground sprinkler system to cover the front yard and trees bordering the fence. Everything you ever wanted in a home in a friendly neighborhood with sidewalks for taking your morning/evening walk, jog or bike ride! Contact us today before it is too late!

    This property is not currently displayed as for sale or rent on Zillow. This may be different from what's on other websites or public sources.

    Facts & features

    Interior

    Bedrooms & bathrooms
    • Bedrooms: 4
    • Bathrooms: 4
    • Full bathrooms: 3
    • 1/2 bathrooms: 1
    Heating
    • Forced air, Gas
    Cooling
    • Central
    Appliances
    • Included: Dishwasher, Garbage disposal, Microwave, Range / Oven, Refrigerator
    Features
    • Kitchen Island, Walk-In Closet(s), Eat-in Kitchen, Soaking Tub, Open Floorplan, Wood Floors, Wet/Dry Bar, Sprinkler System, Formal/Separate Dining Room, Kitchen - Gourmet, Family Room Off Kitchen, Primary Bath(s)
    • Flooring: Hardwood
    • Basement: Finished
    • Has fireplace: Yes
    • Fireplace features: masonry
    Interior area
    • Total interior livable area: 2,943 sqft
    • Finished area below ground: 0

    Property

    Parking
    • Total spaces: 2
    • Parking features: Garage - Attached
    Features
    • Exterior features: Vinyl
    • Pool features: Private
    Lot
    • Size: 10,018 Square Feet
    Details
    • Parcel number: 29D815
    • Special conditions: Standard

    Construction

    Type & style
    • Home type: SingleFamily
    • Architectural style: Colonial
    Materials
    • Frame
    • Roof: Composition
    Condition
    • Year built: 2000

    Community & HOA

    HOA
    • Has HOA: Yes
    • HOA fee: $18 monthly
    Location
    • Region: Stafford

    Financial & listing details

    • Price per square foot: $237/sqft
    • Tax assessed value: $616,900
    • Annual tax amount: $5,698

    Price history

    DateEventPrice
    11/3/2020Listing removed$535,000$182/sqft
    Source: RE/MAX Real Estate Connections #VAST225322 Report a problem
    11/3/2020Pending sale$535,000$182/sqft
    Source: RE/MAX Real Estate Connections #VAST225322 Report a problem
    10/28/2020Sold$535,000$182/sqft
    Source: Agent Provided Report a problem
    10/2/2020Price change$535,000+7.2%$182/sqft
    Source: RE/MAX Real Estate Connections #VAST225322 Report a problem
    9/15/2020Pending sale$499,000$170/sqft
    Source: RE/MAX Real Estate Connections #VAST225322 Report a problem
    9/11/2020Listed for sale$499,000+88%$170/sqft
    Source: RE/MAX Real Estate Connections #VAST225322 Report a problem
    9/1/2000Sold$265,410$90/sqft
    Source: Public Record Report a problem

    Public tax history

    YearProperty taxesTax assessment
    2025$5,698 +4.3%$616,900 +0.9%
    2024$5,462 +9.5%$611,200 +9.9%
    2023$4,990 +5.6%$556,000
    2022$4,726 +17.5%$556,000 +34.1%
    2021$4,021 $414,500
    2020$4,021 -1.7%$414,500 +2.3%
    2019$4,091 +2%$405,000
    2018$4,010 $405,000 +5.2%
    2017$4,010 +5.2%$385,000
    2016$3,812 $385,000 +4.8%
    2015-- $367,400
    2014-- $367,400 -0.1%
    2013-- $367,700
    2012-- $367,700 +0.5%
    2011-- $365,800 +7.5%
    2010-- $340,300 -21.2%
    2009-- $432,000
    2008-- $432,000 -14.9%
    2006-- $507,700
    2005-- $507,700 +51.6%
    2004-- $335,000 +42.4%
    2003-- $235,200
    2002-- $235,200 +14.3%
    2001-- $205,700
    Find assessor info on the county website

    Neighborhood: 22554

    Nearby schools

    GreatSchools rating
    Schools provided by the listing agent
    • Elementary: WINDING CREEK
    • Middle: H.H. POOLE
    • High: COLONIAL FORGE
    • District: STAFFORD COUNTY PUBLIC SCHOOLS

    Source: The MLS. This data may not be complete. We recommend contacting the local school district to confirm school assignments for this home.

    Get a cash offer in 3 minutes
    Find out how much your home could sell for in as little as 3 minutes with a no-obligation cash offer.
    Estimated market value
    $697,100
    Get a cash offer in 3 minutes
    Find out how much your home could sell for in as little as 3 minutes with a no-obligation cash offer.
    Estimated market value
    $697,100