Welcome Home to this beautiful 3-level brick-front Colonial situated on over 2.5 acres. This spacious home offers 4 bedrooms and a finished basement, providing plenty of room for living, entertaining, and storage. The main level features classic Colonial charm with generous living spaces that flow effortlessly to the rear deck, perfect for outdoor dining or relaxing while overlooking the large backyard, with formal living and dining rooms, and private office. Upstairs, the primary suite is a true retreat, featuring a sitting room and a spa-like primary bathroom designed for relaxation. Additional bedrooms are well-sized and thoughtfully laid out. The finished lower level adds versatile space ideal for a rec room, home office, or guest area. Updates include: Primary Bath, shed, hardwood flooring, and newer HVAC unit. Enjoy nearby Crow's Nest Nature Reserve , VRE station, and Aquia Landing Beach. Yet just a short drive to I-95 and shopping. With its expansive lot, mature surroundings, and timeless curb appeal, this home offers the perfect balance of privacy and convenience.
Sold for $705,000
$705,000
45 Crestwood Ln, Stafford, VA 22554
4beds
3,852sqft
Single Family Residence
Built in 2001
2.52 Acres Lot
$703,000 Zestimate®
$183/sqft
$4,059 Estimated rent
Home value
$703,000
$654,000 - $752,000
$4,059/mo
Zestimate® history
Owner options
List your home for rent
$4,059/mo
Rent Zestimate®
Find your next renter with Zillow Rental Manager. Plus, with online applications, you can quickly screen prospective tenants – for free.
$4,059/mo
Rent Zestimate®
Refinance and save
$4,385/mo
Est. payment
Refinancing to a lower rate could help reduce your monthly payments and save thousands over the life of the loan.
$4,385/mo
Est. payment
Explore your selling options
Work with a Zillow partner agent
Leverage their expertise and Zillow's premium Showcase listings to get your home seen by more buyers.
Get startedList with your own agent
Get your home in front of millions of buyers by listing it on Zillow.
Learn how to do itSell it yourself
Take full control of how buyers see your home on Zillow by listing For Sale by Owner (FSBO).
List your homeWhat's special
Private officeFinished basementMature surroundingsTimeless curb appealClassic colonial charmGenerous living spacesExpansive lot
Zillow last checked:
Listing updated:
Listed by:
Eddie Windsor 540-840-2249,
Century 21 Redwood Realty
Bought with:
Carol Sutfin, IB93274
MCM Realty Company
Source: Bright MLS,MLS#: VAST2045392
Facts & features
Interior
Bedrooms & bathrooms
- Bedrooms: 4
- Bathrooms: 4
- Full bathrooms: 3
- 1/2 bathrooms: 1
- Main level bathrooms: 1
Rooms
- Room types: Living Room, Dining Room, Primary Bedroom, Bedroom 2, Bedroom 3, Bedroom 4, Kitchen, Family Room, Foyer, Breakfast Room, Study, Laundry, Other, Office, Storage Room, Utility Room, Primary Bathroom, Full Bath, Half Bath
Primary bedroom
- Features: Primary Bedroom - Sitting Area
- Level: Unspecified
Primary bedroom
- Features: Flooring - HardWood
- Level: Upper
- Area: 589 Square Feet
- Dimensions: 19 X 31
Bedroom 2
- Features: Flooring - HardWood
- Level: Upper
- Area: 143 Square Feet
- Dimensions: 11 X 13
Bedroom 3
- Features: Flooring - HardWood
- Level: Upper
- Area: 121 Square Feet
- Dimensions: 11 X 11
Bedroom 4
- Features: Flooring - HardWood
- Level: Upper
- Area: 121 Square Feet
- Dimensions: 11 X 11
Primary bathroom
- Features: Flooring - Tile/Brick
- Level: Upper
- Area: 144 Square Feet
- Dimensions: 12 X 12
Breakfast room
- Features: Flooring - HardWood
- Level: Main
- Area: 180 Square Feet
- Dimensions: 20 X 9
Breakfast room
- Features: Flooring - Carpet
- Level: Lower
- Area: 728 Square Feet
- Dimensions: 28 X 26
Dining room
- Features: Flooring - HardWood
- Level: Main
- Area: 165 Square Feet
- Dimensions: 11 X 15
Family room
- Features: Flooring - Carpet, Fireplace - Gas
- Level: Main
- Area: 266 Square Feet
- Dimensions: 14 X 19
Foyer
- Features: Flooring - HardWood
- Level: Main
- Area: 63 Square Feet
- Dimensions: 7 X 9
Other
- Features: Flooring - Tile/Brick
- Level: Upper
- Area: 55 Square Feet
- Dimensions: 5 X 11
Other
- Features: Flooring - Vinyl
- Level: Lower
- Area: 35 Square Feet
- Dimensions: 5 X 7
Half bath
- Features: Flooring - HardWood
- Level: Main
- Area: 42 Square Feet
- Dimensions: 6 X 7
Kitchen
- Features: Flooring - HardWood
- Level: Main
- Area: 198 Square Feet
- Dimensions: 11 X 18
Laundry
- Level: Unspecified
Laundry
- Level: Upper
- Area: 30 Square Feet
- Dimensions: 5 X 6
Living room
- Features: Flooring - HardWood
- Level: Main
- Area: 154 Square Feet
- Dimensions: 11 X 14
Office
- Features: Flooring - Carpet
- Level: Main
- Area: 99 Square Feet
- Dimensions: 9 X 11
Other
- Features: Flooring - Carpet
- Level: Lower
- Area: 216 Square Feet
- Dimensions: 12 X 18
Storage room
- Level: Unspecified
Study
- Level: Unspecified
Utility room
- Features: Flooring - Concrete
- Level: Lower
- Area: 304 Square Feet
- Dimensions: 16 X 19
Heating
- Forced Air, Propane
Cooling
- Heat Pump, Electric
Appliances
- Included: Cooktop, Dishwasher, Disposal, Refrigerator, Oven, Gas Water Heater
- Laundry: Upper Level, Washer/Dryer Hookups Only, Laundry Room
Features
- Family Room Off Kitchen, Kitchen - Gourmet, Kitchen Island, Dining Area, Breakfast Area, Eat-in Kitchen, Primary Bath(s), Double/Dual Staircase, Floor Plan - Traditional, 2 Story Ceilings, 9'+ Ceilings
- Flooring: Hardwood, Carpet, Wood
- Doors: French Doors, Insulated, Six Panel, Sliding Glass
- Basement: Connecting Stairway,Exterior Entry,Rear Entrance,Full,Walk-Out Access
- Number of fireplaces: 1
- Fireplace features: Gas/Propane
Interior area
- Total structure area: 4,250
- Total interior livable area: 3,852 sqft
- Finished area above ground: 2,946
- Finished area below ground: 906
Property
Parking
- Total spaces: 2
- Parking features: Garage Door Opener, Garage Faces Front, Driveway, Asphalt, Off Street, Attached
- Attached garage spaces: 2
- Has uncovered spaces: Yes
Accessibility
- Accessibility features: None
Features
- Levels: Three
- Stories: 3
- Patio & porch: Deck, Patio
- Pool features: None
- Fencing: Wood,Back Yard,Split Rail
- Has view: Yes
- View description: Garden, Trees/Woods
Lot
- Size: 2.52 Acres
- Features: Backs to Trees
Details
- Additional structures: Above Grade, Below Grade
- Parcel number: 40B 1 10
- Zoning: A2
- Special conditions: Standard
- Other equipment: Intercom
Construction
Type & style
- Home type: SingleFamily
- Architectural style: Colonial
- Property subtype: Single Family Residence
Materials
- Combination, Brick, Brick Front
- Foundation: Permanent
- Roof: Fiberglass
Condition
- New construction: No
- Year built: 2001
Details
- Builder model: COLONIAL
- Builder name: RICHMOND AMERICAN
Utilities & green energy
- Sewer: Gravity Sept Fld, Septic = # of BR
- Water: Well
Community & HOA
Community
- Security: Security System
- Subdivision: Poplar Hills
HOA
- Has HOA: Yes
- HOA fee: $190 quarterly
Location
- Region: Stafford
Financial & listing details
- Price per square foot: $183/sqft
- Tax assessed value: $548,600
- Annual tax amount: $5,139
- Date on market: 1/30/2026
- Listing agreement: Exclusive Right To Sell
- Ownership: Fee Simple
Price history
| Date | Event | Price |
|---|---|---|
| 3/30/2026 | Sold | $705,000+0.9%$183/sqft |
Source:  Bright MLS #VAST2045392 Report a problem Bright MLS #VAST2045392 Report a problem | ||
| 2/17/2026 | Pending sale | $699,000$181/sqft |
Source: Bright MLS #VAST2045392 Report a problem | ||
| 1/30/2026 | Listed for sale | $699,000+99.7%$181/sqft |
Source: Bright MLS #VAST2045392 Report a problem | ||
| 8/26/2011 | Sold | $350,000+0%$91/sqft |
Source: Public Record Report a problem | ||
| 6/9/2011 | Pending sale | $349,900$91/sqft |
Source: RE/MAX ALLEGIANCE #ST7578522 Report a problem | ||
| 6/5/2011 | Price change | $349,900-2.8%$91/sqft |
Source: RE/MAX ALLEGIANCE #ST7578522 Report a problem | ||
| 5/25/2011 | Price change | $359,900-5.3%$93/sqft |
Source: RE/MAX ALLEGIANCE #ST7578522 Report a problem | ||
| 5/1/2011 | Price change | $379,900-2.6%$99/sqft |
Source: RE/MAX ALLEGIANCE #ST7578522 Report a problem | ||
| 4/26/2011 | Price change | $389,900-2.5%$101/sqft |
Source: RE/MAX ALLEGIANCE #ST7578522 Report a problem | ||
| 4/17/2011 | Listed for sale | $399,900+95.1%$104/sqft |
Source: RE/MAX Allegiance #ST7578522 Report a problem | ||
| 3/9/2007 | Sold | $205,000-67.5%$53/sqft |
Source: Public Record Report a problem | ||
| 5/31/2006 | Sold | $630,000+81.1%$164/sqft |
Source: Public Record Report a problem | ||
| 12/12/2001 | Sold | $347,890+163.6%$90/sqft |
Source: Public Record Report a problem | ||
| 9/11/2000 | Sold | $132,000$34/sqft |
Source: Public Record Report a problem | ||
Public tax history
| Year | Property taxes | Tax assessment |
|---|---|---|
| 2025 | $5,067 +3.4% | $548,600 |
| 2024 | $4,902 +0.2% | $548,600 +0.7% |
| 2023 | $4,891 +5.6% | $545,000 |
| 2022 | $4,633 +13% | $545,000 +28.9% |
| 2021 | $4,100 | $422,700 |
| 2020 | $4,100 +4.6% | $422,700 +8.9% |
| 2019 | $3,920 +2% | $388,100 |
| 2018 | $3,842 | $388,100 +1.6% |
| 2017 | $3,842 +1.6% | $382,100 |
| 2016 | $3,783 | $382,100 +1.3% |
| 2015 | -- | $377,100 |
| 2014 | -- | $377,100 +8.8% |
| 2013 | -- | $346,500 +0.3% |
| 2012 | -- | $345,600 +3.9% |
| 2011 | -- | $332,600 |
| 2010 | -- | $332,600 -28.1% |
| 2009 | -- | $462,400 |
| 2008 | -- | $462,400 -11.9% |
| 2006 | -- | $525,100 |
| 2005 | -- | $525,100 +36% |
| 2004 | -- | $386,100 +40.2% |
| 2003 | -- | $275,300 |
| 2002 | -- | $275,300 |
Find assessor info on the county website
Neighborhood: 22554
Nearby homes
- $688,7005 bd3 ba3.4k sqft49 Crestwood Ln, Stafford, VA 22554Off Market

- $693,7004 bd3 ba2.9k sqft40 Crestwood Ln, Stafford, VA 22554Off Market
- $681,9004 bd3 ba3k sqft37 Crestwood Ln, Stafford, VA 22554Off Market
- $657,2004 bd4 ba4k sqft53 Crestwood Ln, Stafford, VA 22554Off Market
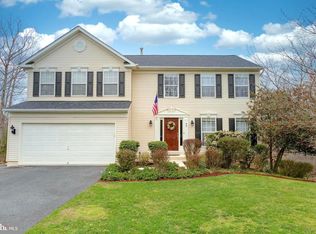
- $660,3004 bd3 ba3.6k sqft46 Crestwood Ln, Stafford, VA 22554Off Market
- $660,0004 bd3 ba4.8k sqft50 Crestwood Ln, Stafford, VA 22554Sold
- $659,9994 bd3 ba4.2k sqft36 Crestwood Ln, Stafford, VA 22554For Sale
- $665,6004 bd4 ba3.8k sqft59 Crestwood Ln, Stafford, VA 22554Off Market
Nearby schools
GreatSchools rating
- 6/10Stafford Elementary SchoolGrades: K-5Distance: 4.4 mi
- 4/10Stafford Middle SchoolGrades: 6-8Distance: 3.5 mi
- 5/10Brooke Point High SchoolGrades: 9-12Distance: 3.4 mi
Schools provided by the listing agent
- District: Stafford County Public Schools
Source: Bright MLS. This data may not be complete. We recommend contacting the local school district to confirm school assignments for this home.
Get a cash offer in 3 minutes
Find out how much your home could sell for in as little as 3 minutes with a no-obligation cash offer.
Estimated market value
$703,000
Get a cash offer in 3 minutes
Find out how much your home could sell for in as little as 3 minutes with a no-obligation cash offer.
Estimated market value
$703,000
- Virginia
- Stafford County
- Stafford
- 22554
- 45 Crestwood Ln
Nearby cities
Nearby neighborhoods
Nearby zip codes
Other Stafford Topics
