If you missed it the first time, here is your change....Welcome to your own private retreat in Stafford County. Set on 3 acres, this inviting property offers a peaceful setting with room to enjoy the outdoors, relax by the in-ground pool, and take in the natural surroundings. Inside, the main level offers a flexible layout with an office, sitting room, separate dining room, and a spacious living room with a fireplace and abundant natural light. Recently installed luxury plank flooring adds style and durability throughout the main level, while the living room offers carpet for added comfort. The large kitchen features granite countertops, an island, and space for a breakfast table. Upstairs, the second level includes a convenient laundry room, a full hall bath, and three generously sized bedrooms including the oversized primary suite features a tray ceiling, walk-through closet, and an en-suite bath with double sinks, a soaking tub, and separate shower. The fully finished basement provides additional usable space with a bonus room, full bathroom, and walkout access to the pool area, and a secret room/space. in addition, the home includes a whole-house generator, new water treatment system, recent interior paint, and one recently replaced HVAC system. Conveniently located near I-95, shopping, medical facilities, VRE, and Quantico, this property offers a rare combination of privacy, space, and accessibility.
Pending
Price cut: $25.1K (5/8)
$699,900
5 Retreat Ln, Fredericksburg, VA 22405
4beds
5,098sqft
:
Get pre-qualified$4,341/mo
Single Family Residence
Built in 2002
3 Acres Lot
$696,900 Zestimate®
$137/sqft
$-- HOA
What's special
In-ground poolSitting roomFully finished basementBonus roomNatural surroundingsGranite countertopsFlexible layout
- 94 days |
- 173 |
- 4 |
Zillow last checked:
Listing updated:
Listed by:
Glenda McBride 540-848-4565,
Cropper Home Sales, LLC 5403698555
Source: Bright MLS,MLS#: VAST2048556
Facts & features
Interior
Bedrooms & bathrooms
- Bedrooms: 4
- Bathrooms: 4
- Full bathrooms: 3
- 1/2 bathrooms: 1
- Main level bathrooms: 1
Rooms
- Room types: Dining Room, Primary Bedroom, Bedroom 2, Bedroom 3, Bedroom 4, Kitchen, Family Room, Basement, Foyer, Office, Bathroom 2, Bonus Room, Primary Bathroom, Full Bath, Half Bath
Primary bedroom
- Features: Attached Bathroom, Soaking Tub, Bathroom - Stall Shower, Ceiling Fan(s), Walk-In Closet(s), Double Sink
- Level: Upper
Bedroom 2
- Features: Walk-In Closet(s)
- Level: Upper
Bedroom 3
- Features: Walk-In Closet(s)
- Level: Upper
Bedroom 4
- Features: Flooring - Carpet
- Level: Upper
Primary bathroom
- Features: Soaking Tub, Bathroom - Stall Shower, Ceiling Fan(s), Double Sink
- Level: Upper
Bathroom 2
- Features: Bathroom - Tub Shower
- Level: Upper
Basement
- Features: Basement - Finished, Flooring - Carpet
- Level: Lower
Bonus room
- Features: Flooring - Carpet
- Level: Lower
Dining room
- Features: Flooring - Luxury Vinyl Plank
- Level: Main
Family room
- Features: Fireplace - Wood Burning, Flooring - Carpet
- Level: Main
Foyer
- Features: Flooring - Luxury Vinyl Plank
- Level: Main
Other
- Features: Bathroom - Stall Shower
- Level: Lower
Half bath
- Features: Flooring - Luxury Vinyl Plank
- Level: Main
Kitchen
- Features: Granite Counters, Flooring - Luxury Vinyl Plank, Kitchen Island, Pantry
- Level: Main
Office
- Features: Flooring - Luxury Vinyl Plank
- Level: Main
Heating
- Forced Air, Propane
Cooling
- Central Air, Ceiling Fan(s), Electric
Appliances
- Included: Electric Water Heater
- Laundry: Upper Level
Features
- 9'+ Ceilings
- Flooring: Luxury Vinyl, Carpet
- Basement: Finished,Walk-Out Access,Interior Entry
- Number of fireplaces: 1
- Fireplace features: Wood Burning
Interior area
- Total structure area: 5,676
- Total interior livable area: 5,098 sqft
- Finished area above ground: 3,467
- Finished area below ground: 1,631
Property
Parking
- Total spaces: 2
- Parking features: Garage Faces Front, Driveway, Attached
- Attached garage spaces: 2
- Has uncovered spaces: Yes
Accessibility
- Accessibility features: None
Features
- Levels: Three
- Stories: 3
- Patio & porch: Deck
- Has private pool: Yes
- Pool features: Fenced, In Ground, Private
- Fencing: Electric,Chain Link
Lot
- Size: 3 Acres
Details
- Additional structures: Above Grade, Below Grade
- Parcel number: 47G 1 3
- Zoning: A1
- Special conditions: Standard
Construction
Type & style
- Home type: SingleFamily
- Architectural style: Colonial
- Property subtype: Single Family Residence
Materials
- Vinyl Siding
- Foundation: Block
Condition
- New construction: No
- Year built: 2002
Utilities & green energy
- Sewer: Private Septic Tank
- Water: Well
Community & HOA
Community
- Subdivision: Michaelbrooke Estates
HOA
- Has HOA: No
Location
- Region: Fredericksburg
Financial & listing details
- Price per square foot: $137/sqft
- Tax assessed value: $654,200
- Annual tax amount: $6,128
- Date on market: 4/25/2026
- Listing agreement: Exclusive Right To Sell
- Ownership: Fee Simple
Estimated market value
$696,900
$662,000 - $732,000
$3,925/mo
Price history
| Date | Event | Price |
|---|---|---|
| 6/27/2026 | Pending sale | $699,900$137/sqft |
Source:  Bright MLS #VAST2048556 Report a problem Bright MLS #VAST2048556 Report a problem | ||
| 6/20/2026 | Listed for sale | $699,900$137/sqft |
Source: Bright MLS #VAST2048556 Report a problem | ||
| 6/12/2026 | Pending sale | $699,900$137/sqft |
Source: Bright MLS #VAST2048556 Report a problem | ||
| 5/12/2026 | Contingent | $699,900$137/sqft |
Source: Bright MLS #VAST2048556 Report a problem | ||
| 5/8/2026 | Price change | $699,900-3.5%$137/sqft |
Source: Bright MLS #VAST2048556 Report a problem | ||
| 4/25/2026 | Listed for sale | $725,000-3.3%$142/sqft |
Source: Bright MLS #VAST2048556 Report a problem | ||
| 6/16/2025 | Listing removed | $750,000$147/sqft |
Source: Bright MLS #VAST2038664 Report a problem | ||
| 5/28/2025 | Listed for sale | $750,000-3.2%$147/sqft |
Source: Bright MLS #VAST2038664 Report a problem | ||
| 4/25/2025 | Listing removed | $775,000$152/sqft |
Source: Bright MLS #VAST2036998 Report a problem | ||
| 3/21/2025 | Listed for sale | $775,000-1.3%$152/sqft |
Source: Bright MLS #VAST2036998 Report a problem | ||
| 3/13/2025 | Listing removed | $785,000$154/sqft |
Source: Bright MLS #VAST2032458 Report a problem | ||
| 1/13/2025 | Listed for sale | $785,000-2.5%$154/sqft |
Source: Bright MLS #VAST2032458 Report a problem | ||
| 12/18/2024 | Listing removed | $805,000$158/sqft |
Source: Bright MLS #VAST2032458 Report a problem | ||
| 10/28/2024 | Price change | $805,000-0.6%$158/sqft |
Source: Bright MLS #VAST2032458 Report a problem | ||
| 8/31/2024 | Listed for sale | $810,000+29.6%$159/sqft |
Source: Bright MLS #VAST2032458 Report a problem | ||
| 9/21/2022 | Sold | $625,000$123/sqft |
Source: Bright MLS #VAST2014512 Report a problem | ||
| 8/6/2022 | Contingent | $625,000$123/sqft |
Source: Bright MLS #VAST2014512 Report a problem | ||
| 8/4/2022 | Listed for sale | $625,000+40.3%$123/sqft |
Source: Bright MLS #VAST2014512 Report a problem | ||
| 7/2/2008 | Sold | $445,500+15810.7%$87/sqft |
Source: Public Record Report a problem | ||
| 12/4/2007 | Listing removed | $2,800$1/sqft |
Source: Remax Allegiance #ST6251586 Report a problem | ||
| 11/11/2007 | Listed for sale | $2,800$1/sqft |
Source: Remax Allegiance #ST6251586 Report a problem | ||
Public tax history
| Year | Property taxes | Tax assessment |
|---|---|---|
| 2025 | $6,042 +3.4% | $654,200 |
| 2024 | $5,846 +1.5% | $654,200 +2% |
| 2023 | $5,758 +5.6% | $641,600 |
| 2022 | $5,454 +8.2% | $641,600 +23.5% |
| 2021 | $5,038 | $519,400 |
| 2020 | $5,038 +1.7% | $519,400 +5.9% |
| 2019 | $4,952 +2% | $490,300 |
| 2018 | $4,854 | $490,300 +3.7% |
| 2017 | $4,854 +3.7% | $472,700 |
| 2016 | $4,680 | $472,700 +7.3% |
| 2015 | -- | $440,700 |
| 2014 | -- | $440,700 -0.8% |
| 2013 | -- | $444,100 |
| 2012 | -- | $444,100 -1.4% |
| 2011 | -- | $450,400 |
| 2010 | -- | $450,400 -17.3% |
| 2009 | -- | $544,900 |
| 2008 | -- | $544,900 -19.5% |
| 2006 | -- | $677,200 |
| 2005 | -- | $677,200 +104.6% |
| 2004 | -- | $331,000 +9.6% |
| 2003 | -- | $302,100 +815.5% |
| 2002 | -- | $33,000 |
Find assessor info on the county website
Monthly payment
Est. payment
Payment breakdown
Explore the cost of this home by adjusting the details. Changes won't be saved.Climate risks
Neighborhood: 22405
Nearby schools
GreatSchools rating
- 6/10Grafton Village Elementary SchoolGrades: K-5Distance: 2.7 mi
- 4/10Stafford Middle SchoolGrades: 6-8Distance: 3.1 mi
- 5/10Brooke Point High SchoolGrades: 9-12Distance: 2.9 mi
Schools provided by the listing agent
- High: Brooke Point
- District: Stafford County Public Schools
Source: Bright MLS. This data may not be complete. We recommend contacting the local school district to confirm school assignments for this home.
- $284,8003 bd1 ba800 sqft1234 Brooke Rd, Fredericksburg, VA 22405Off Market
- $115,000-- bd-- ba-- sqft1226 Brooke Rd, Fredericksburg, VA 22405Off Market
- $---- bd-- ba-- sqft1230 Brooke Rd, Fredericksburg, VA 22405Off Market
- $519,3003 bd2 ba1.7k sqft15 Michaelbrooke Ln, Fredericksburg, VA 22405Off Market

- $754,7003 bd2 ba5.4k sqft1220 Brooke Rd, Fredericksburg, VA 22405Off Market
- $95,800-- bd-- ba-- sqft1248 Brooke Rd, Fredericksburg, VA 22405Off Market
- $656,7004 bd3 ba2.4k sqft16 Michaelbrooke Ln, Fredericksburg, VA 22405Off Market
- $343,8003 bd1 ba825 sqft1264 Brooke Rd, Fredericksburg, VA 22405Off Market
A local agent can set up tours, give advice and negotiate with sellers.
Similar homes
- $625,0004 bd3 ba3.1k sqft71 Battery Ridge Dr, Fredericksburg, VA 22405For Sale
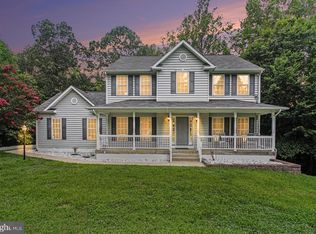
 MLS ID #VAST2051856, Daniell Boggs, First Priority Realty. Bright MLS
 - $629,9004 bd3 ba2.7k sqft142 Greenway St, Fredericksburg, VA 22405For Sale
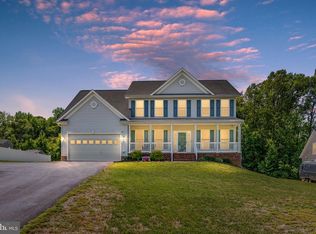 MLS ID #VAST2049210, Dixie Washington, RE/MAX Supercenter. Bright MLS
 - $720,0005 bd5 ba5k sqft6 Towering Oaks Dr, Fredericksburg, VA 22405For Sale
 MLS ID #VAST2048590, Armae Fant, Redfin Corporation. Bright MLS
 - $709,9995 bd4 ba5.4k sqft31 Garnet Way, Fredericksburg, VA 22405For Sale
 MLS ID #VAST2051290, Vickie Clark-Jennings, Berkshire Hathaway HomeServices PenFed Realty. Bright MLS
 - $605,0004 bd4 ba3.3k sqft143 Greenway St, Fredericksburg, VA 22405For SaleMLS ID #VAST2050798, Laura Buttram, Belcher Real Estate, LLC.. Bright MLS
- $865,0004 bd5 ba4.3k sqft43 Adrian Way, Fredericksburg, VA 22405For SaleMLS ID #VAST2048404, Cat Dobson, Coldwell Banker Elite. Bright MLS
- $734,9005 bd4 ba3.8k sqft124 Brittany Manor Way, Stafford, VA 22554For SaleMLS ID #VAST2051300, Mike Unruh, Keller Williams Capital Properties. Bright MLS
- $730,0004 bd4 ba3.7k sqft8610 Laroque Run Dr, Fredericksburg, VA 22407For SaleMLS ID #VASP2043936, Mercy Lugo-Struthers, Casals, Realtors. Bright MLS
- $665,0005 bd3 ba2.9k sqft11 Holly Brooke Ct, Stafford, VA 22554For SaleMLS ID #VAST2050200, Eric Carrington, eXp Realty LLC. Bright MLS
- $768,8005 bd5 ba4.2k sqft75 Brooke Crest Ln, Stafford, VA 22554For SaleMLS ID #VAST2046686, Lisa G Bartley, Keller Williams Capital Properties. Bright MLS
- $765,0005 bd4 ba4.4k sqft59 Twin Hill Ln, Stafford, VA 22554For SaleMLS ID #VAST2049954, Victoria Balitcaia, Samson Properties. Bright MLS
- $829,9005 bd5 ba5.3k sqft28 Millbrook Rd, Stafford, VA 22554For SaleMLS ID #VAST2051264, Michael Mack, RE/MAX Ideal. Bright MLS
- $779,9005 bd4 ba4.9k sqft425 Gentle Breeze Cir, Fredericksburg, VA 22406For SaleMLS ID #VAST2049722, Amy Cherry Taylor, Porch & Stable Realty, LLC. Bright MLS
- $699,9004 bd4 ba3.7k sqft1002 W Kensington Cir, Fredericksburg, VA 22401For SaleMLS ID #VAFB2010336, Charlotte Rouse, Coldwell Banker Elite. Bright MLS
- $729,9005 bd5 ba4.1k sqft64 Macgregor Ridge Rd, Stafford, VA 22554For SaleMLS ID #VAST2049934, Dawna Lambrecht, Century 21 Redwood Realty. Bright MLS
- $549,9994 bd4 ba3.3k sqft14 Regiment Ln, Fredericksburg, VA 22405For SaleMLS ID #VAST2049692, Brittney M. R. Draghia, EXP Realty, LLC. Bright MLS
- $795,0005 bd4 ba4.2k sqft950 Grouse Pointe Dr, Stafford, VA 22556For SaleMLS ID #VAST2052366, Wes Stearns, M.O. Wilson Properties. Bright MLS
- $849,9005 bd4 ba4.6k sqft231 Mount Hope Church Rd, Stafford, VA 22554For SaleMLS ID #VAST2049434, Mr. Trey Simpson, Nest Realty Fredericksburg. Bright MLS
- $850,0005 bd5 ba5.5k sqft76 Millbrook Rd, Stafford, VA 22554For SaleMLS ID #VAST2040510, Juan Piniella, LPT Realty, LLC. Bright MLS
- $799,9004 bd4 ba3.8k sqft19 Windrush Ct, Stafford, VA 22554For SaleMLS ID #VAST2047184, Jim Fry, Berkshire Hathaway HomeServices PenFed Realty. Bright MLS
